Mechanical systems
Plan the mechanical systems included in the project brief.

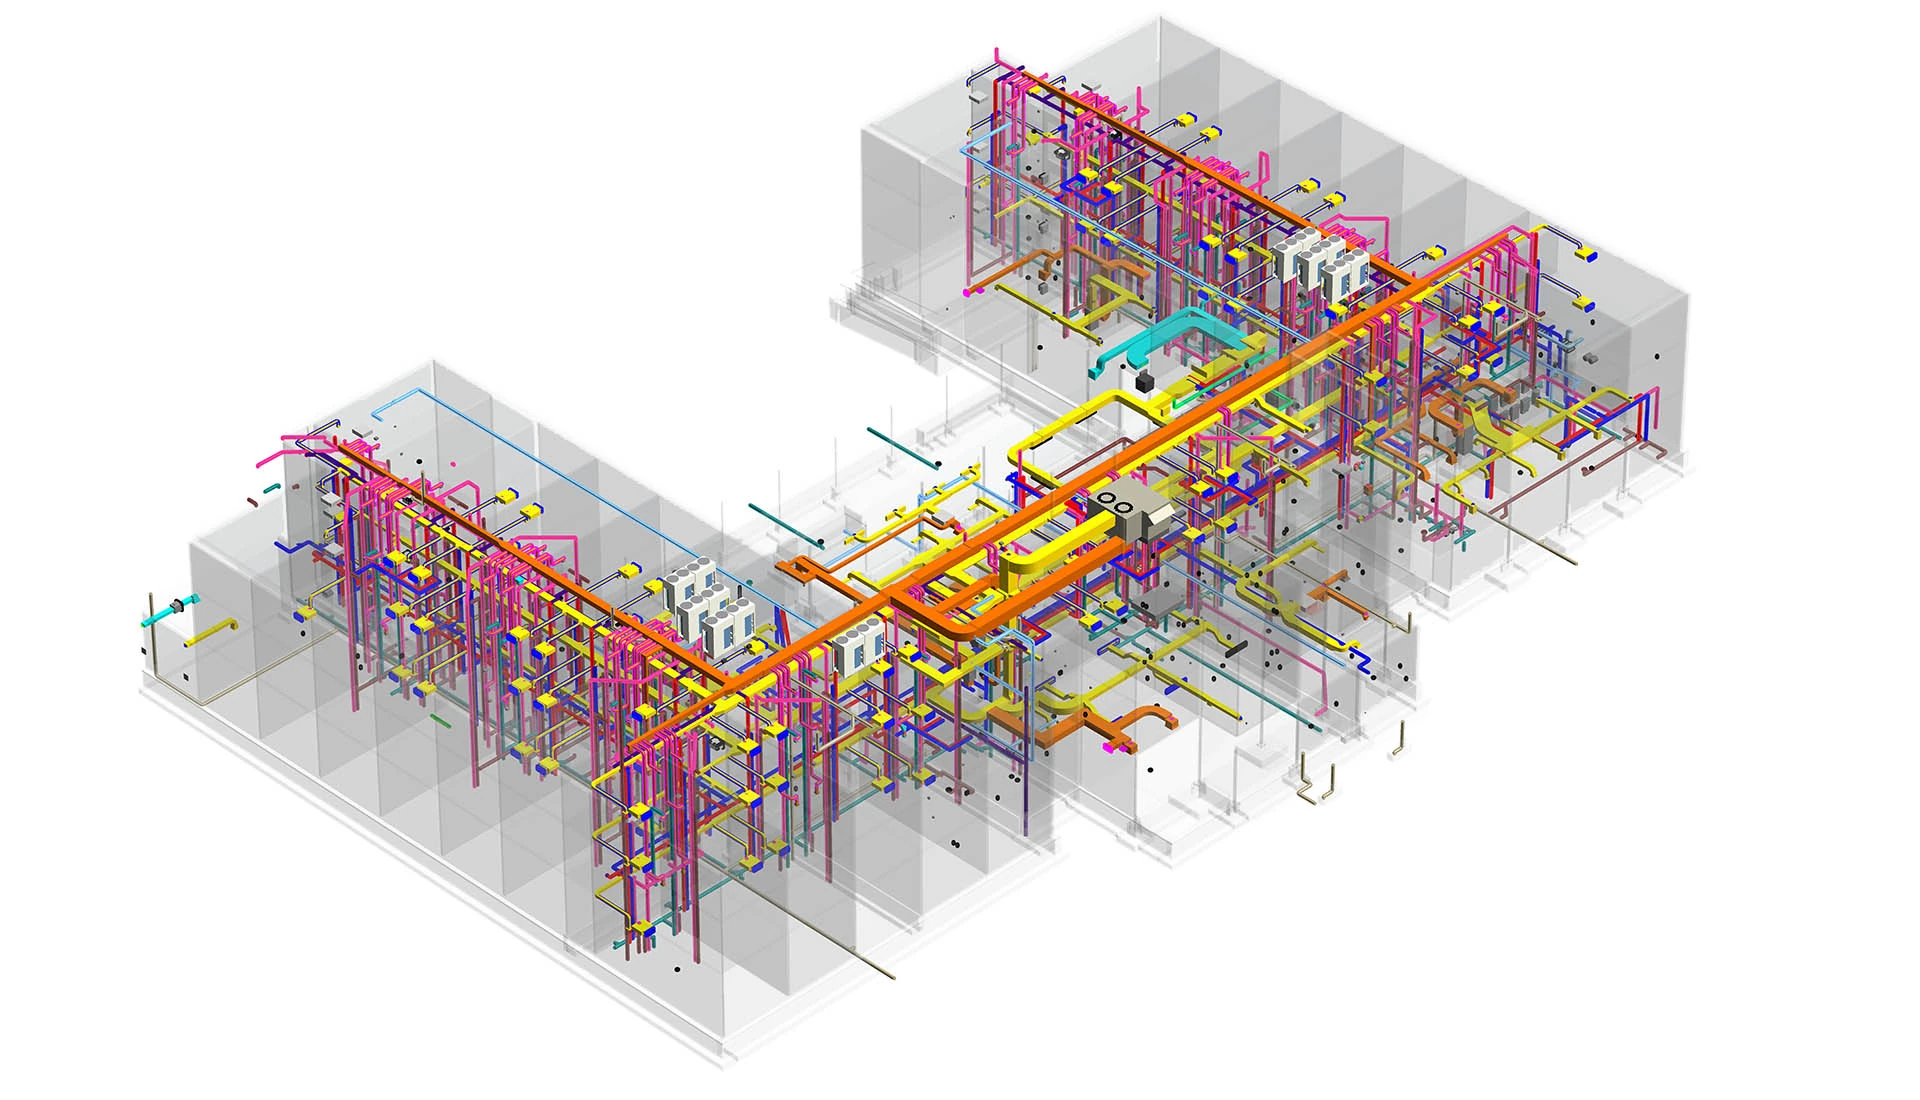
We coordinate mechanical, electrical and plumbing systems with the building layout and structural design. The aim is to make building services clear, accessible and integrated with the spaces they serve.
Plan the mechanical systems included in the project brief.
Coordinate power, lighting and service routes with the building layout.
Plan water supply and drainage in coordination with structure and architecture.
Resolve service routes, plant space and key interfaces across disciplines.
Typical scope is tailored to each project brief and confirmed at project appointment.
Get in touch with us for project enquiries and discipline-specific collaboration.
← All services