
MEP Engineering / Residential
690 MHR
LocationNew York
StatusExecution Design
Year2023
TypologyResidential Building
DisciplineMEP Engineering
Project TeamE. F.
Project description
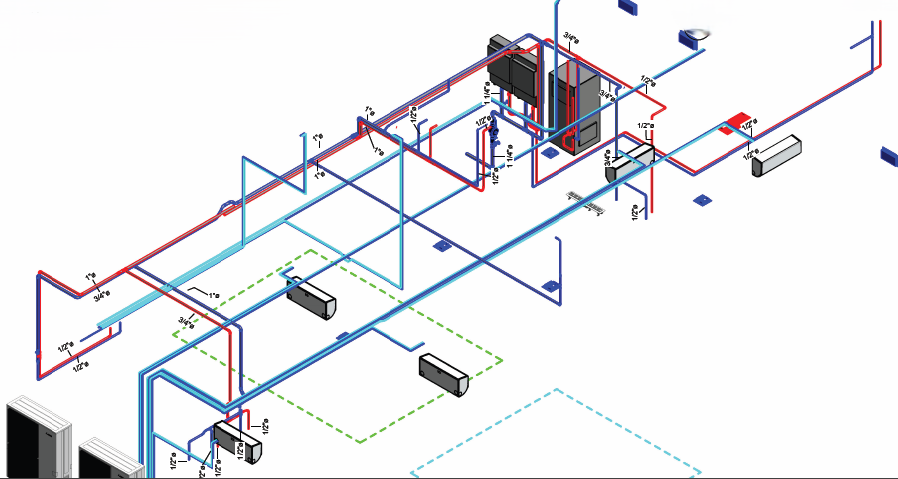
The project covers the plumbing design for 690 MHR, including cold and hot water supply and wastewater drainage. The drawings detail the pipe network on the ground, first and second floors, including connections to sanitary fixtures and ventilation extended to the roof. They also show the bathroom and laundry installations, pipe diameters and gradients.
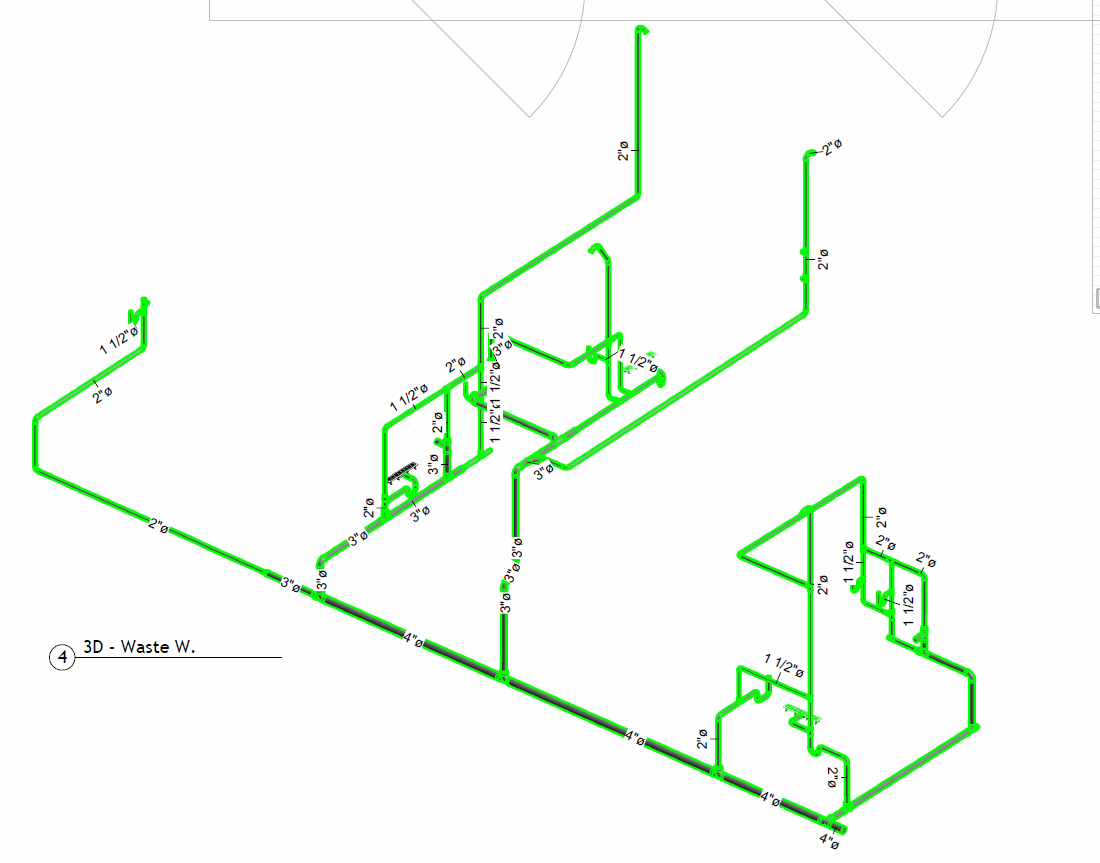
Project visualization
3D Views
3D View 13D View 2Water supply and wastewater drawings
Plumbing plans
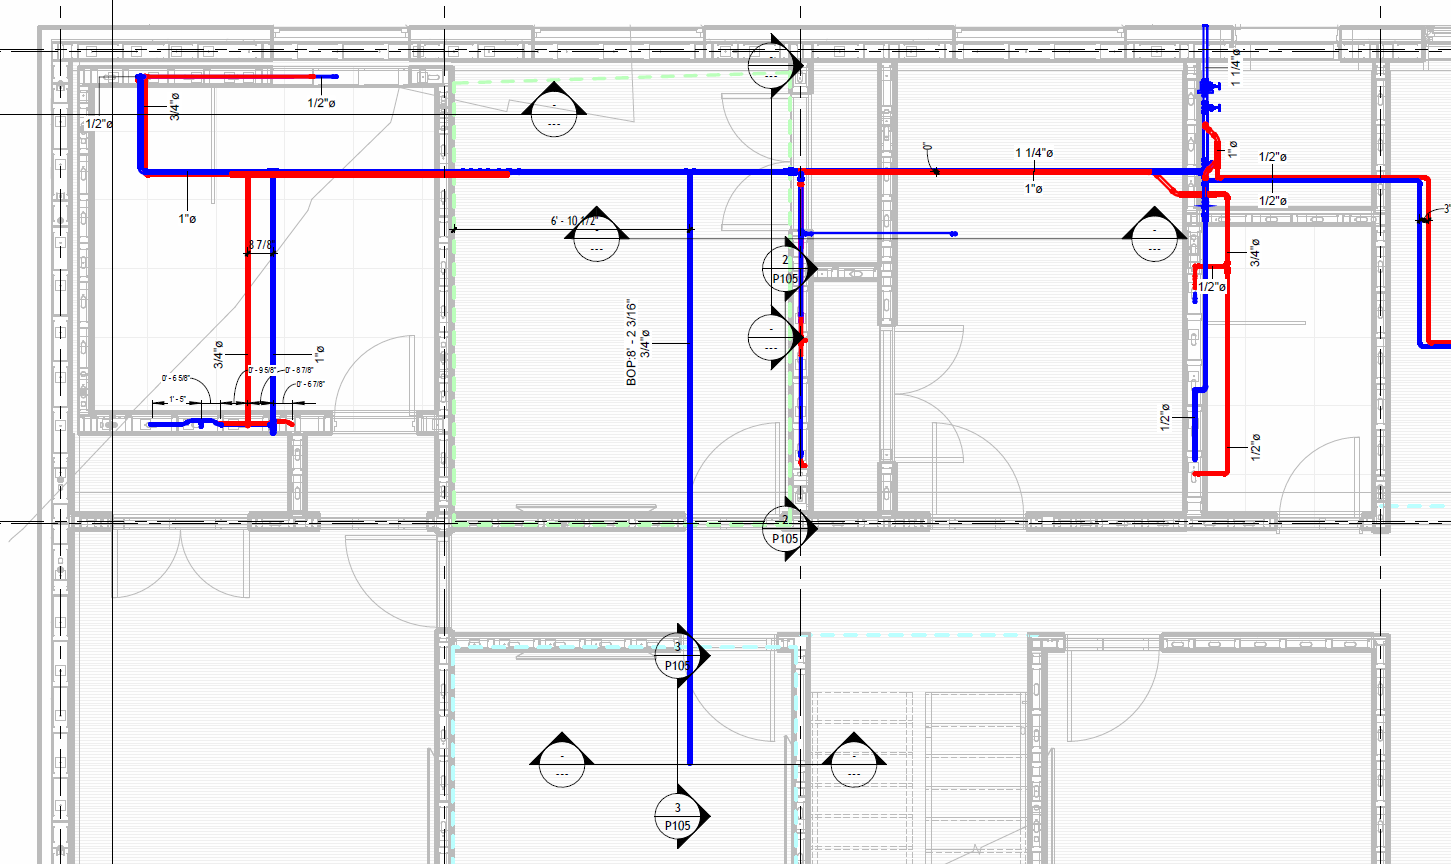 Water Supply — First FloorDrawing
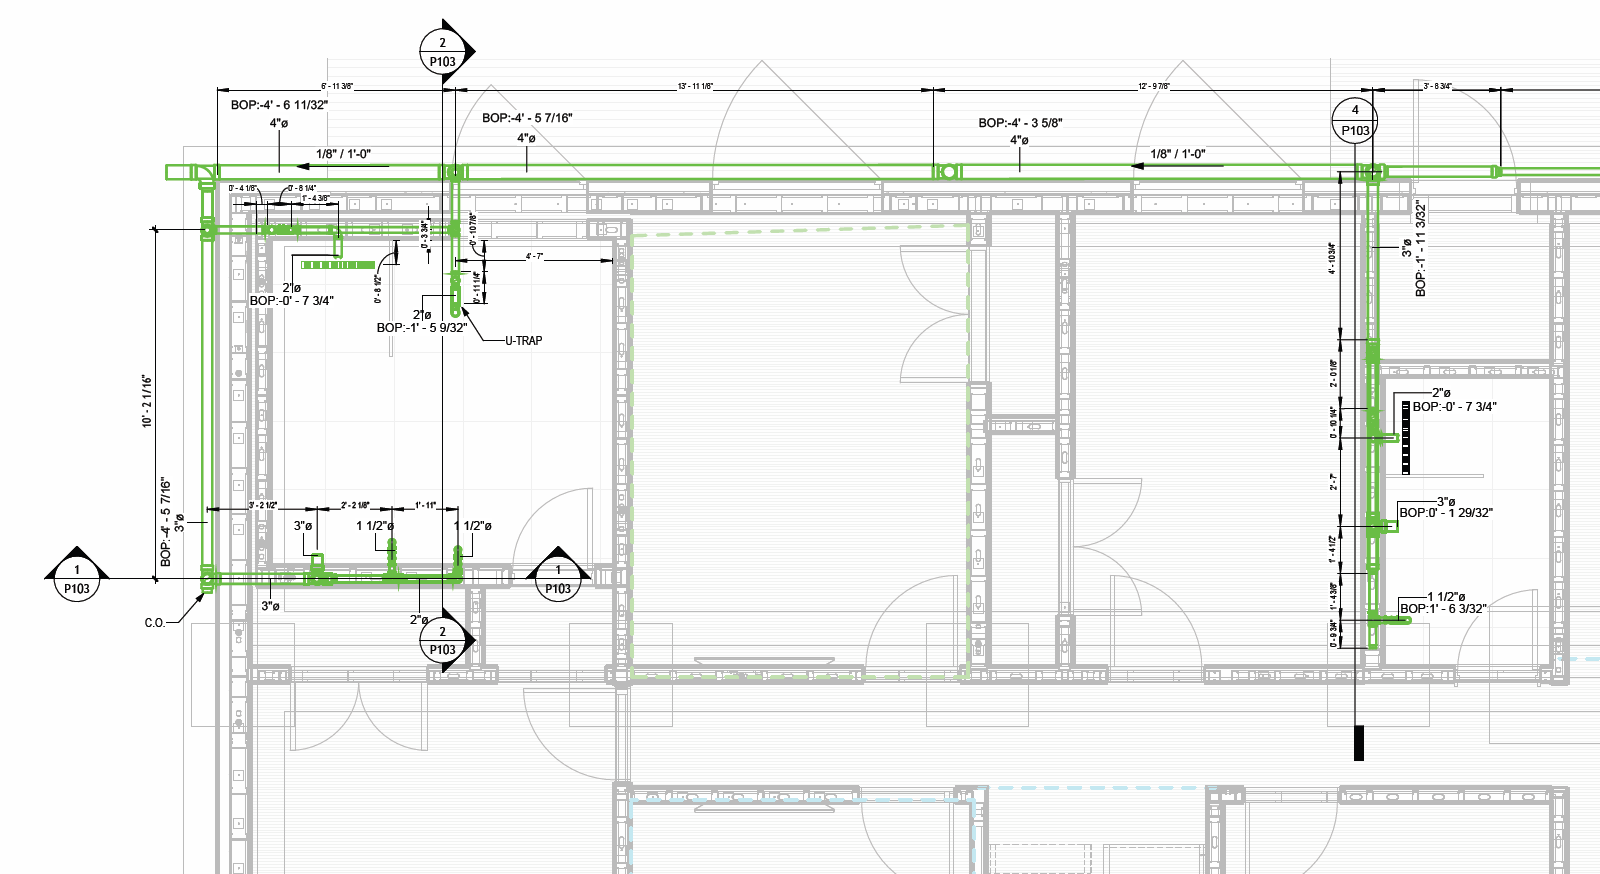 Wastewater — Ground FloorDrawing
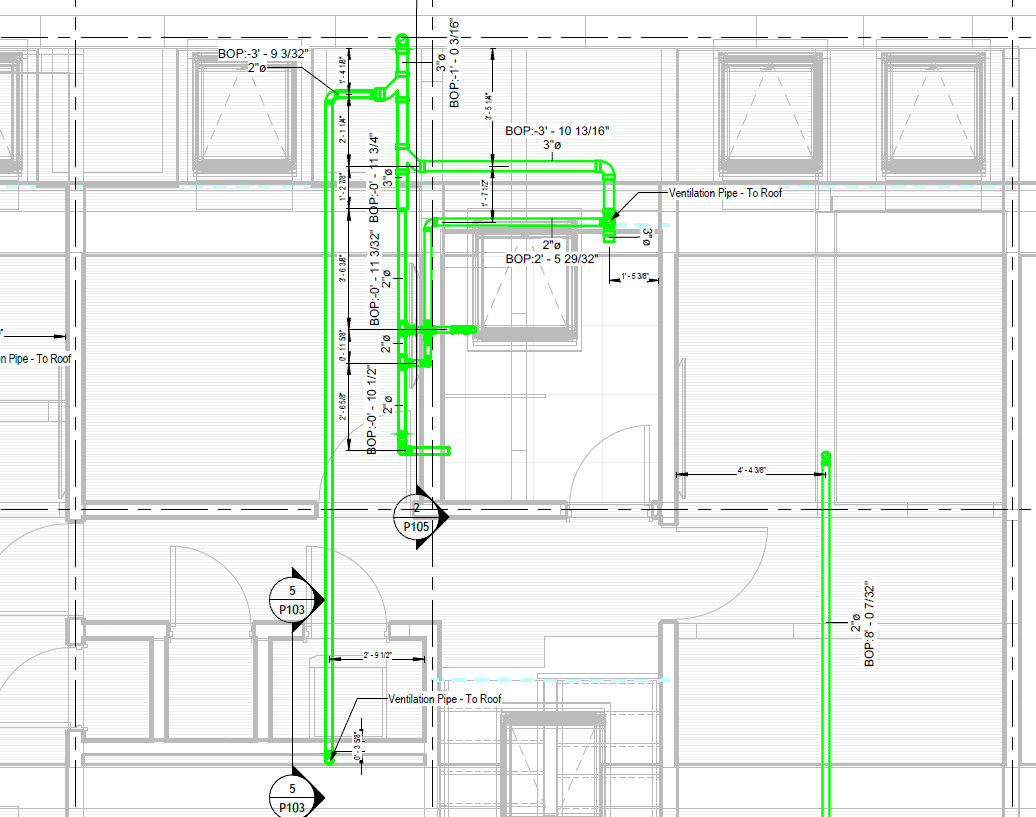 Wastewater — First FloorDrawing
Building sections
Sections
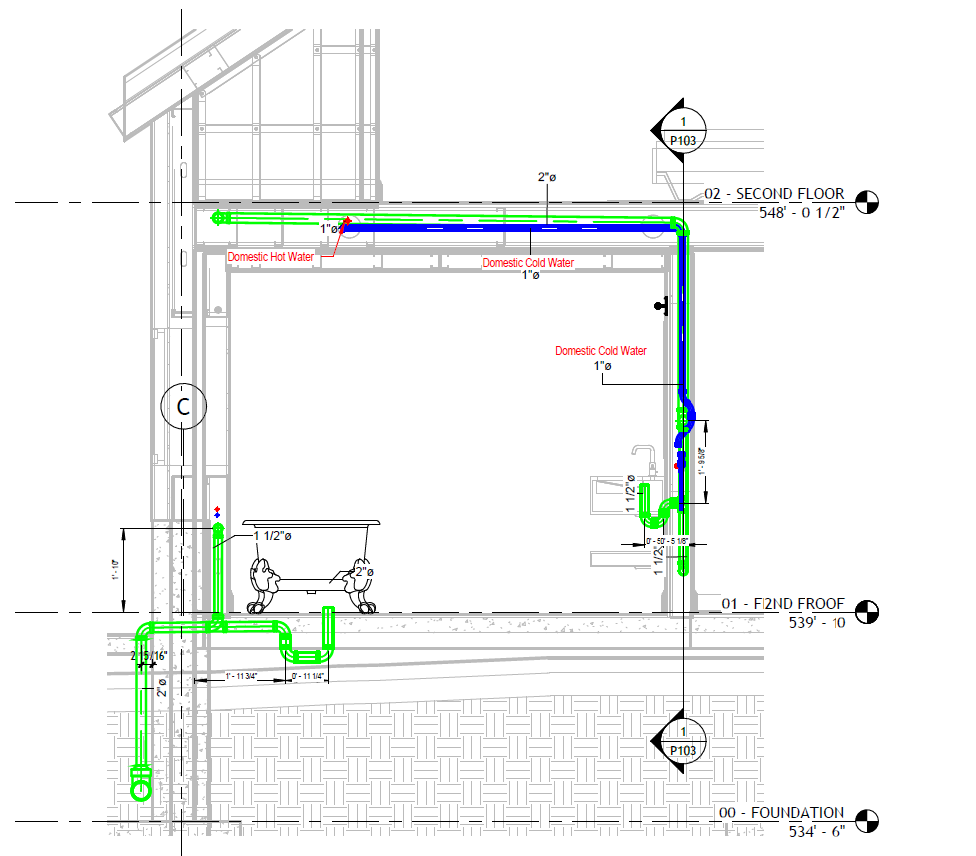 Section 1Drawing
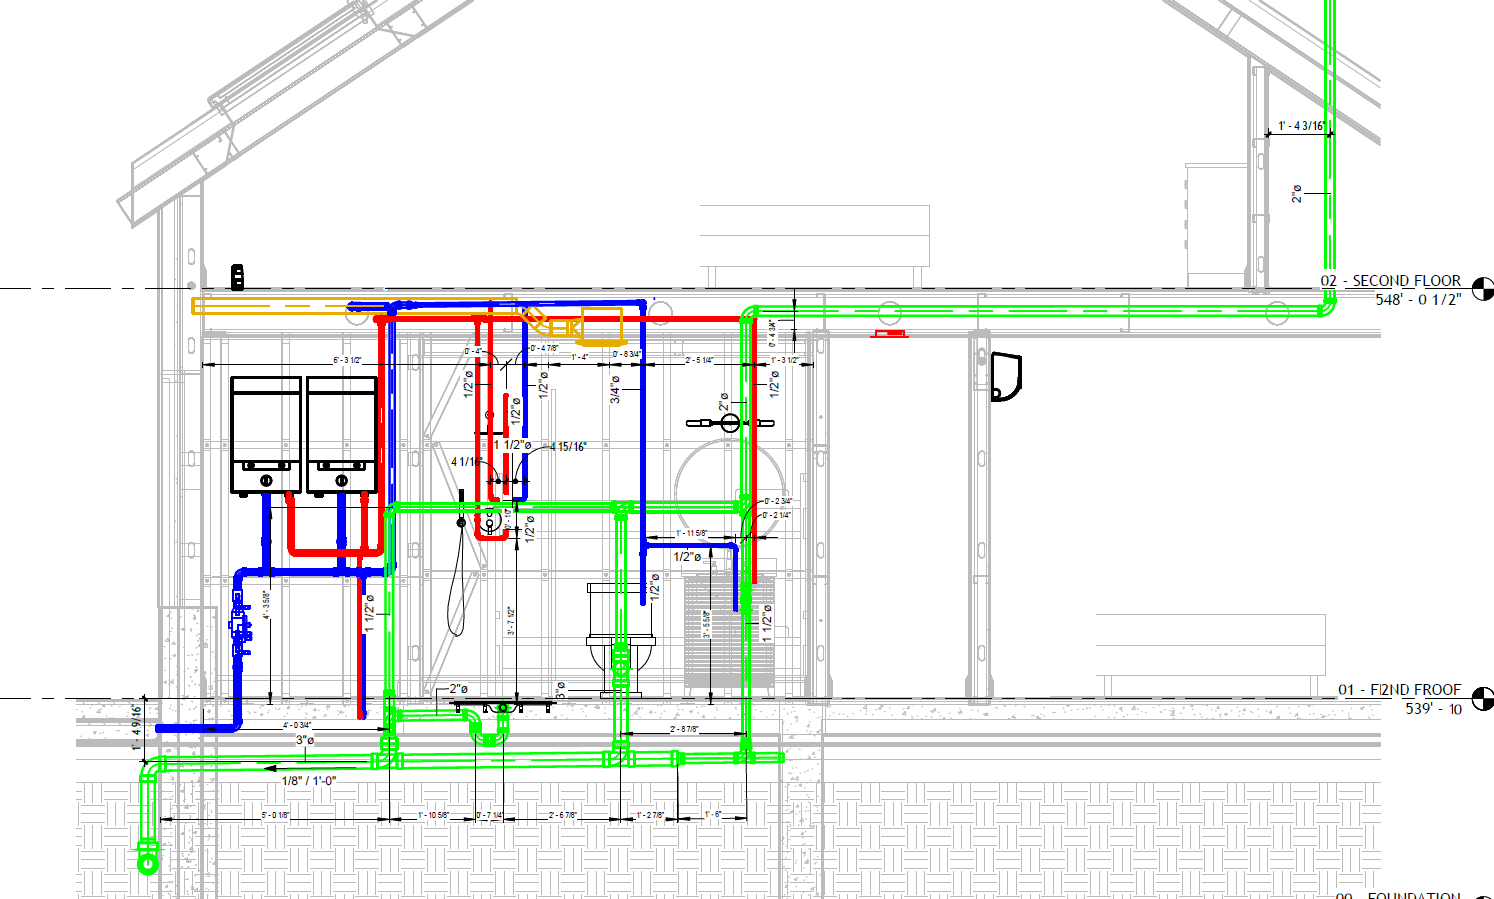 Section 2Drawing
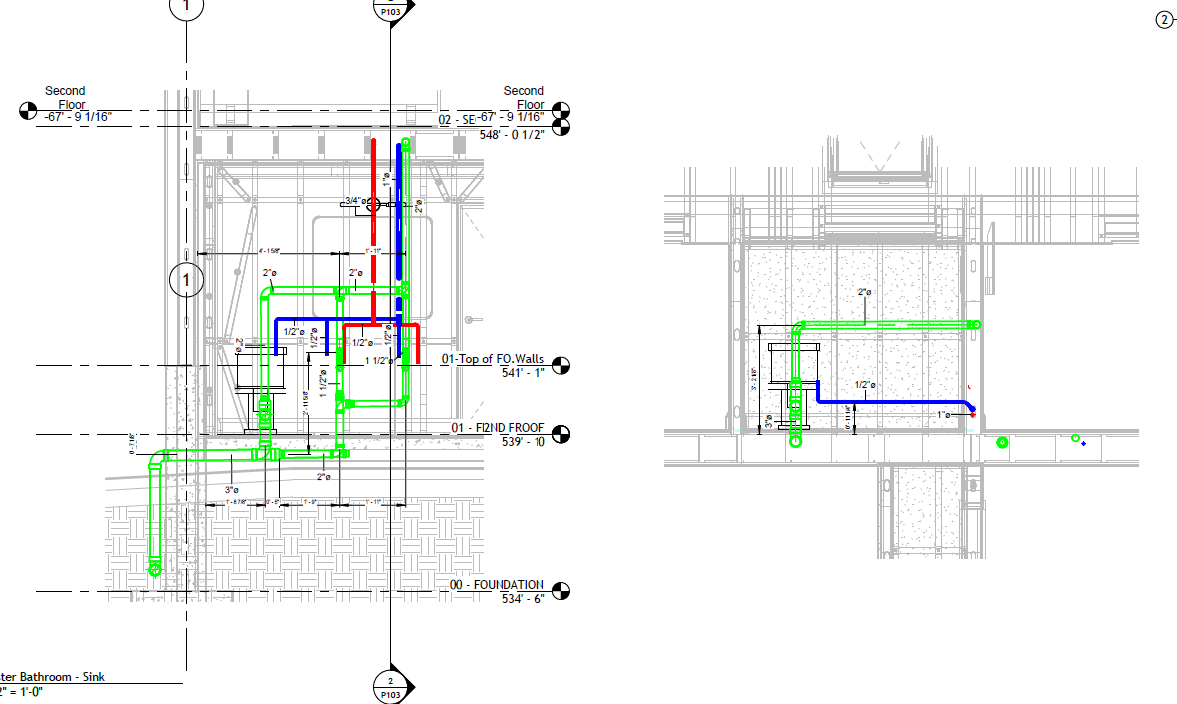 Section 3Drawing