
Architecture / Adaptive reuse
High School Adaptation to Administrative Use
LocationGermany
StatusDetailed design
Year2022
TypologyAdministrative
DisciplineArchitecture
Project teamAjdin Iseini
Project description
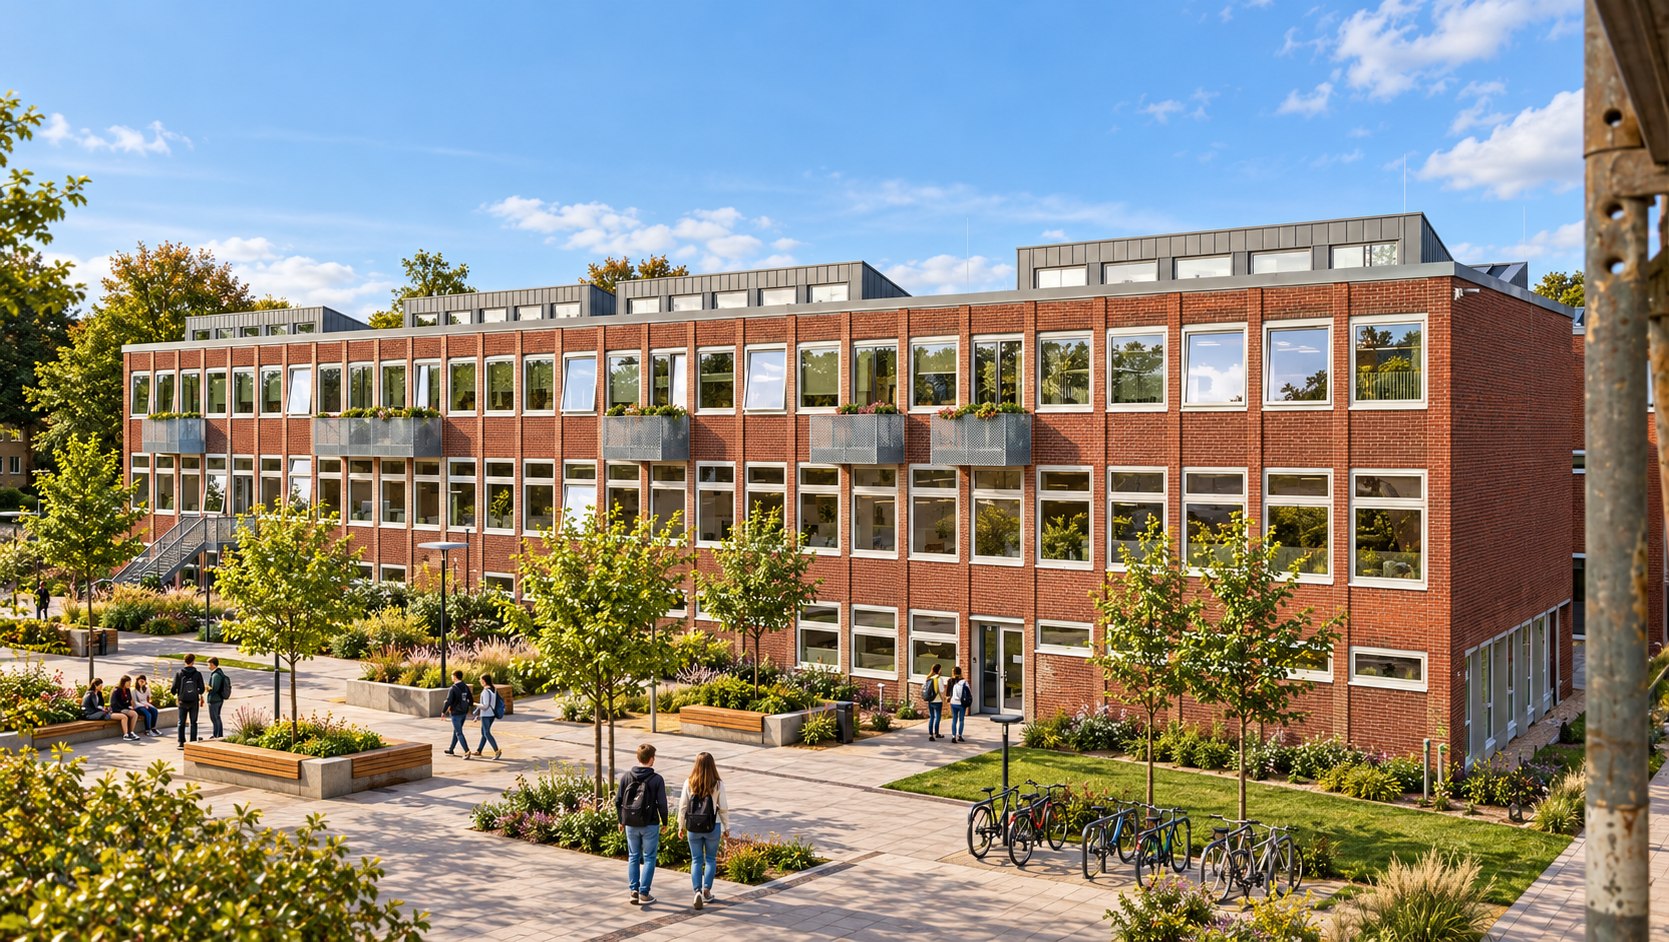
The building had served as a vocational school but had been out of use for several years. The project changes its use and renovates and modernizes the existing structure. As a protected heritage building, it allows only limited changes to the façade. The interior is reorganized to provide administrative offices for a real estate company, while the two upper floors on the eastern side accommodate apartments for older residents with outpatient care services. The work covered the design from concept through construction documentation.
Exterior views
Exterior views
3D ViewViewProject documentation
Drawings and project documentation.
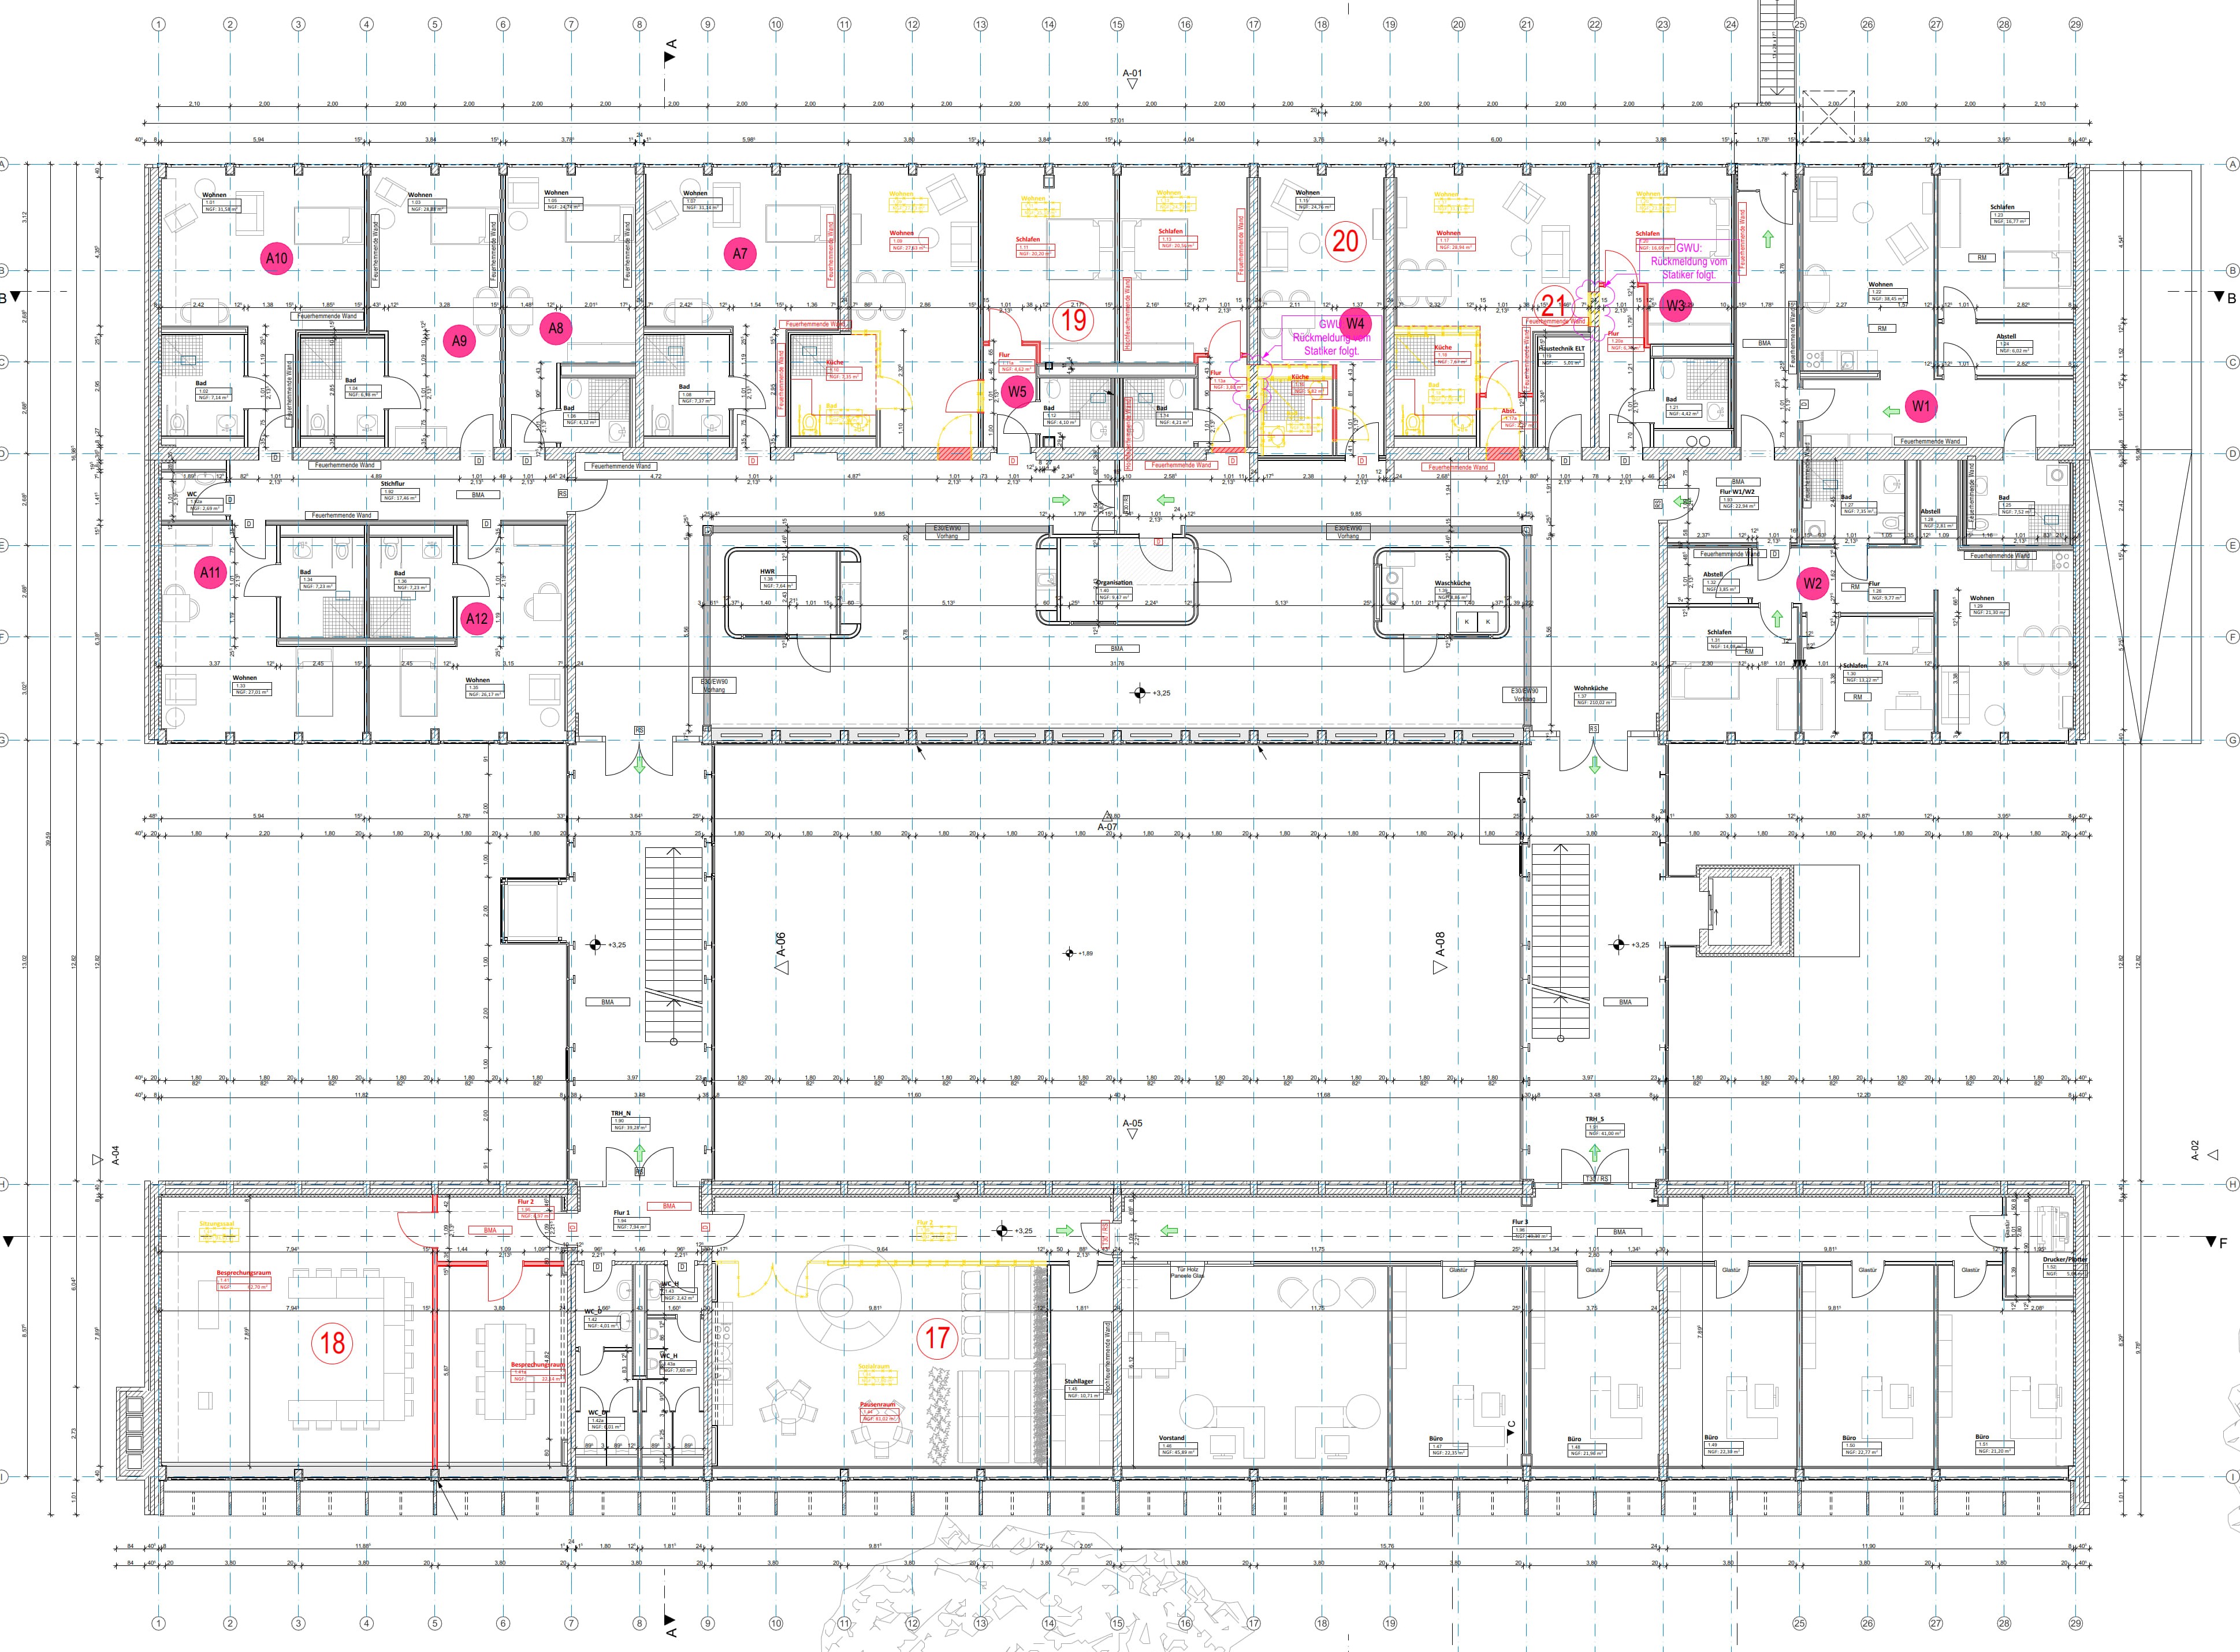 Typical floor planDrawing
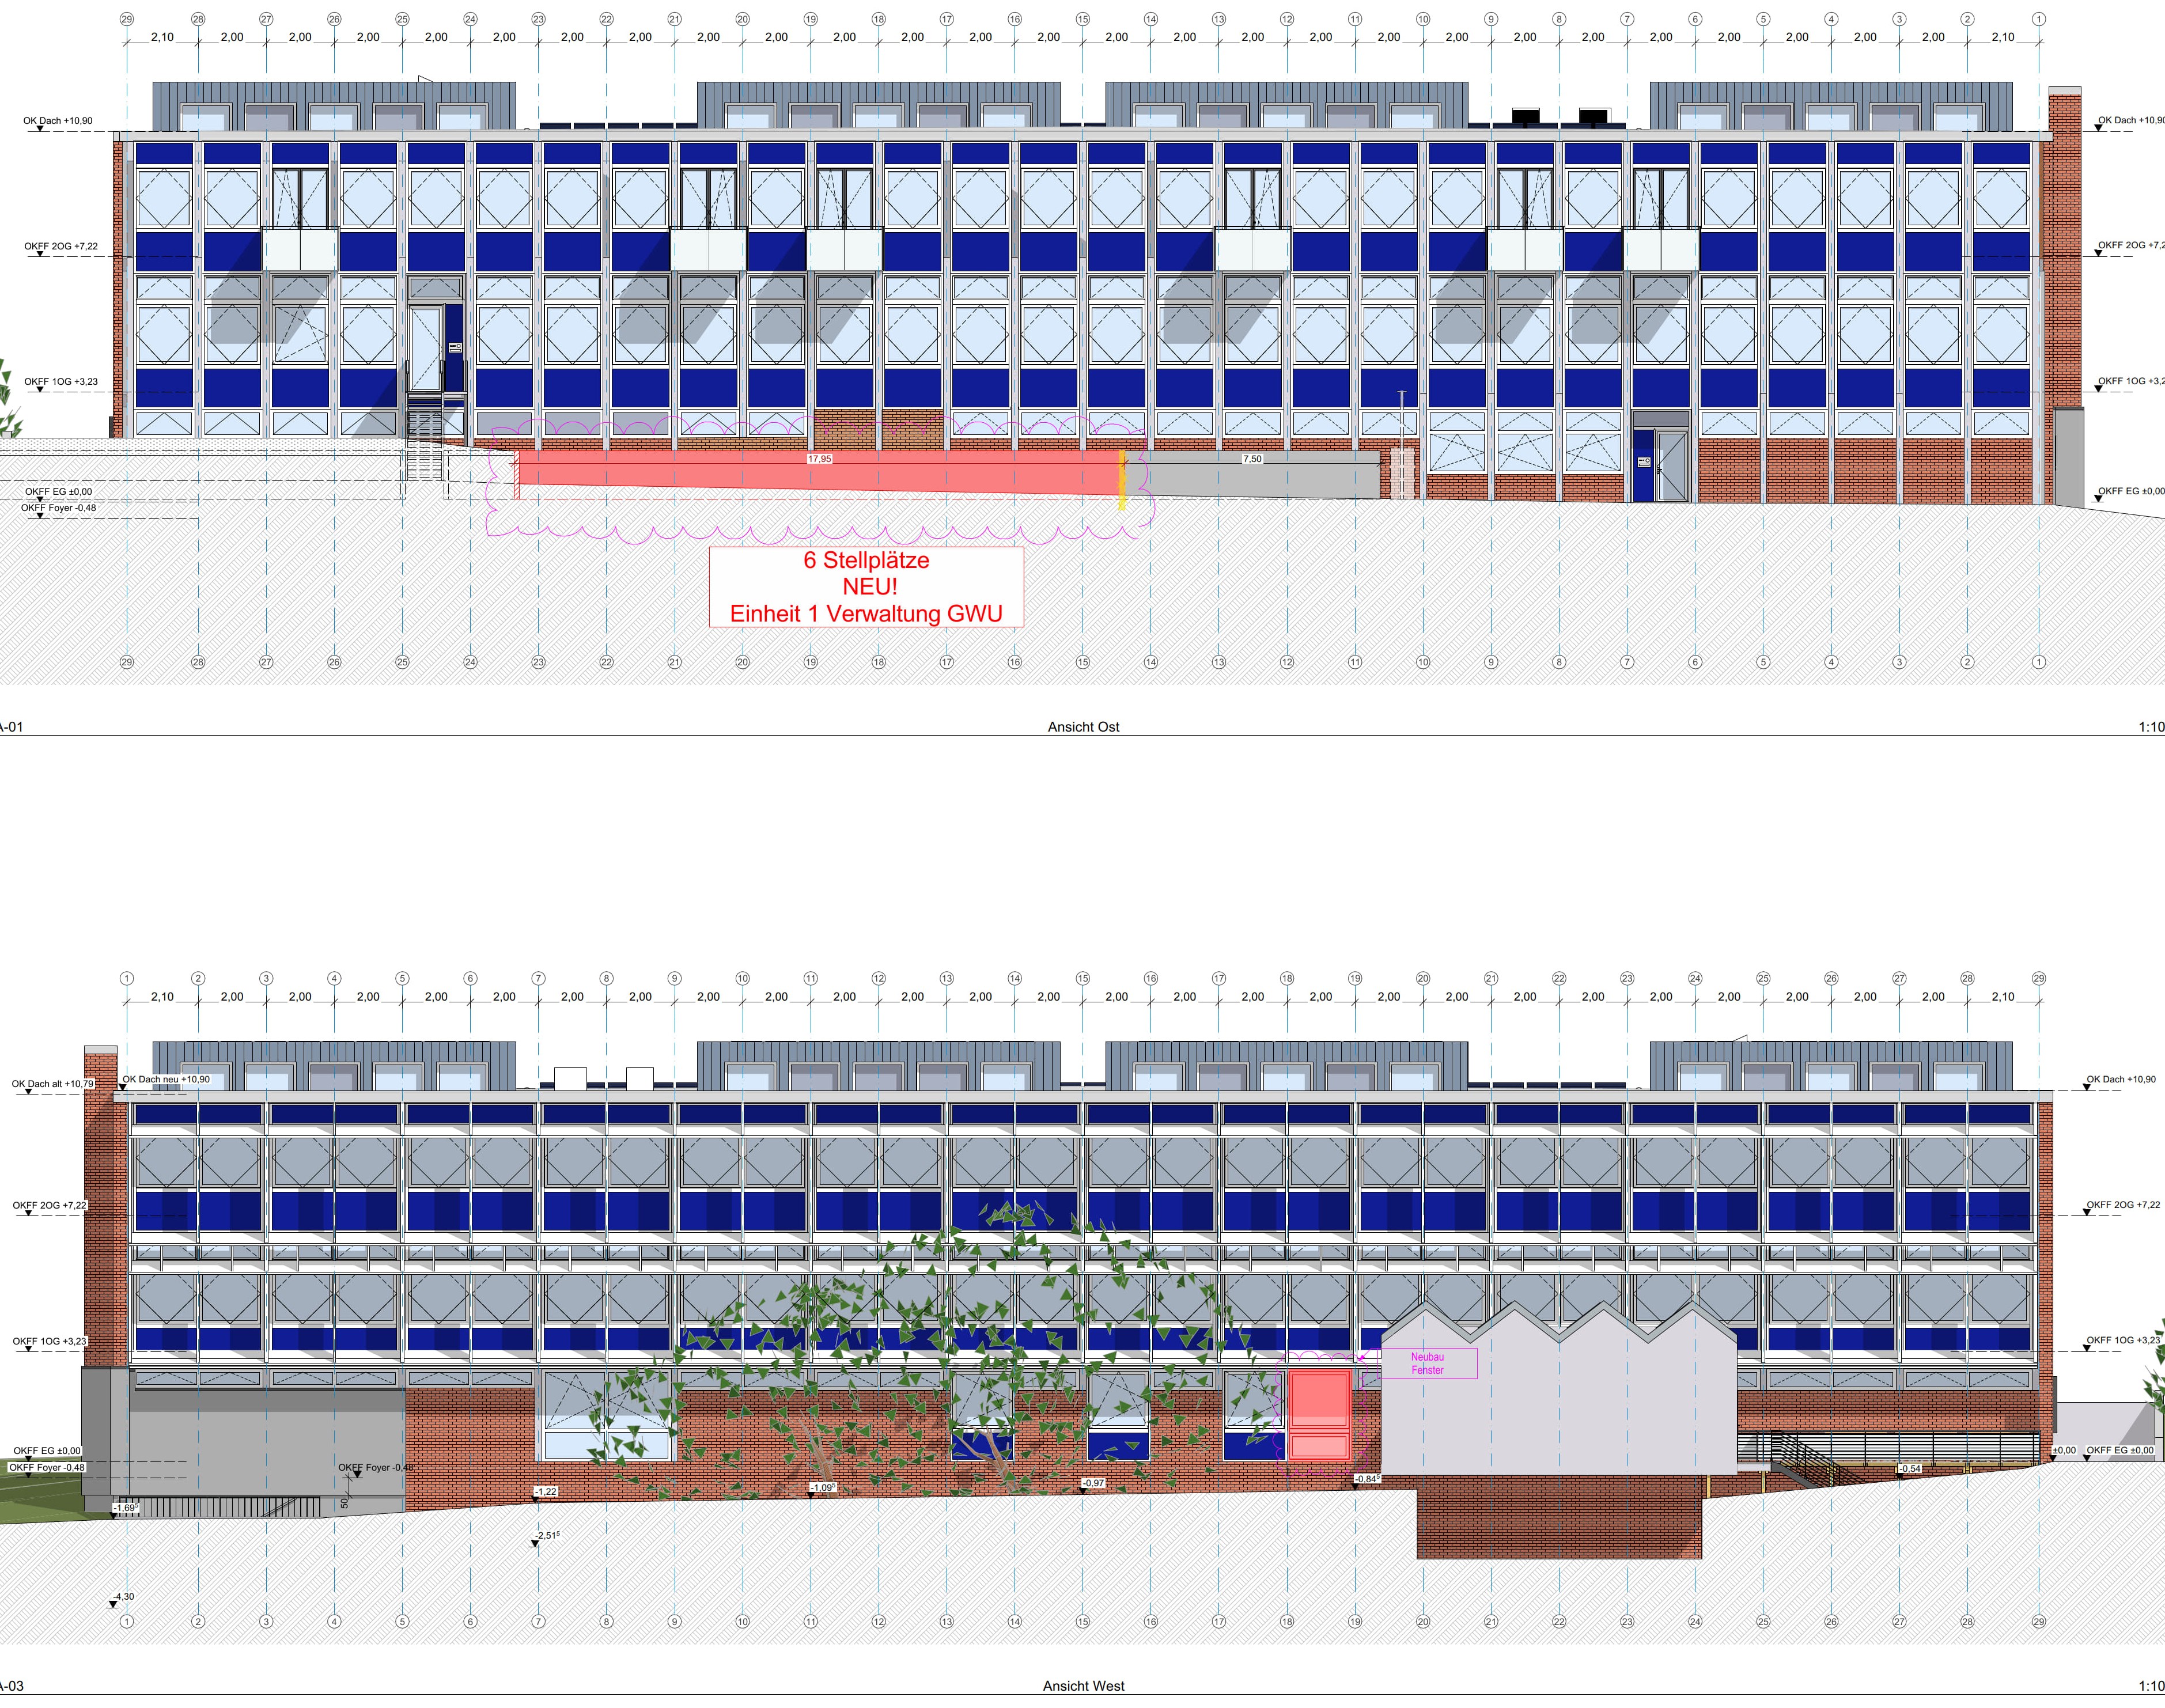 ElevationsDrawing
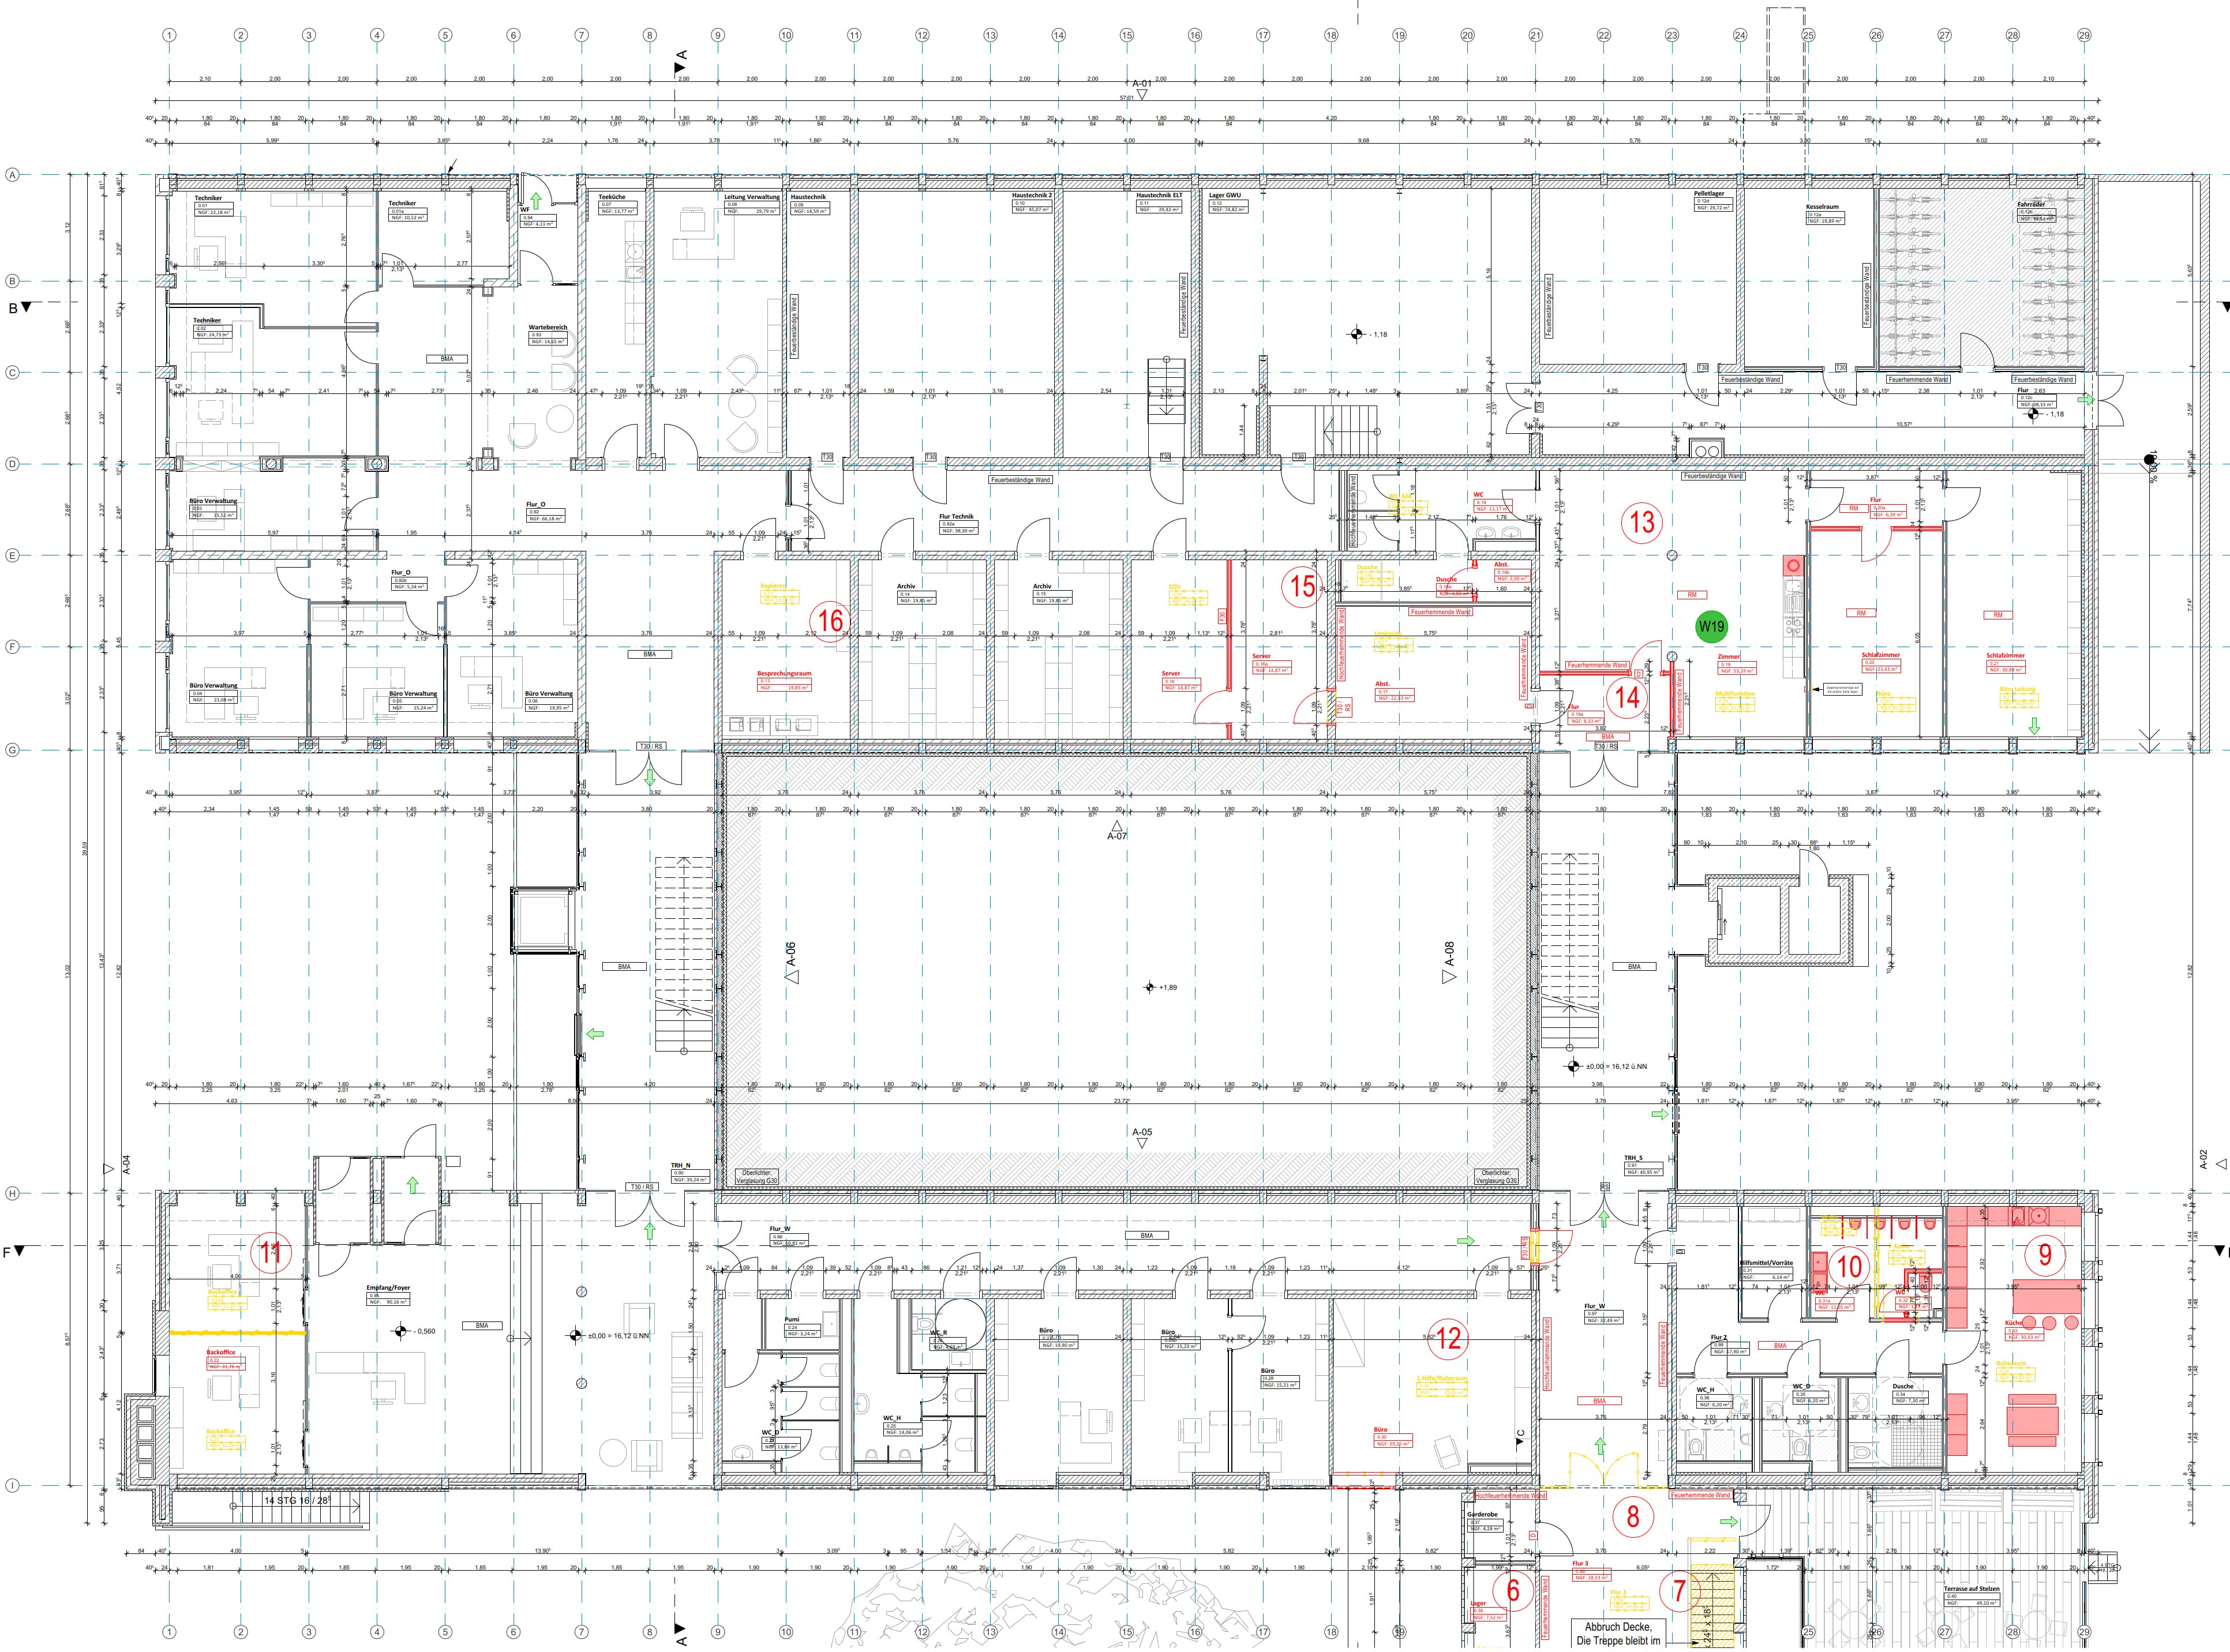 Ground floor planDrawing
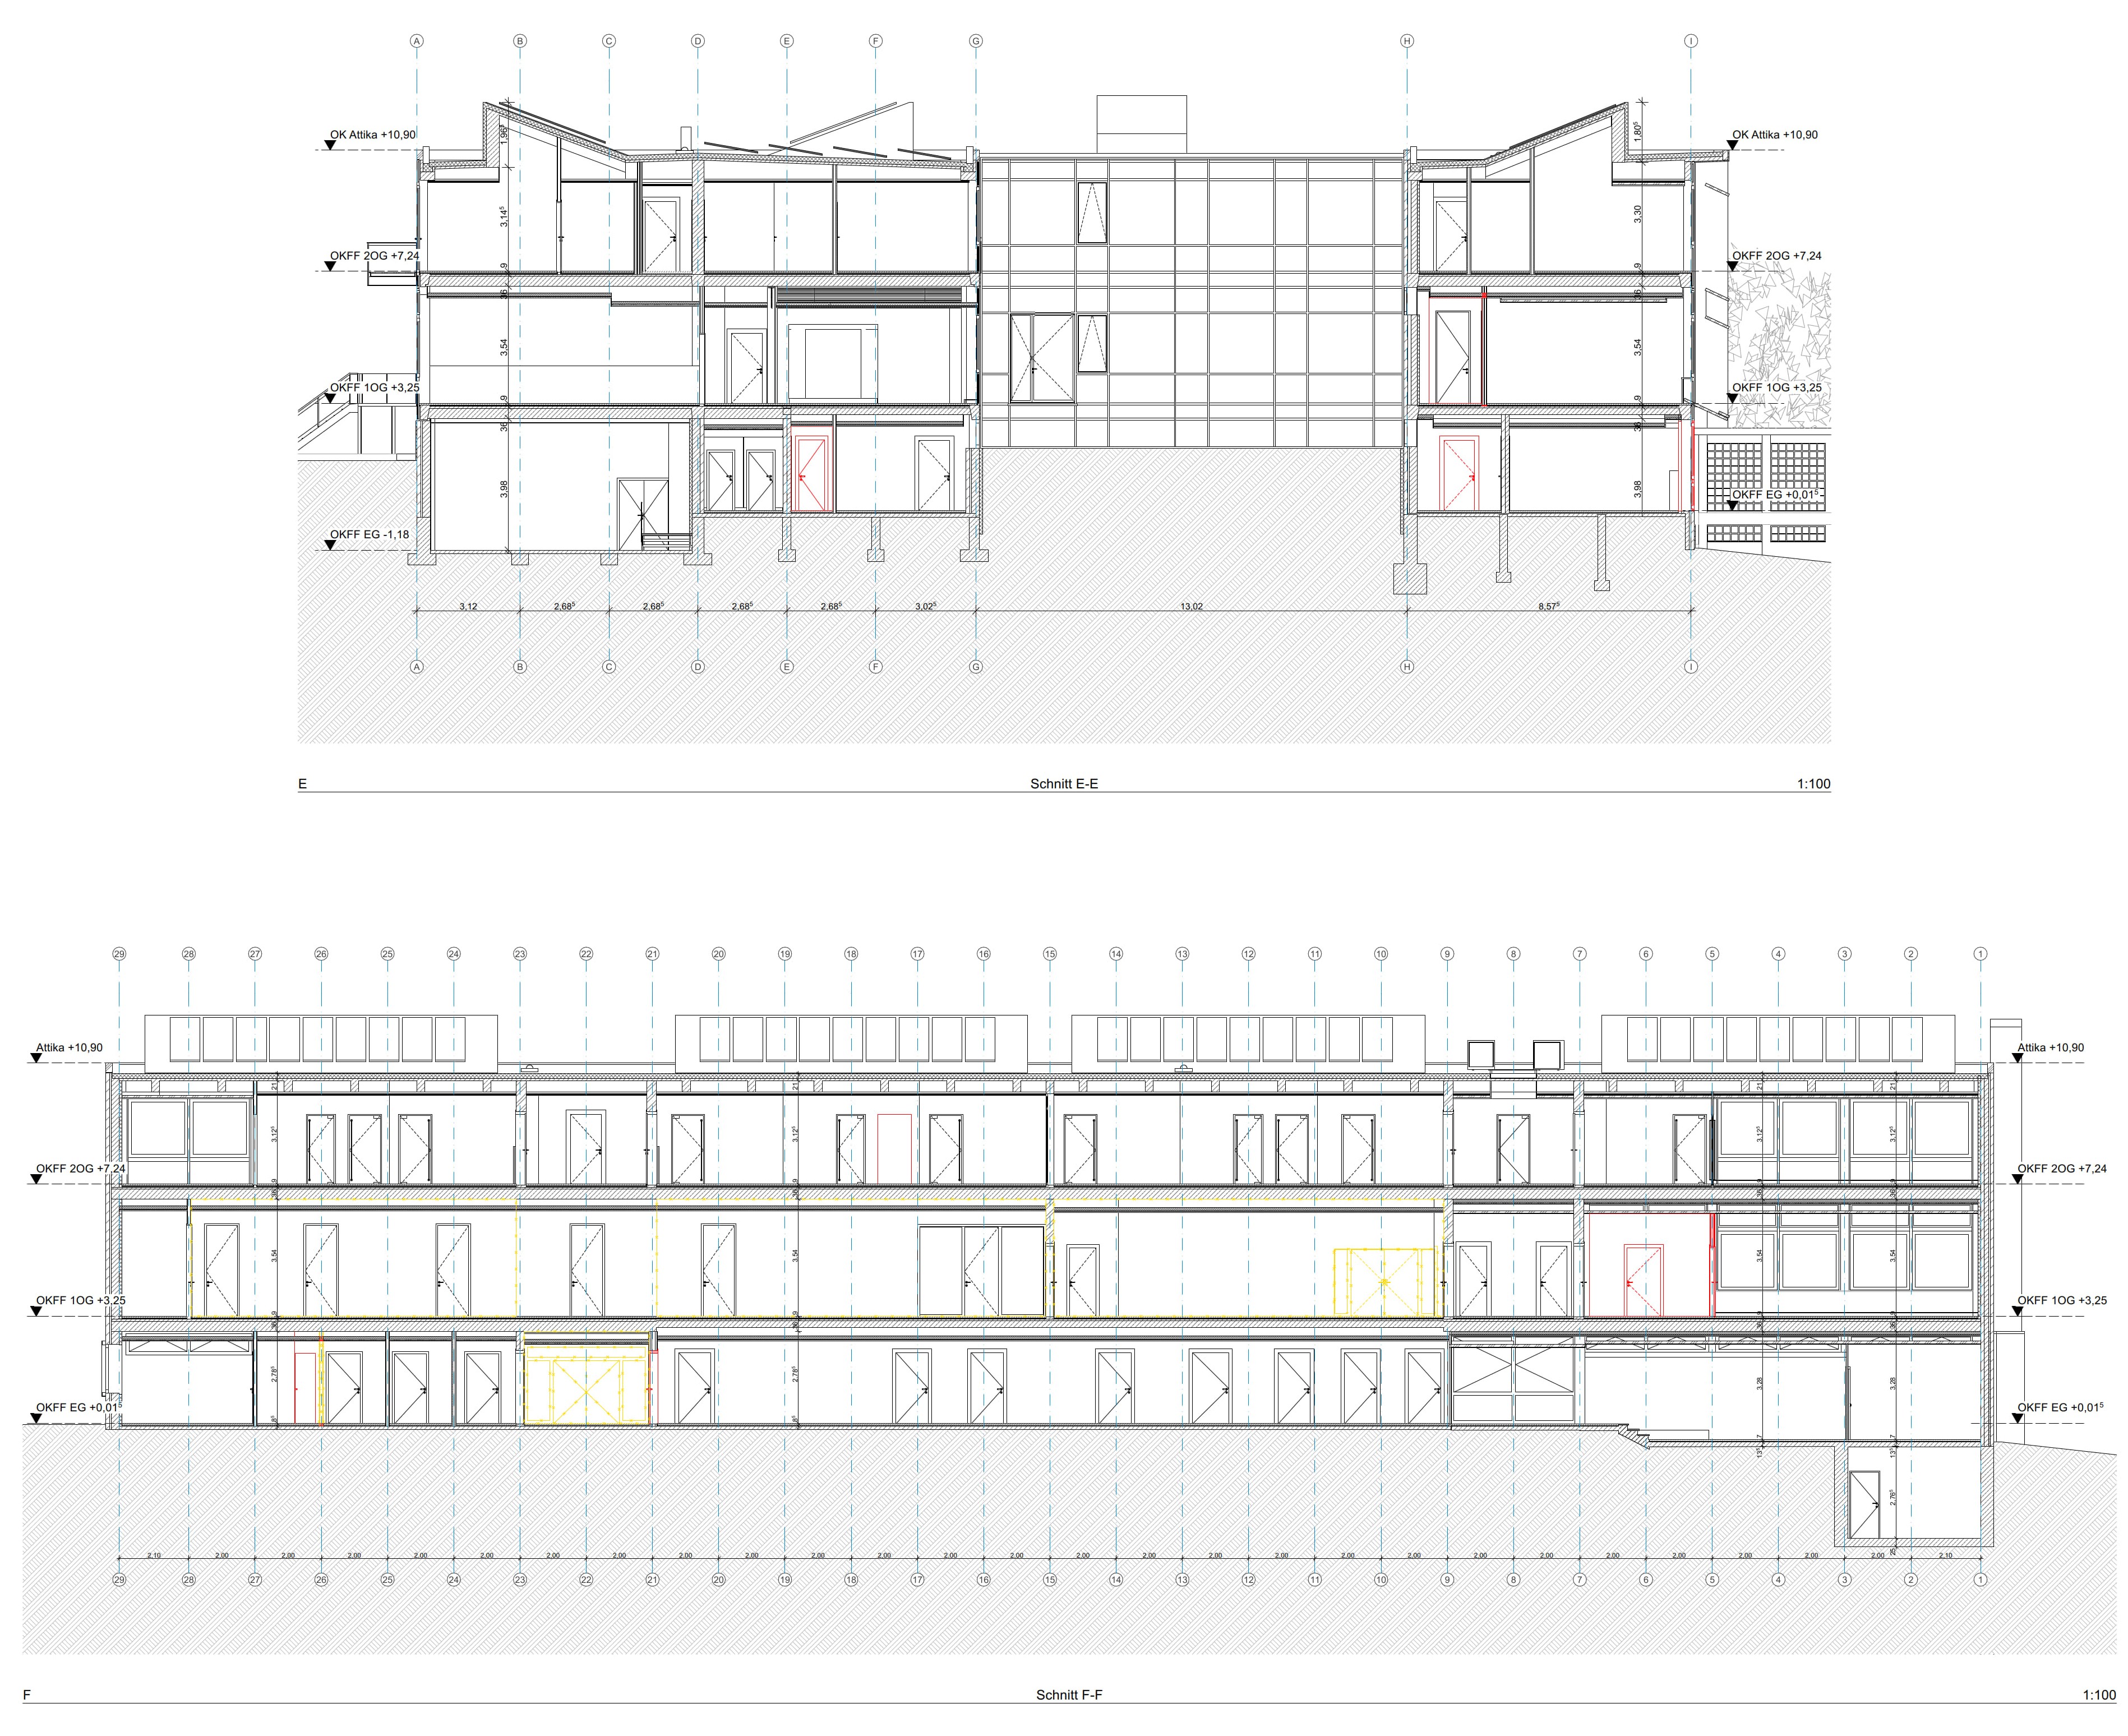 SectionsDrawing