
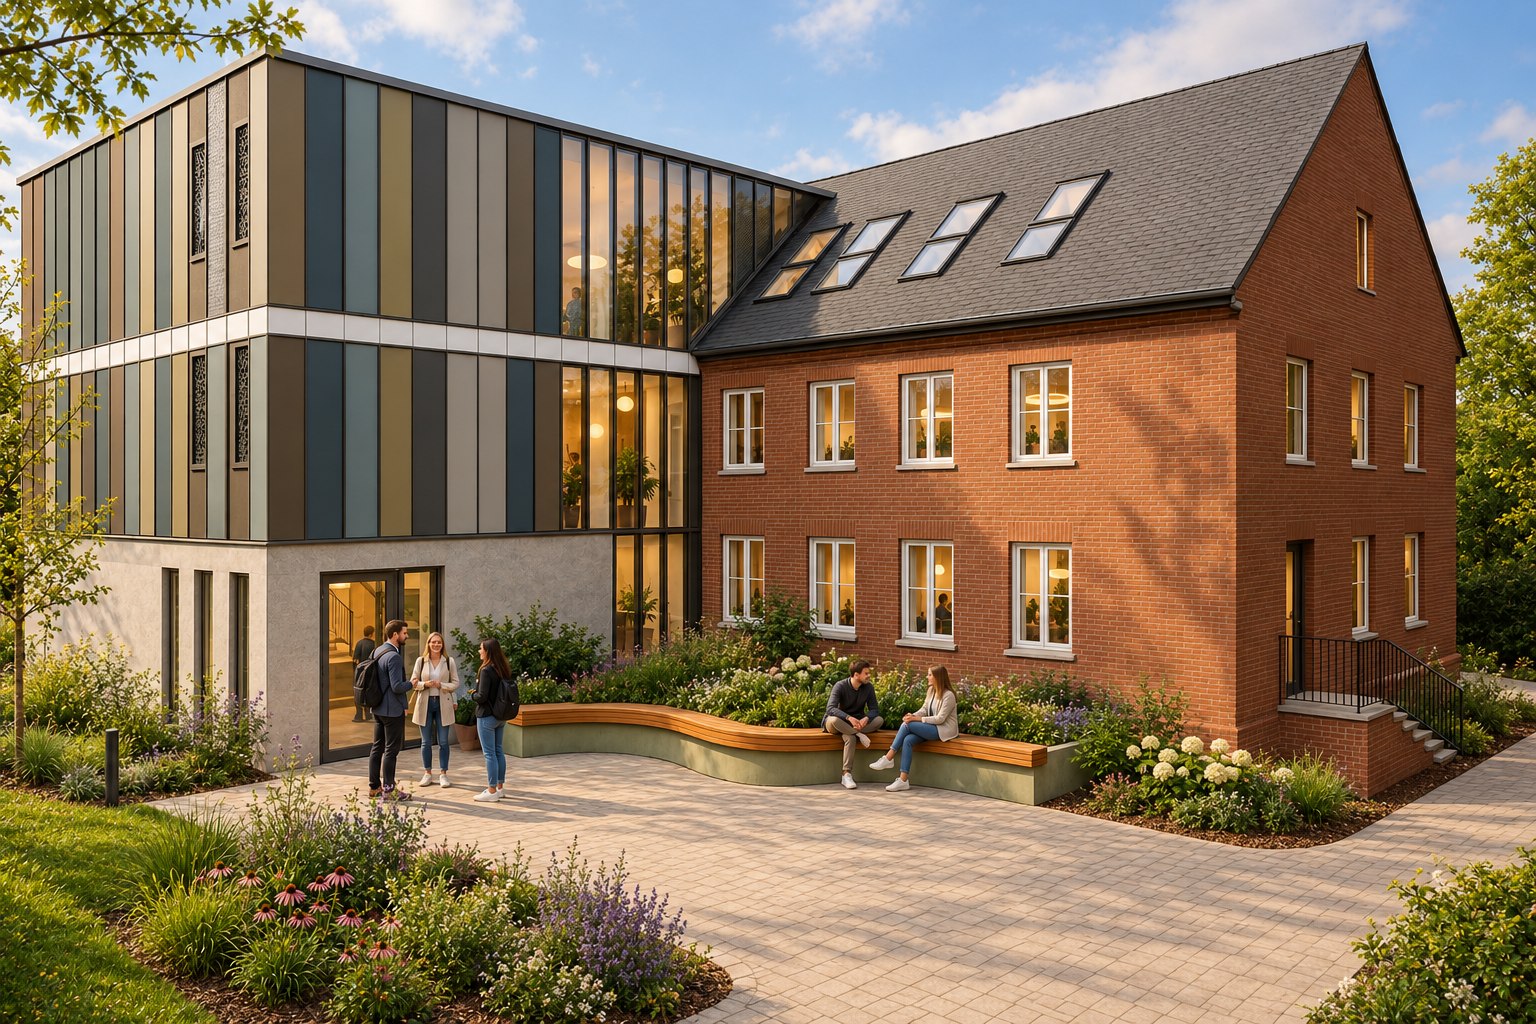
Architecture / Administrative
Administrative Building
LocationGermany
StatusConcept design
Year2025
TypologyAdministrative
DisciplineArchitecture
Project teamAjdin Iseini
Project description
The proposal adds a new vertical circulation volume with a lift accessible to people with disabilities and an emergency stair. Internal spaces are reorganized to support new functions, while the façade remains untouched because the building is protected as cultural heritage. Administrative areas are arranged across two floors, with a division through the building and separate entrances on each side to allow more flexible rental options. The project covers the concept design stage only.
Exterior views
Exterior views
3D ViewViewProject documentation
Drawings and project documentation.
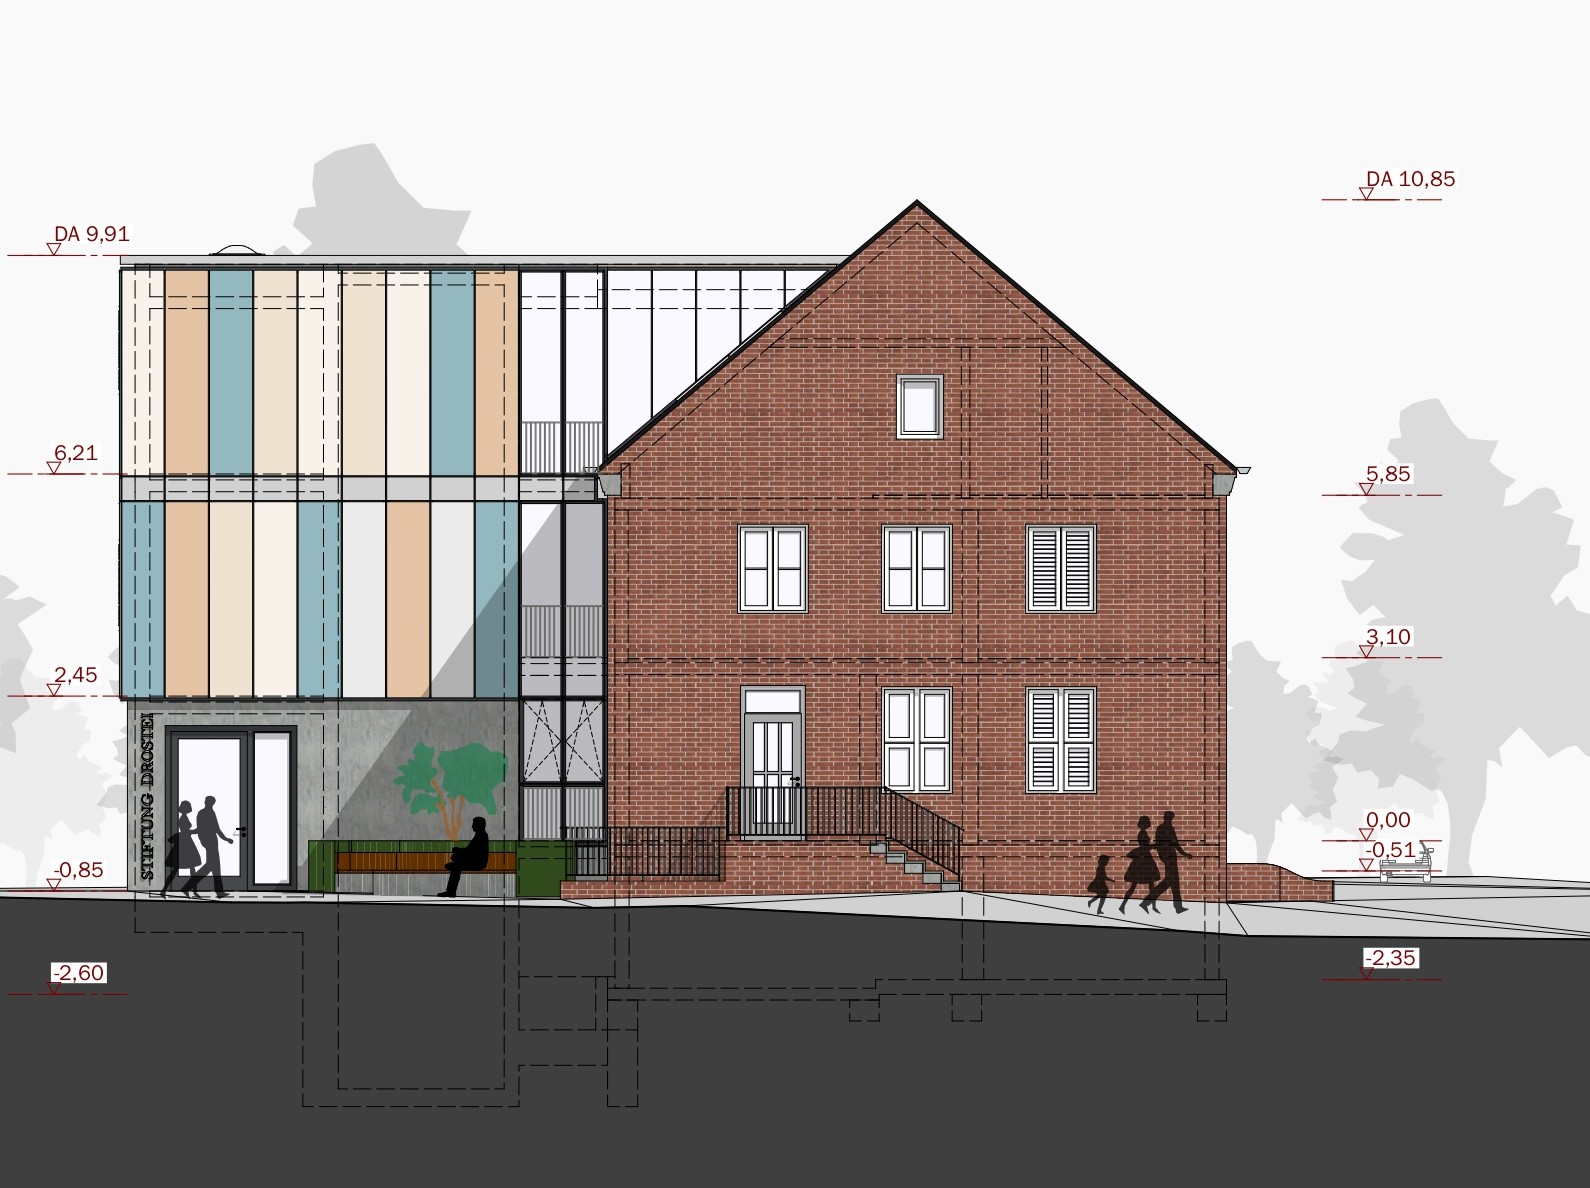 East elevationDrawing
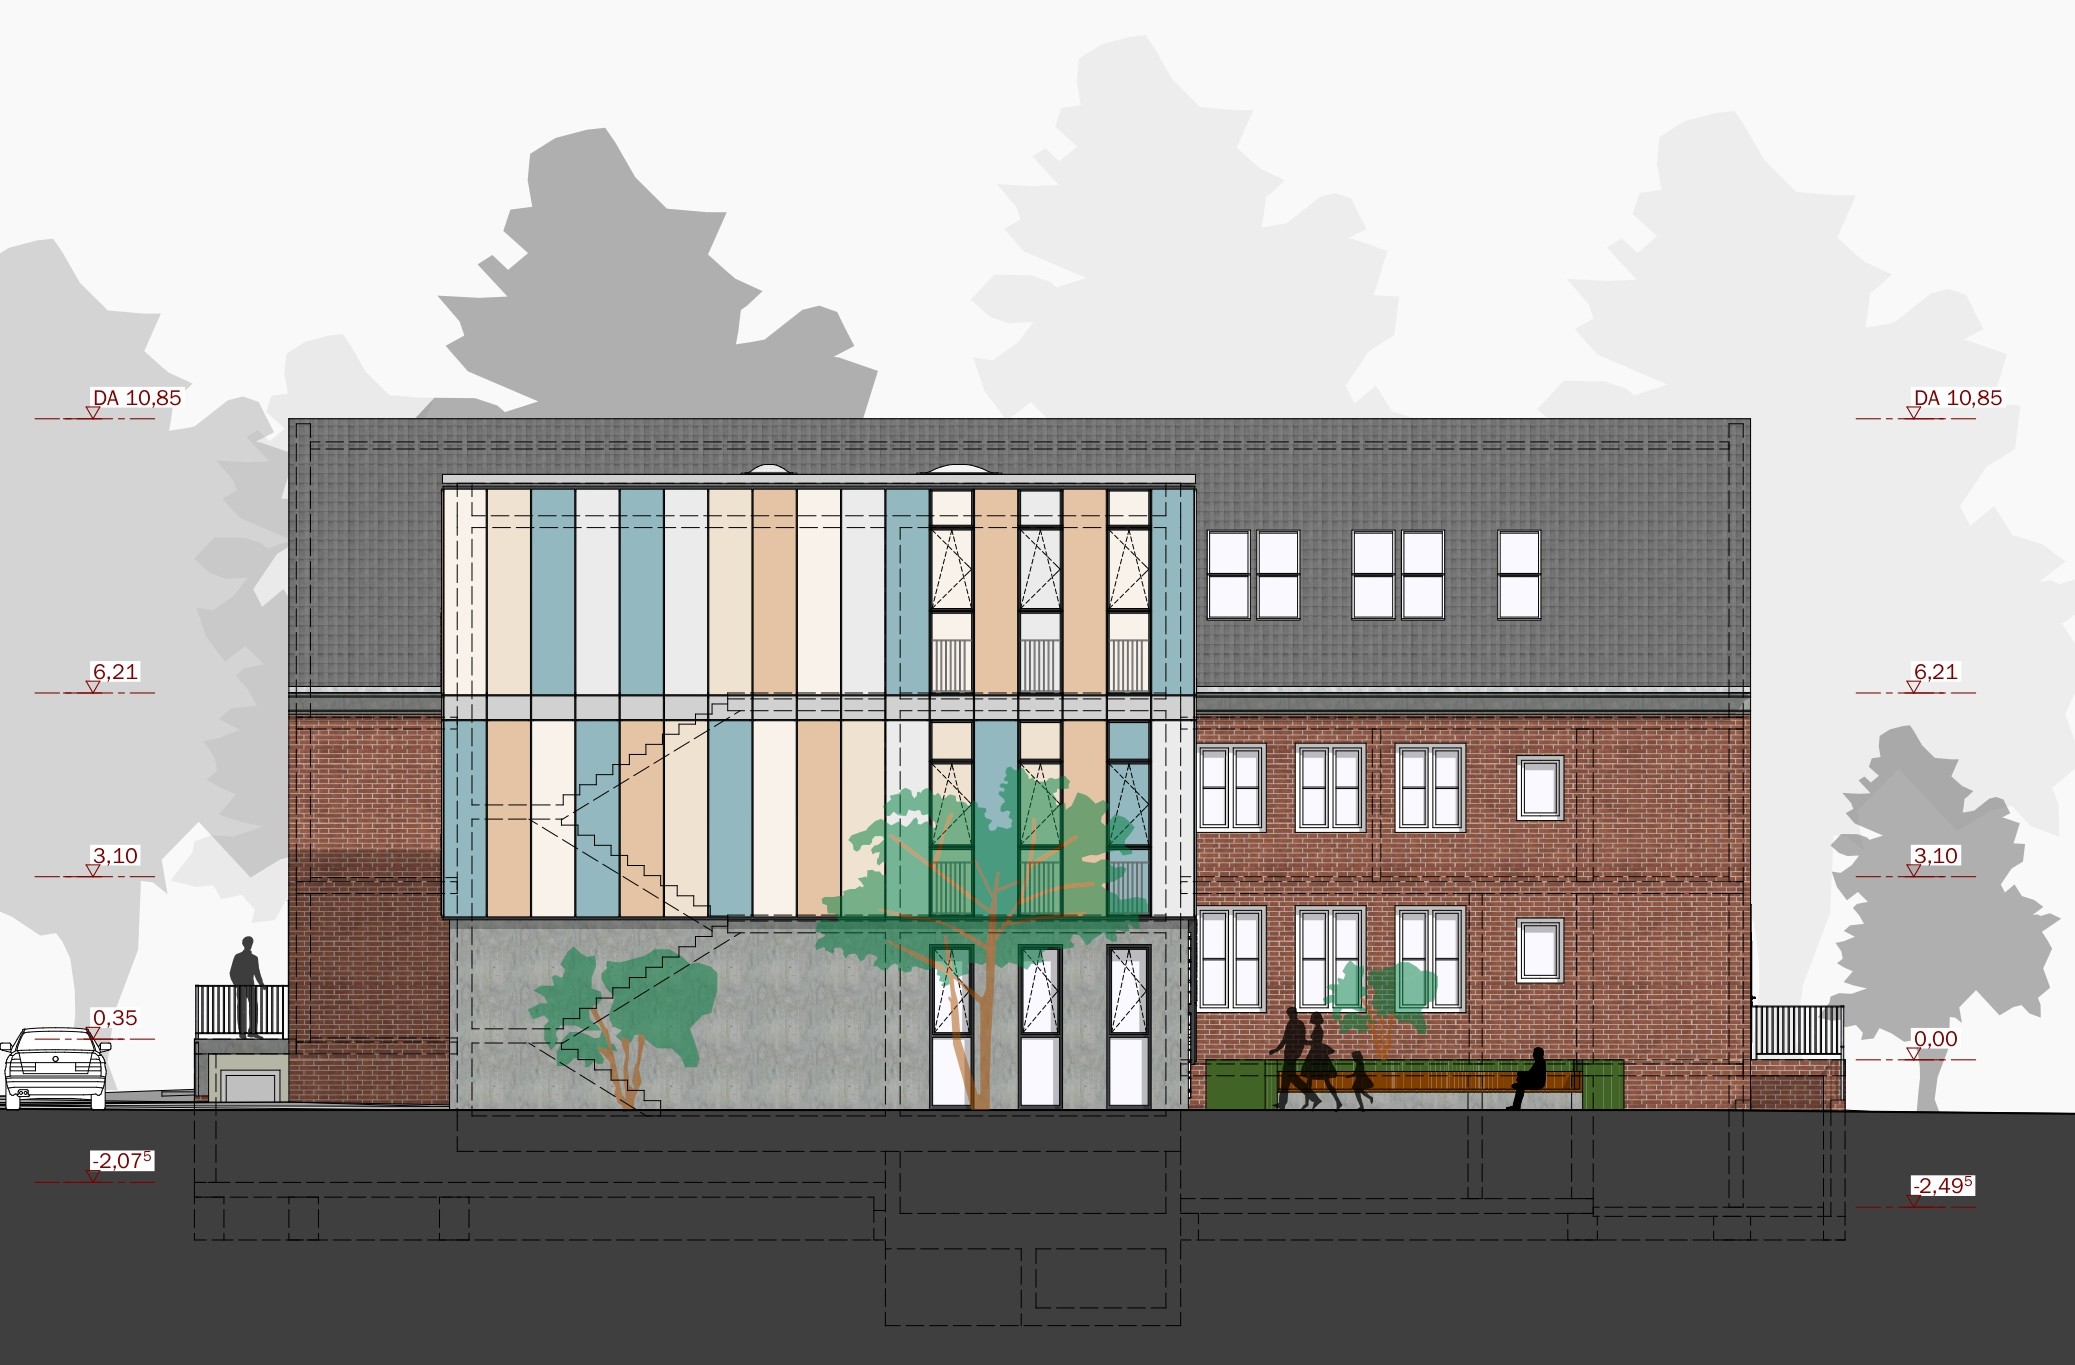 South elevationDrawing
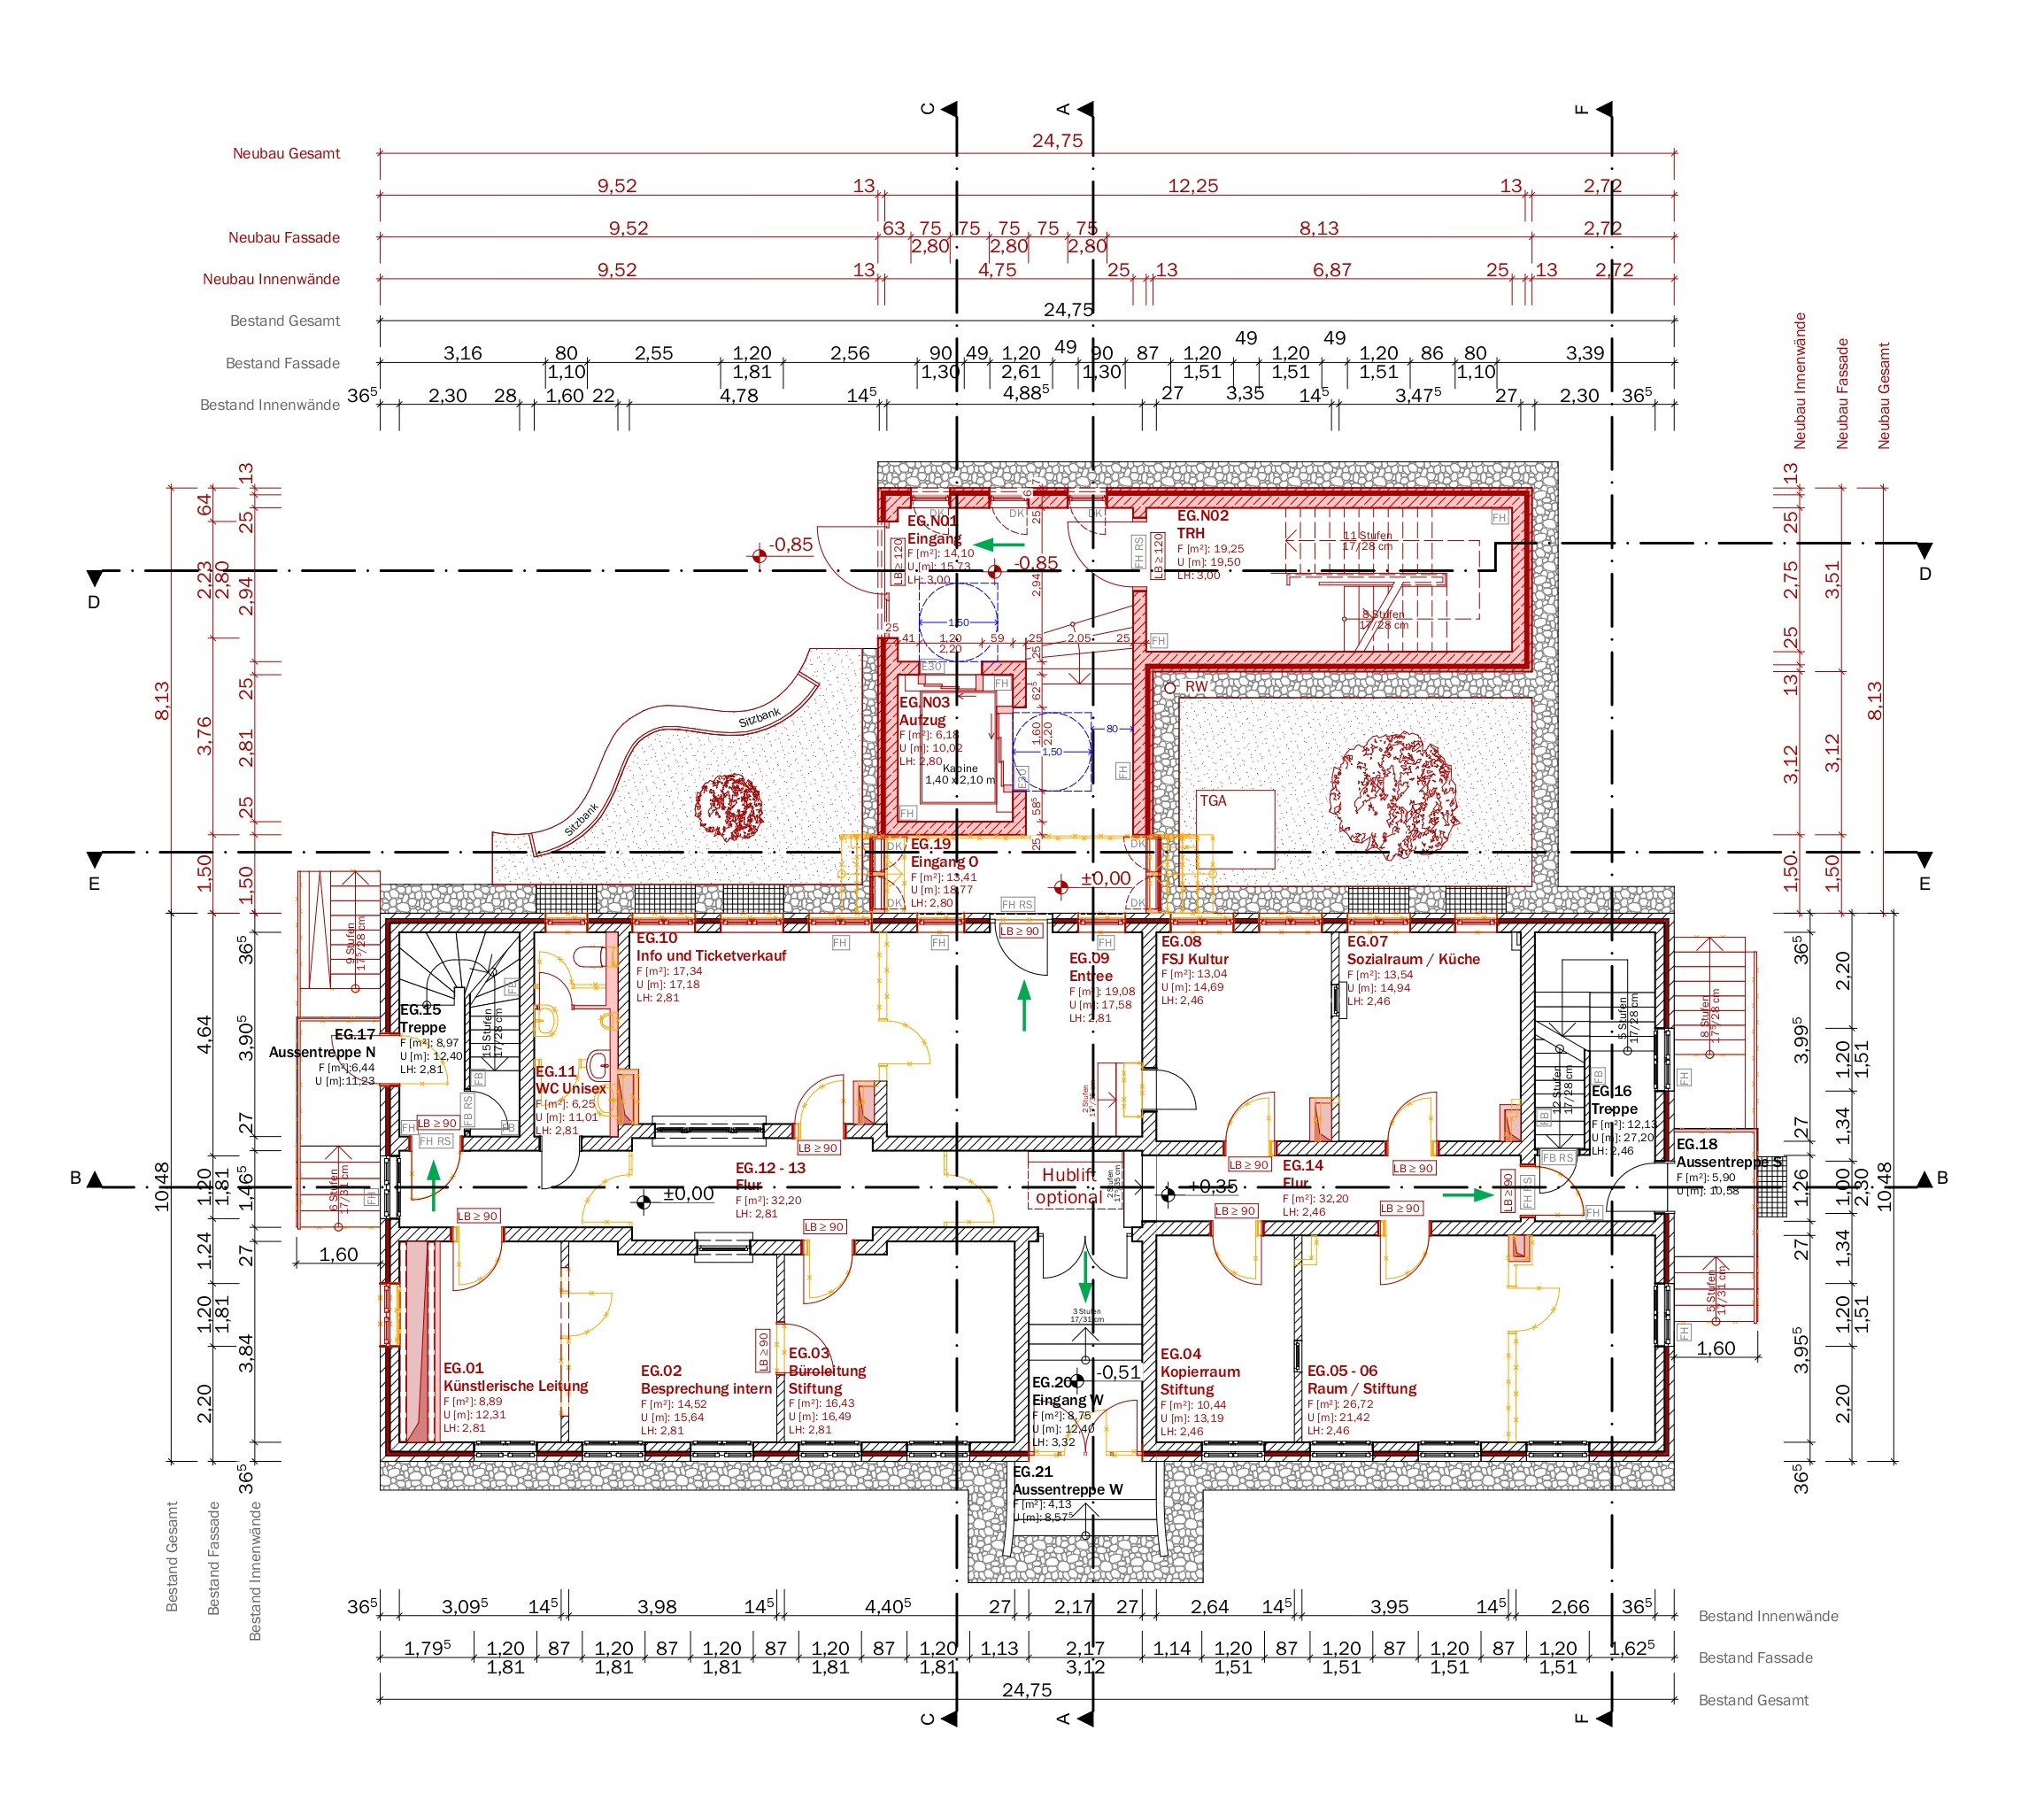 Ground floor planDrawing
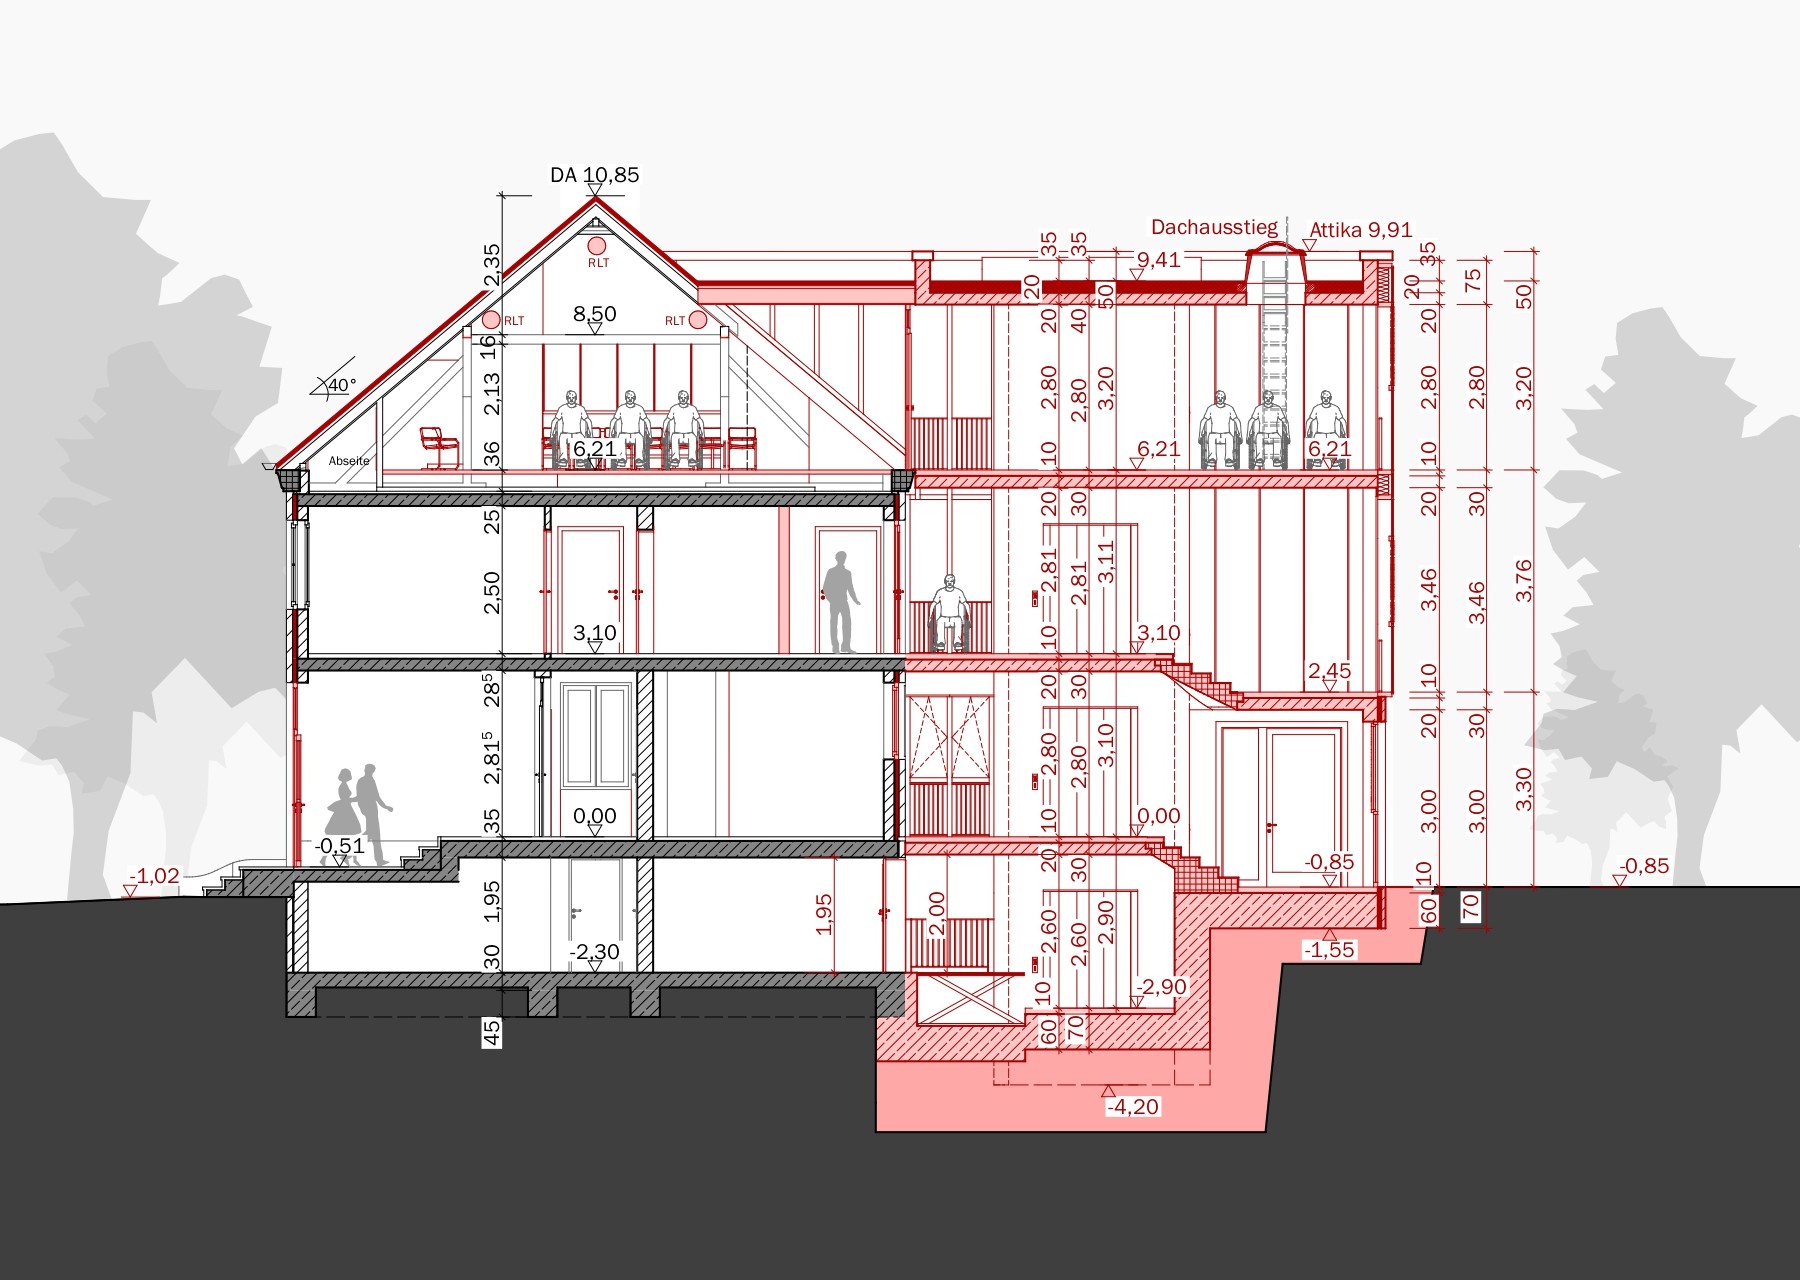 SectionDrawing