
Architecture / Renovation
School Complex Modernization and Renovation
LocationGermany
StatusDetailed design
Year2023
TypologyEducation
DisciplineArchitecture
Project teamAjdin Iseini
Project description
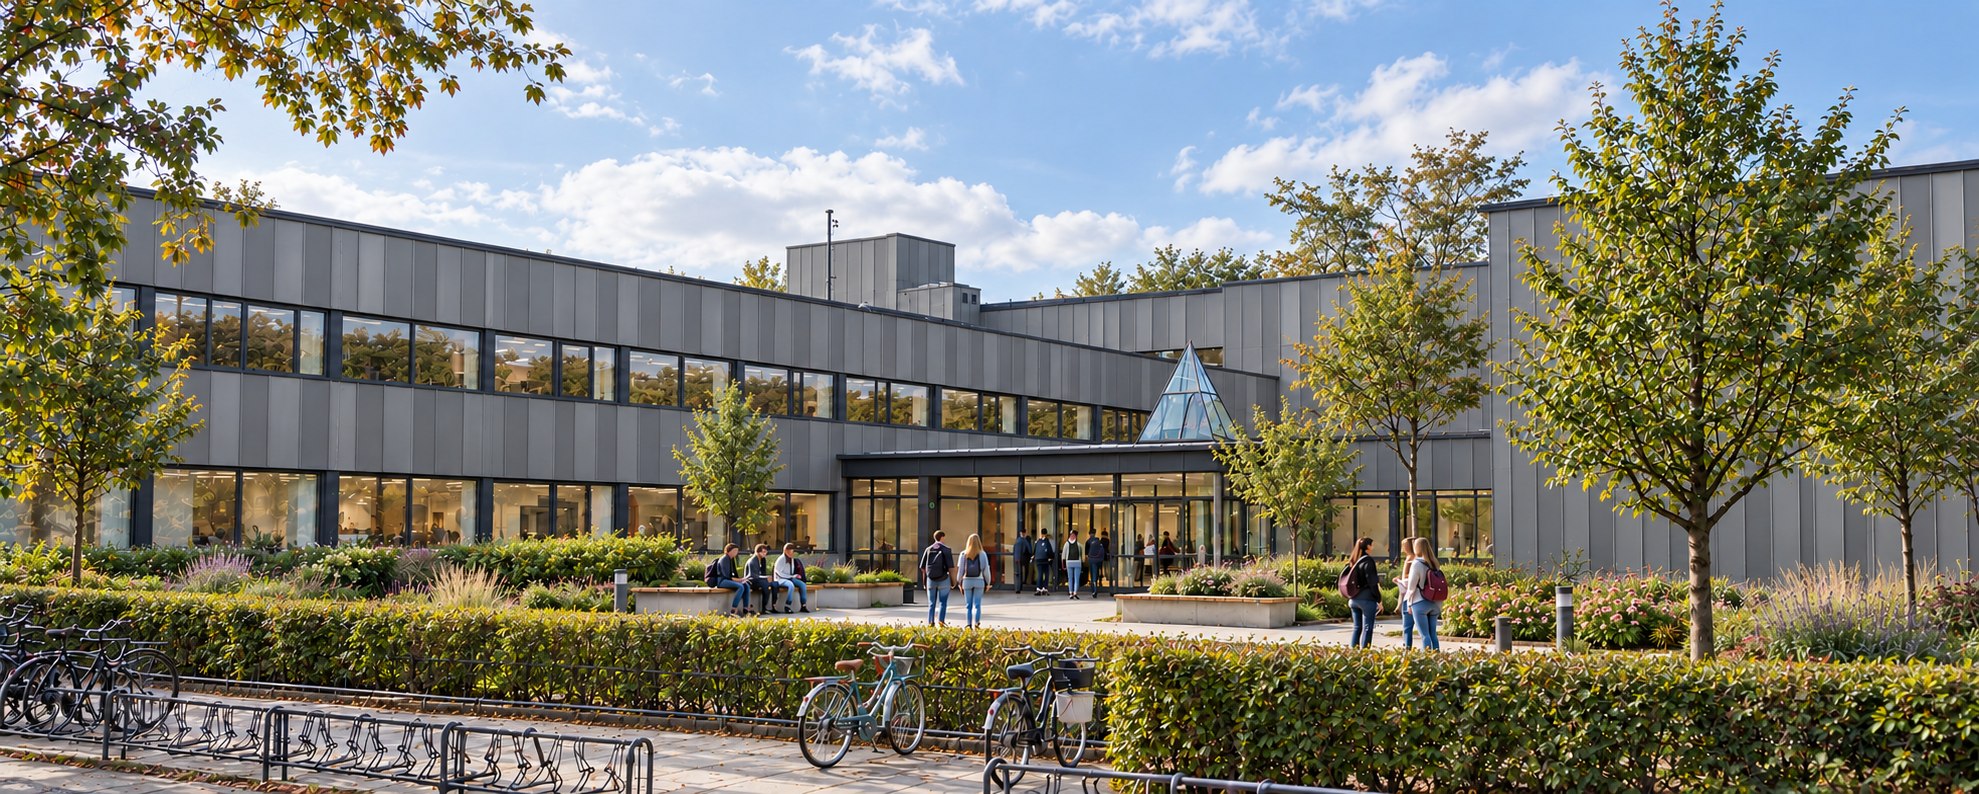
The project modernizes the school building through façade reconstruction and improved energy performance, while reorganizing the interior to create clearer classroom divisions and better connections between spaces. It also proposes additional classrooms, support areas, and laboratories. The façade is redesigned as a suspended metal system with metal-framed windows. The scope includes façade design, concept design, and construction documentation.
Exterior views
Exterior views
3D ViewViewProject documentation
Drawings and project documentation.
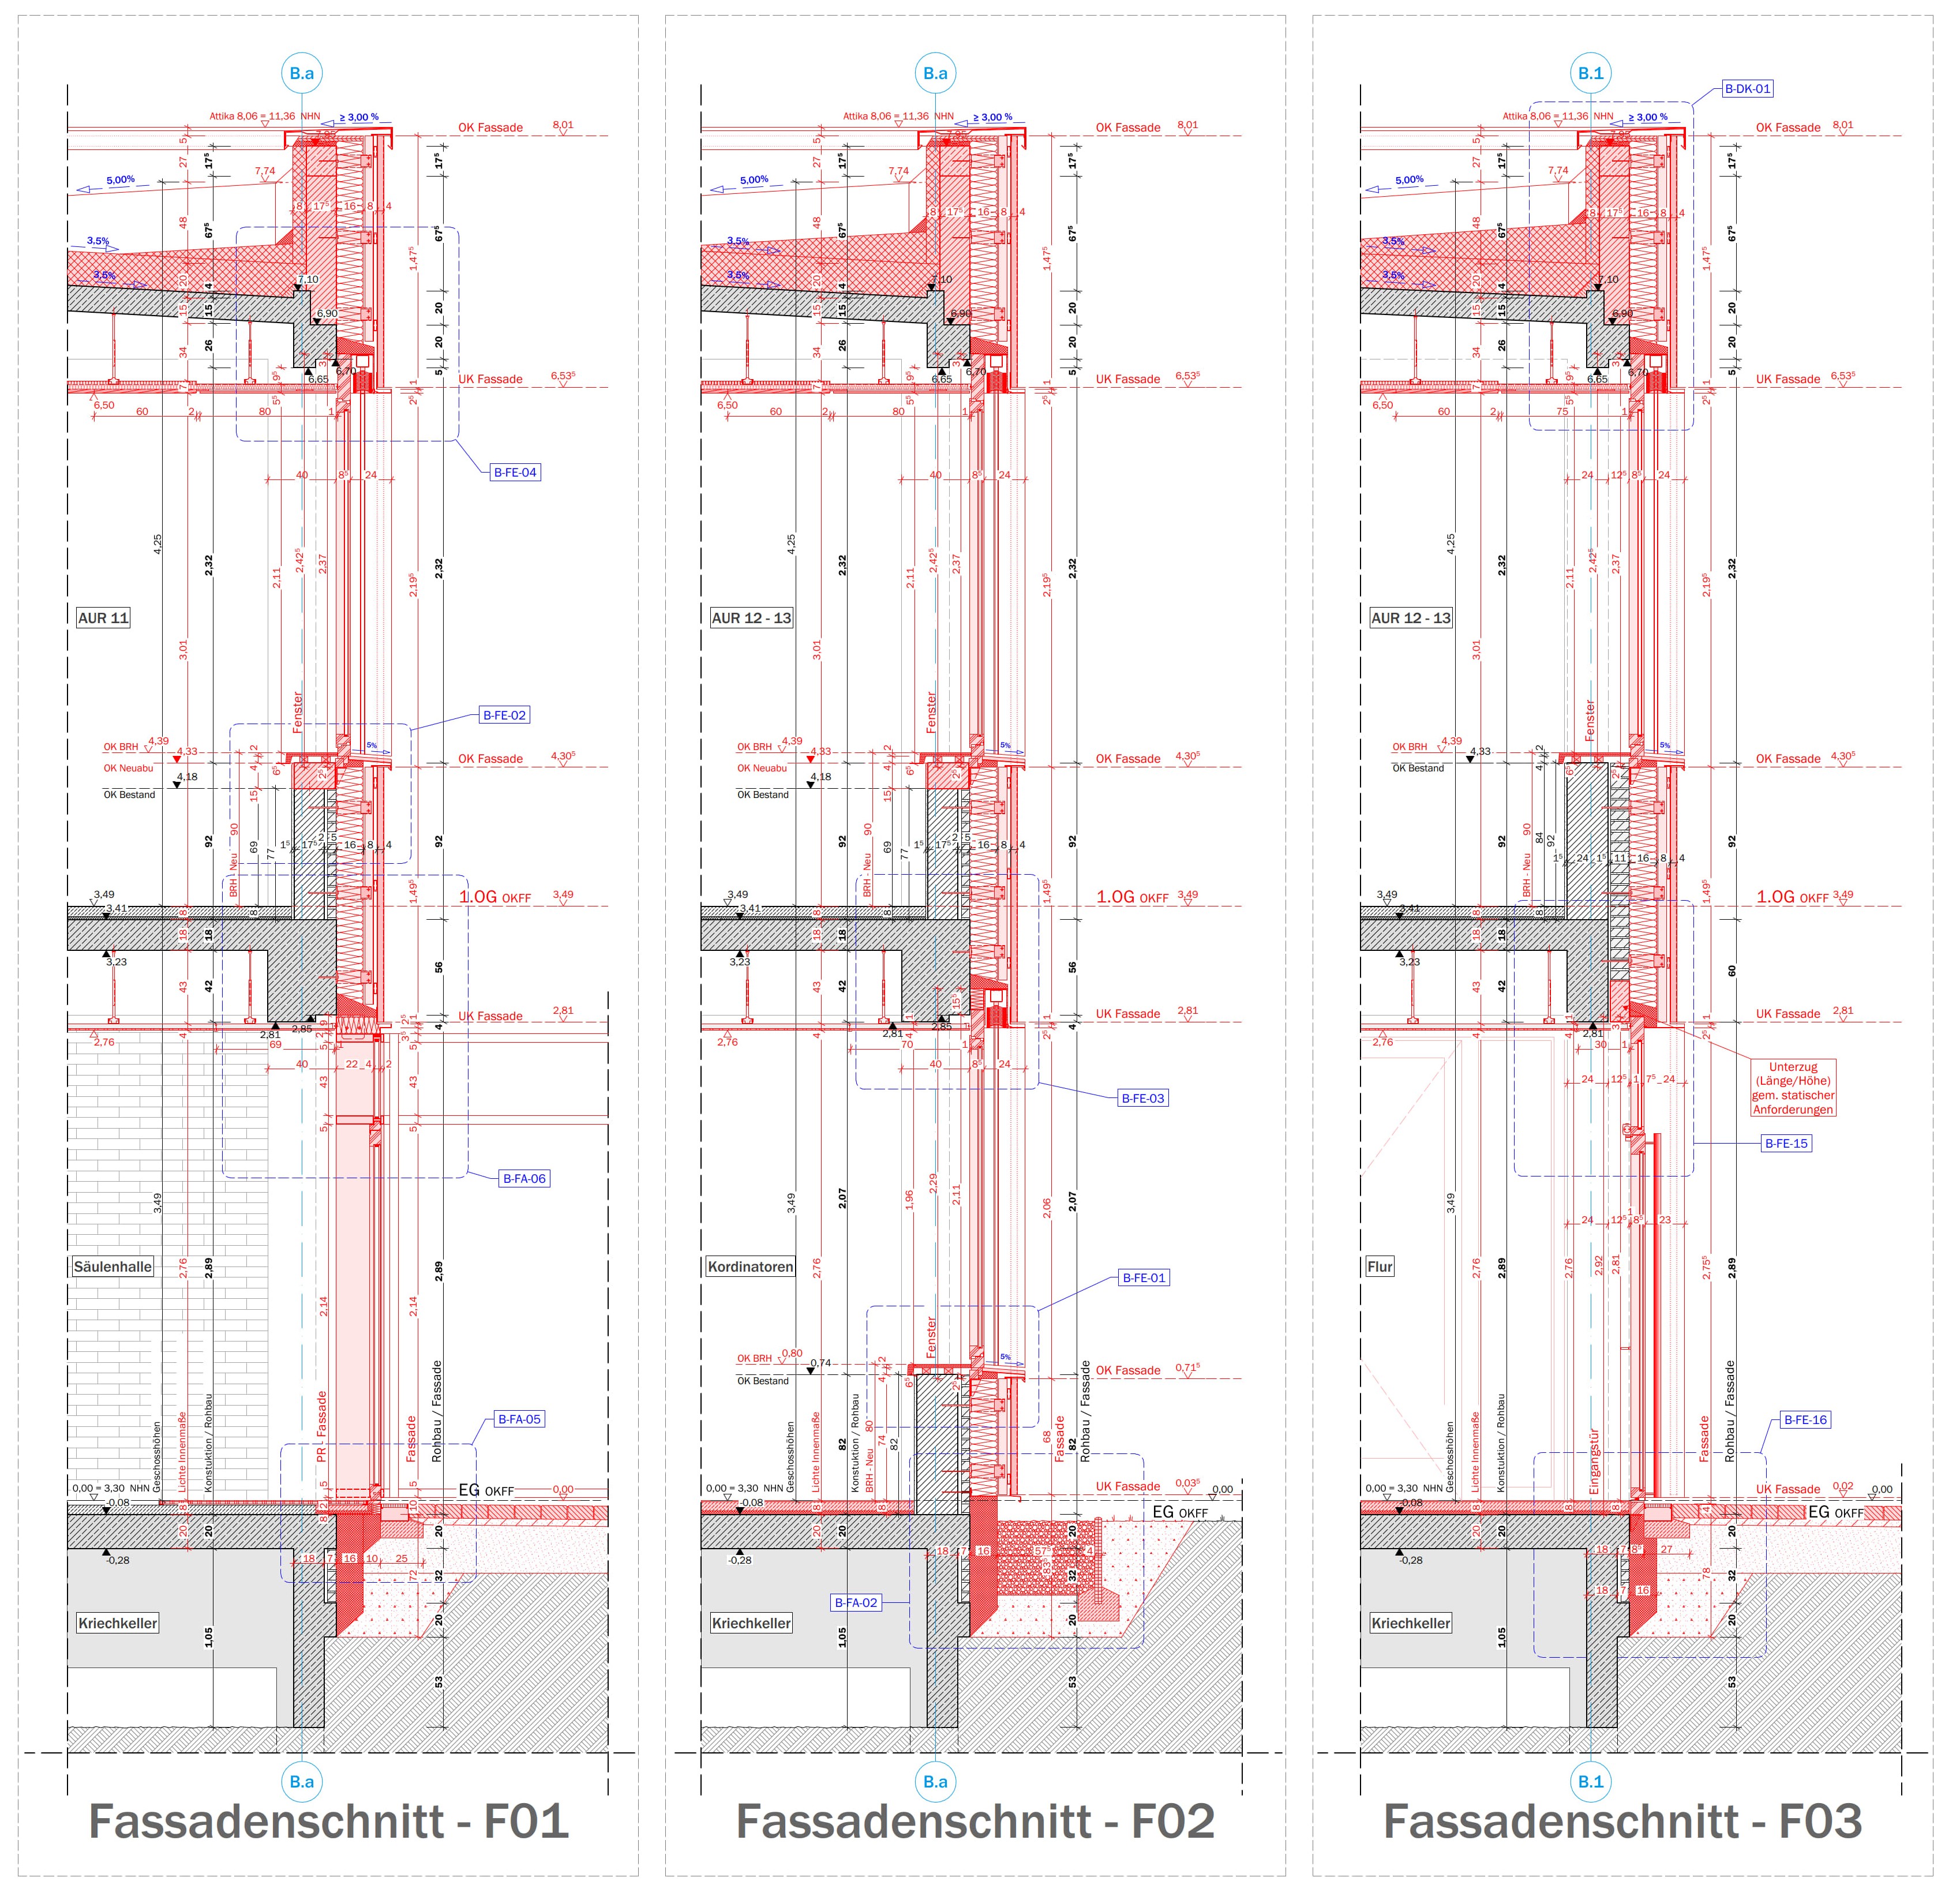 Facade detailsDrawing
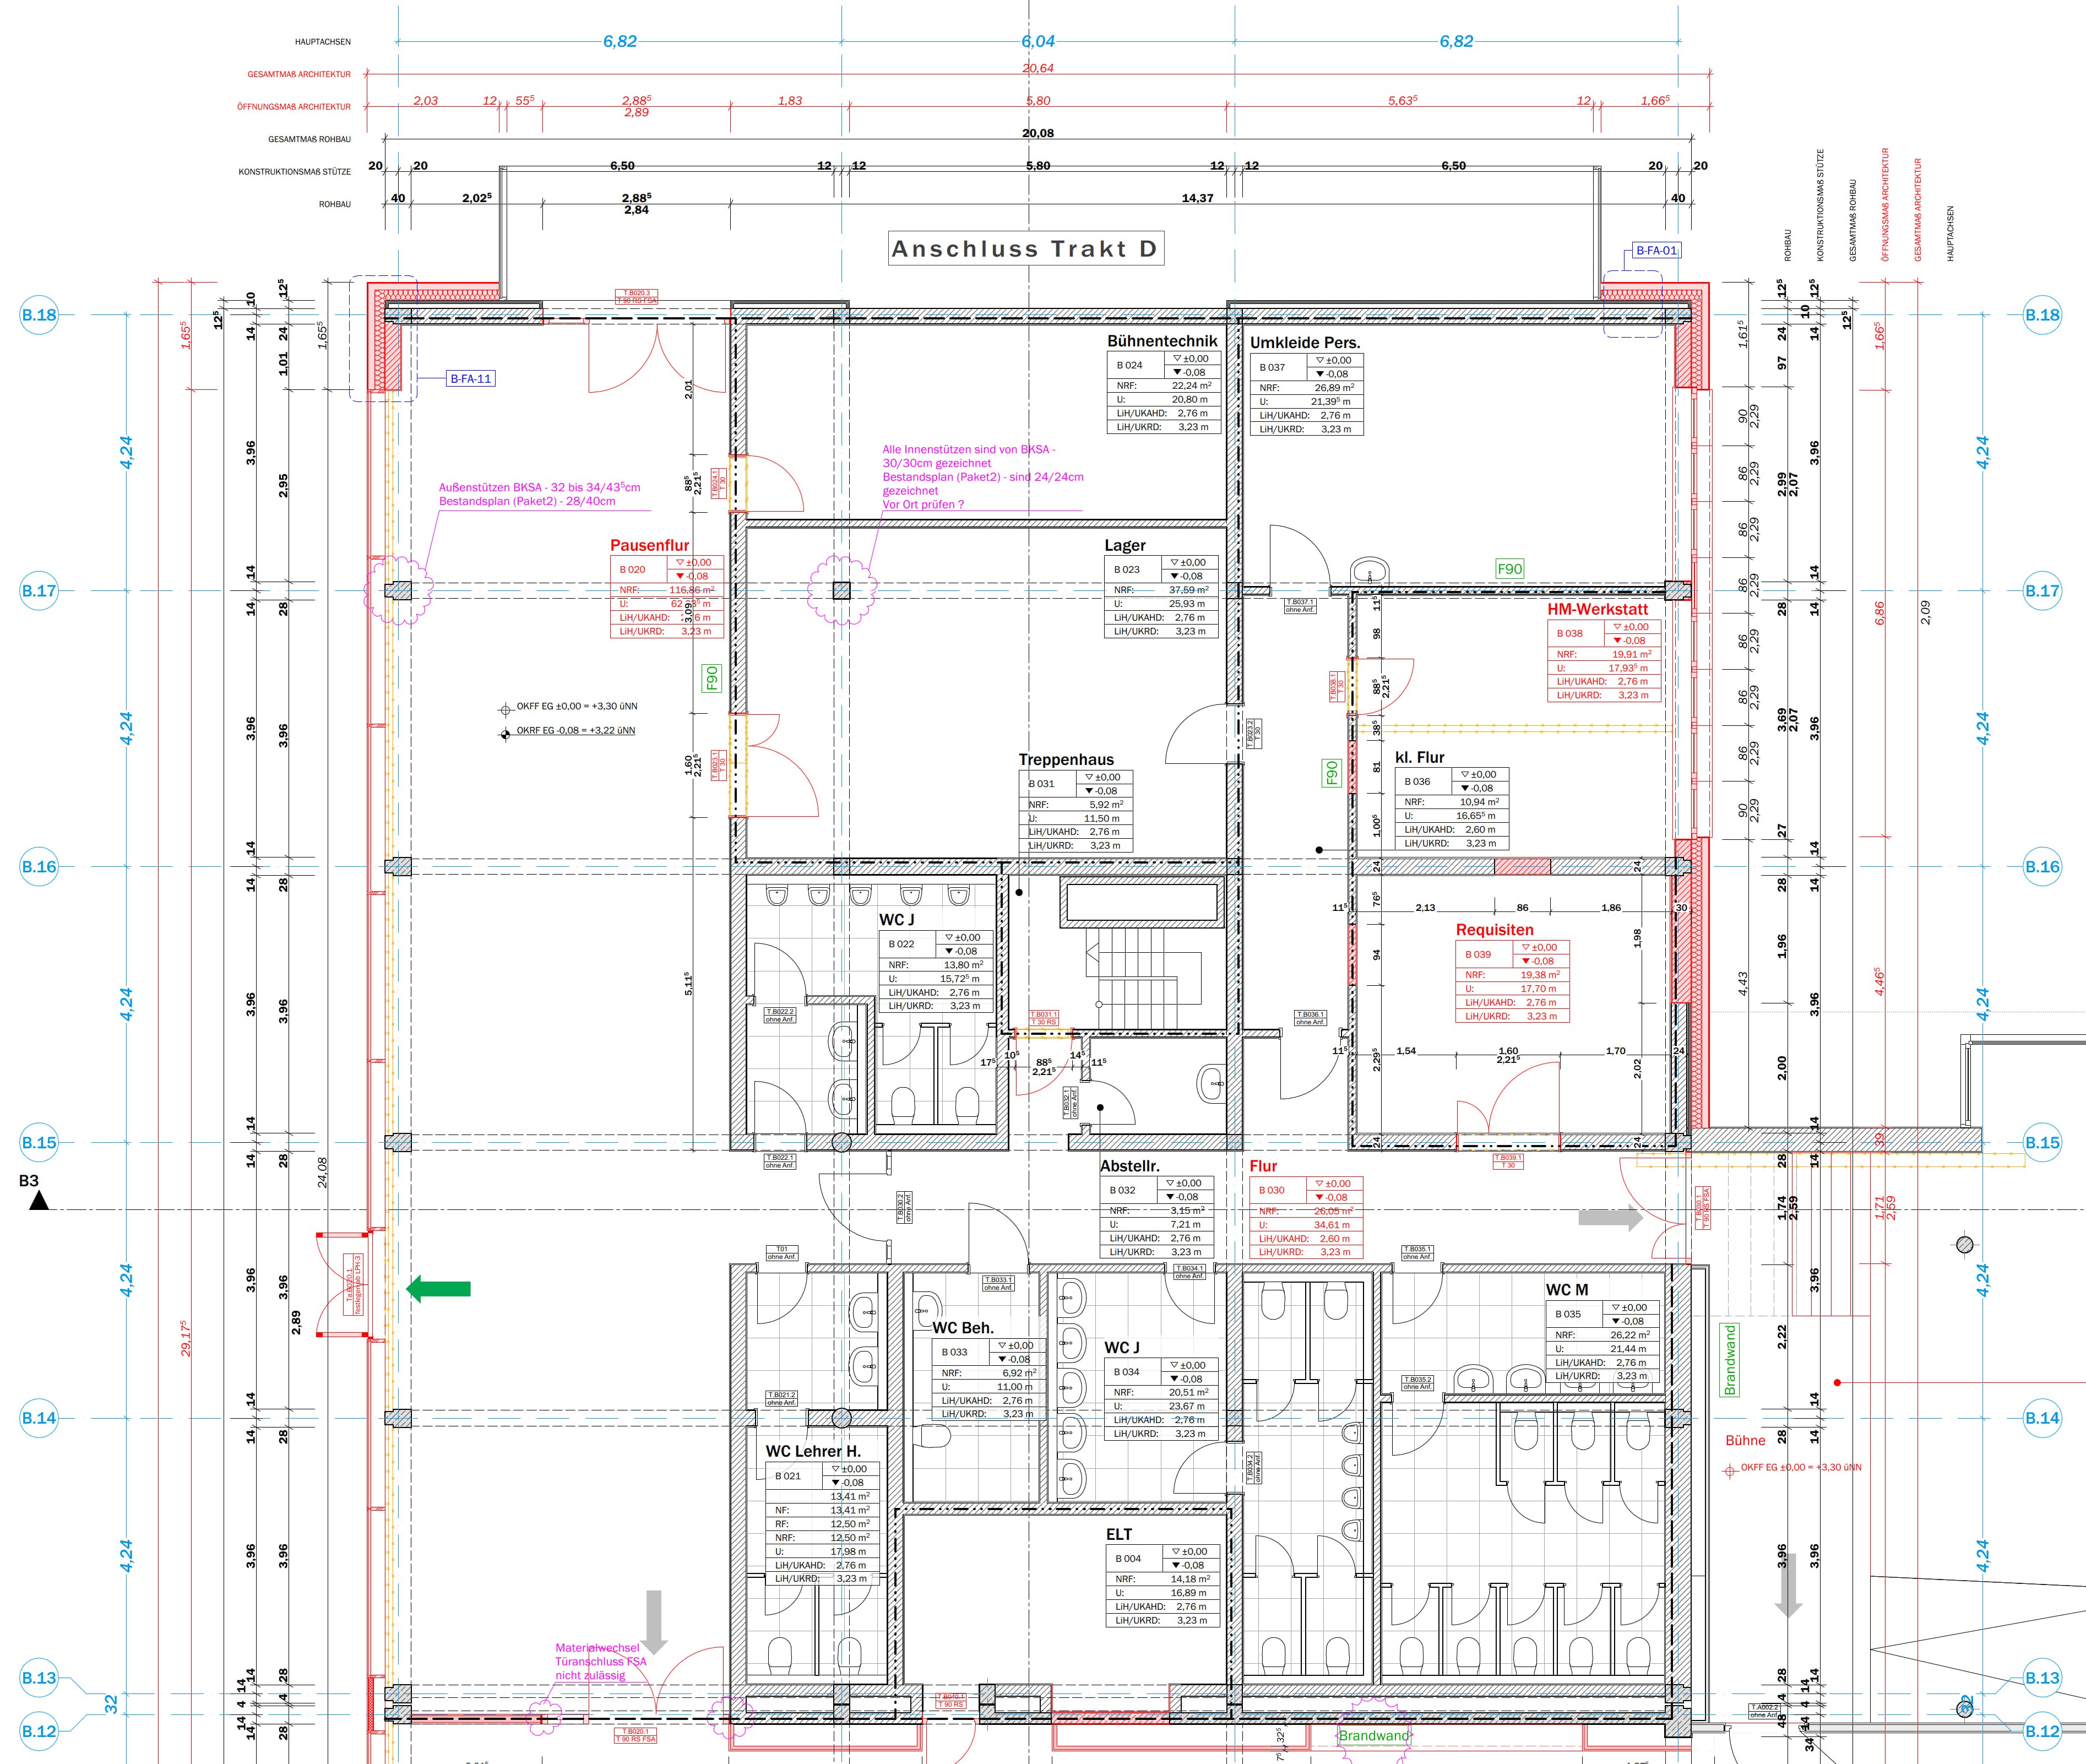 Ground floor plan — 1Drawing
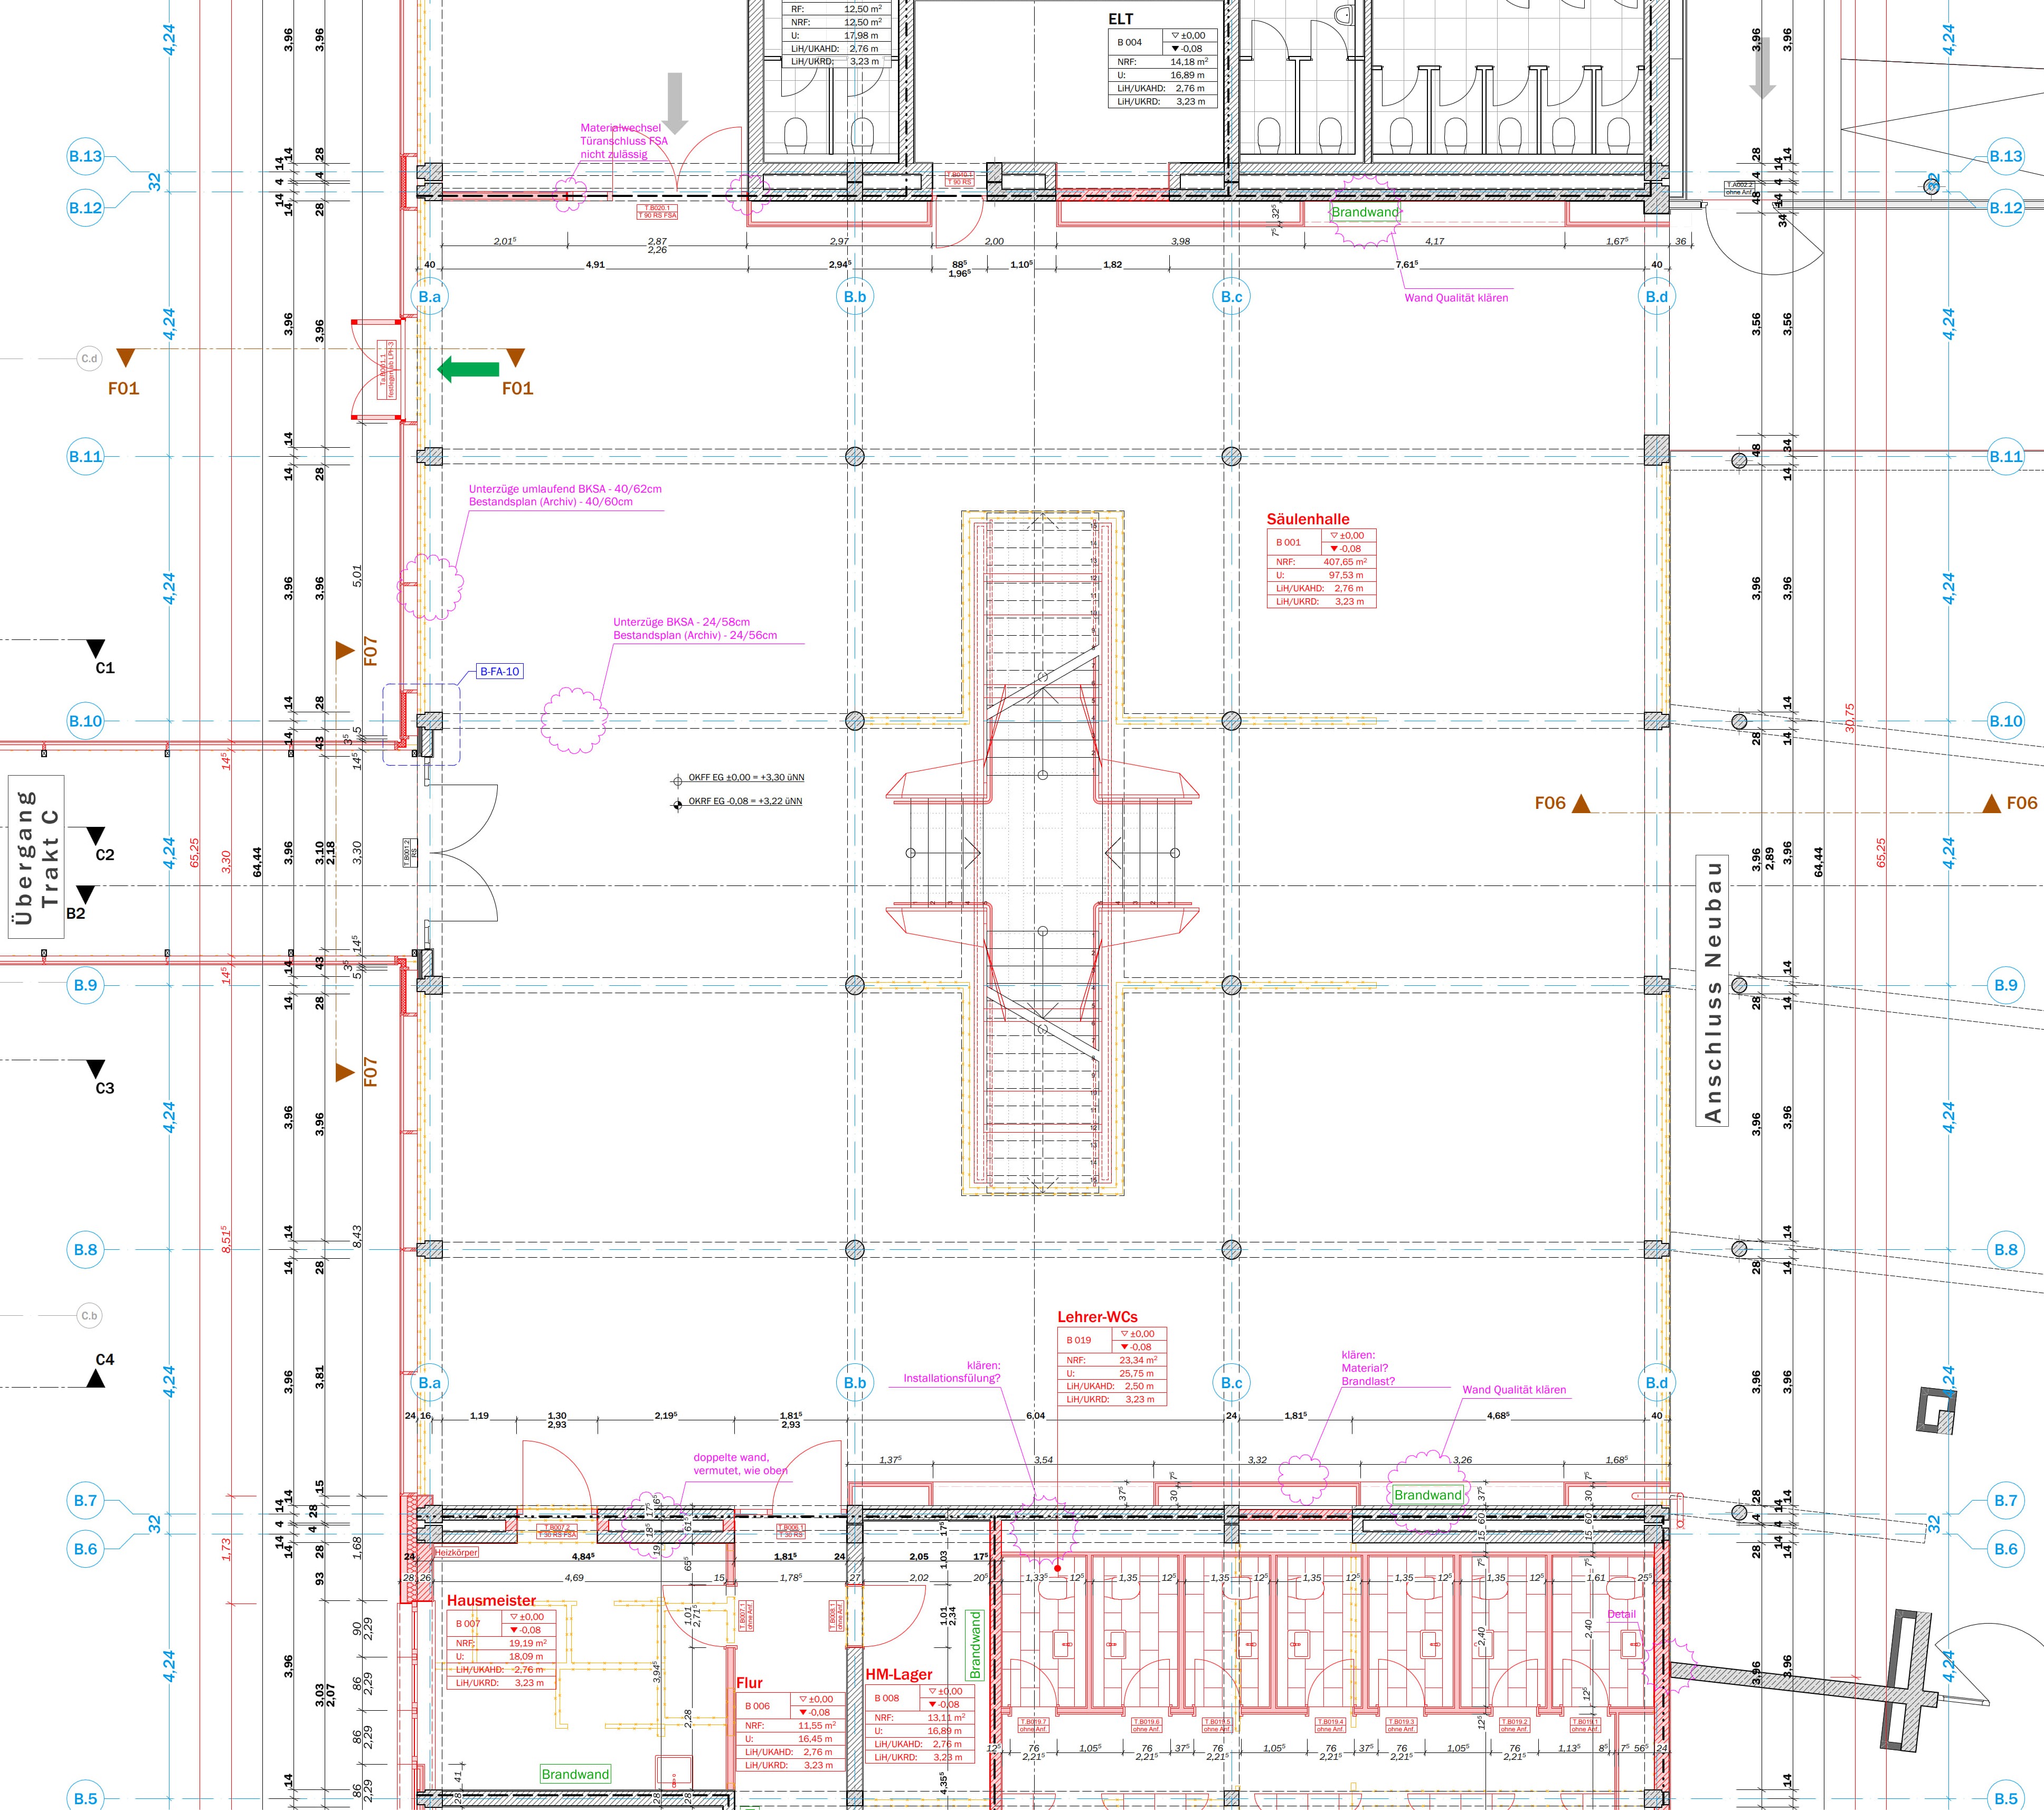 Ground floor plan — 2Drawing
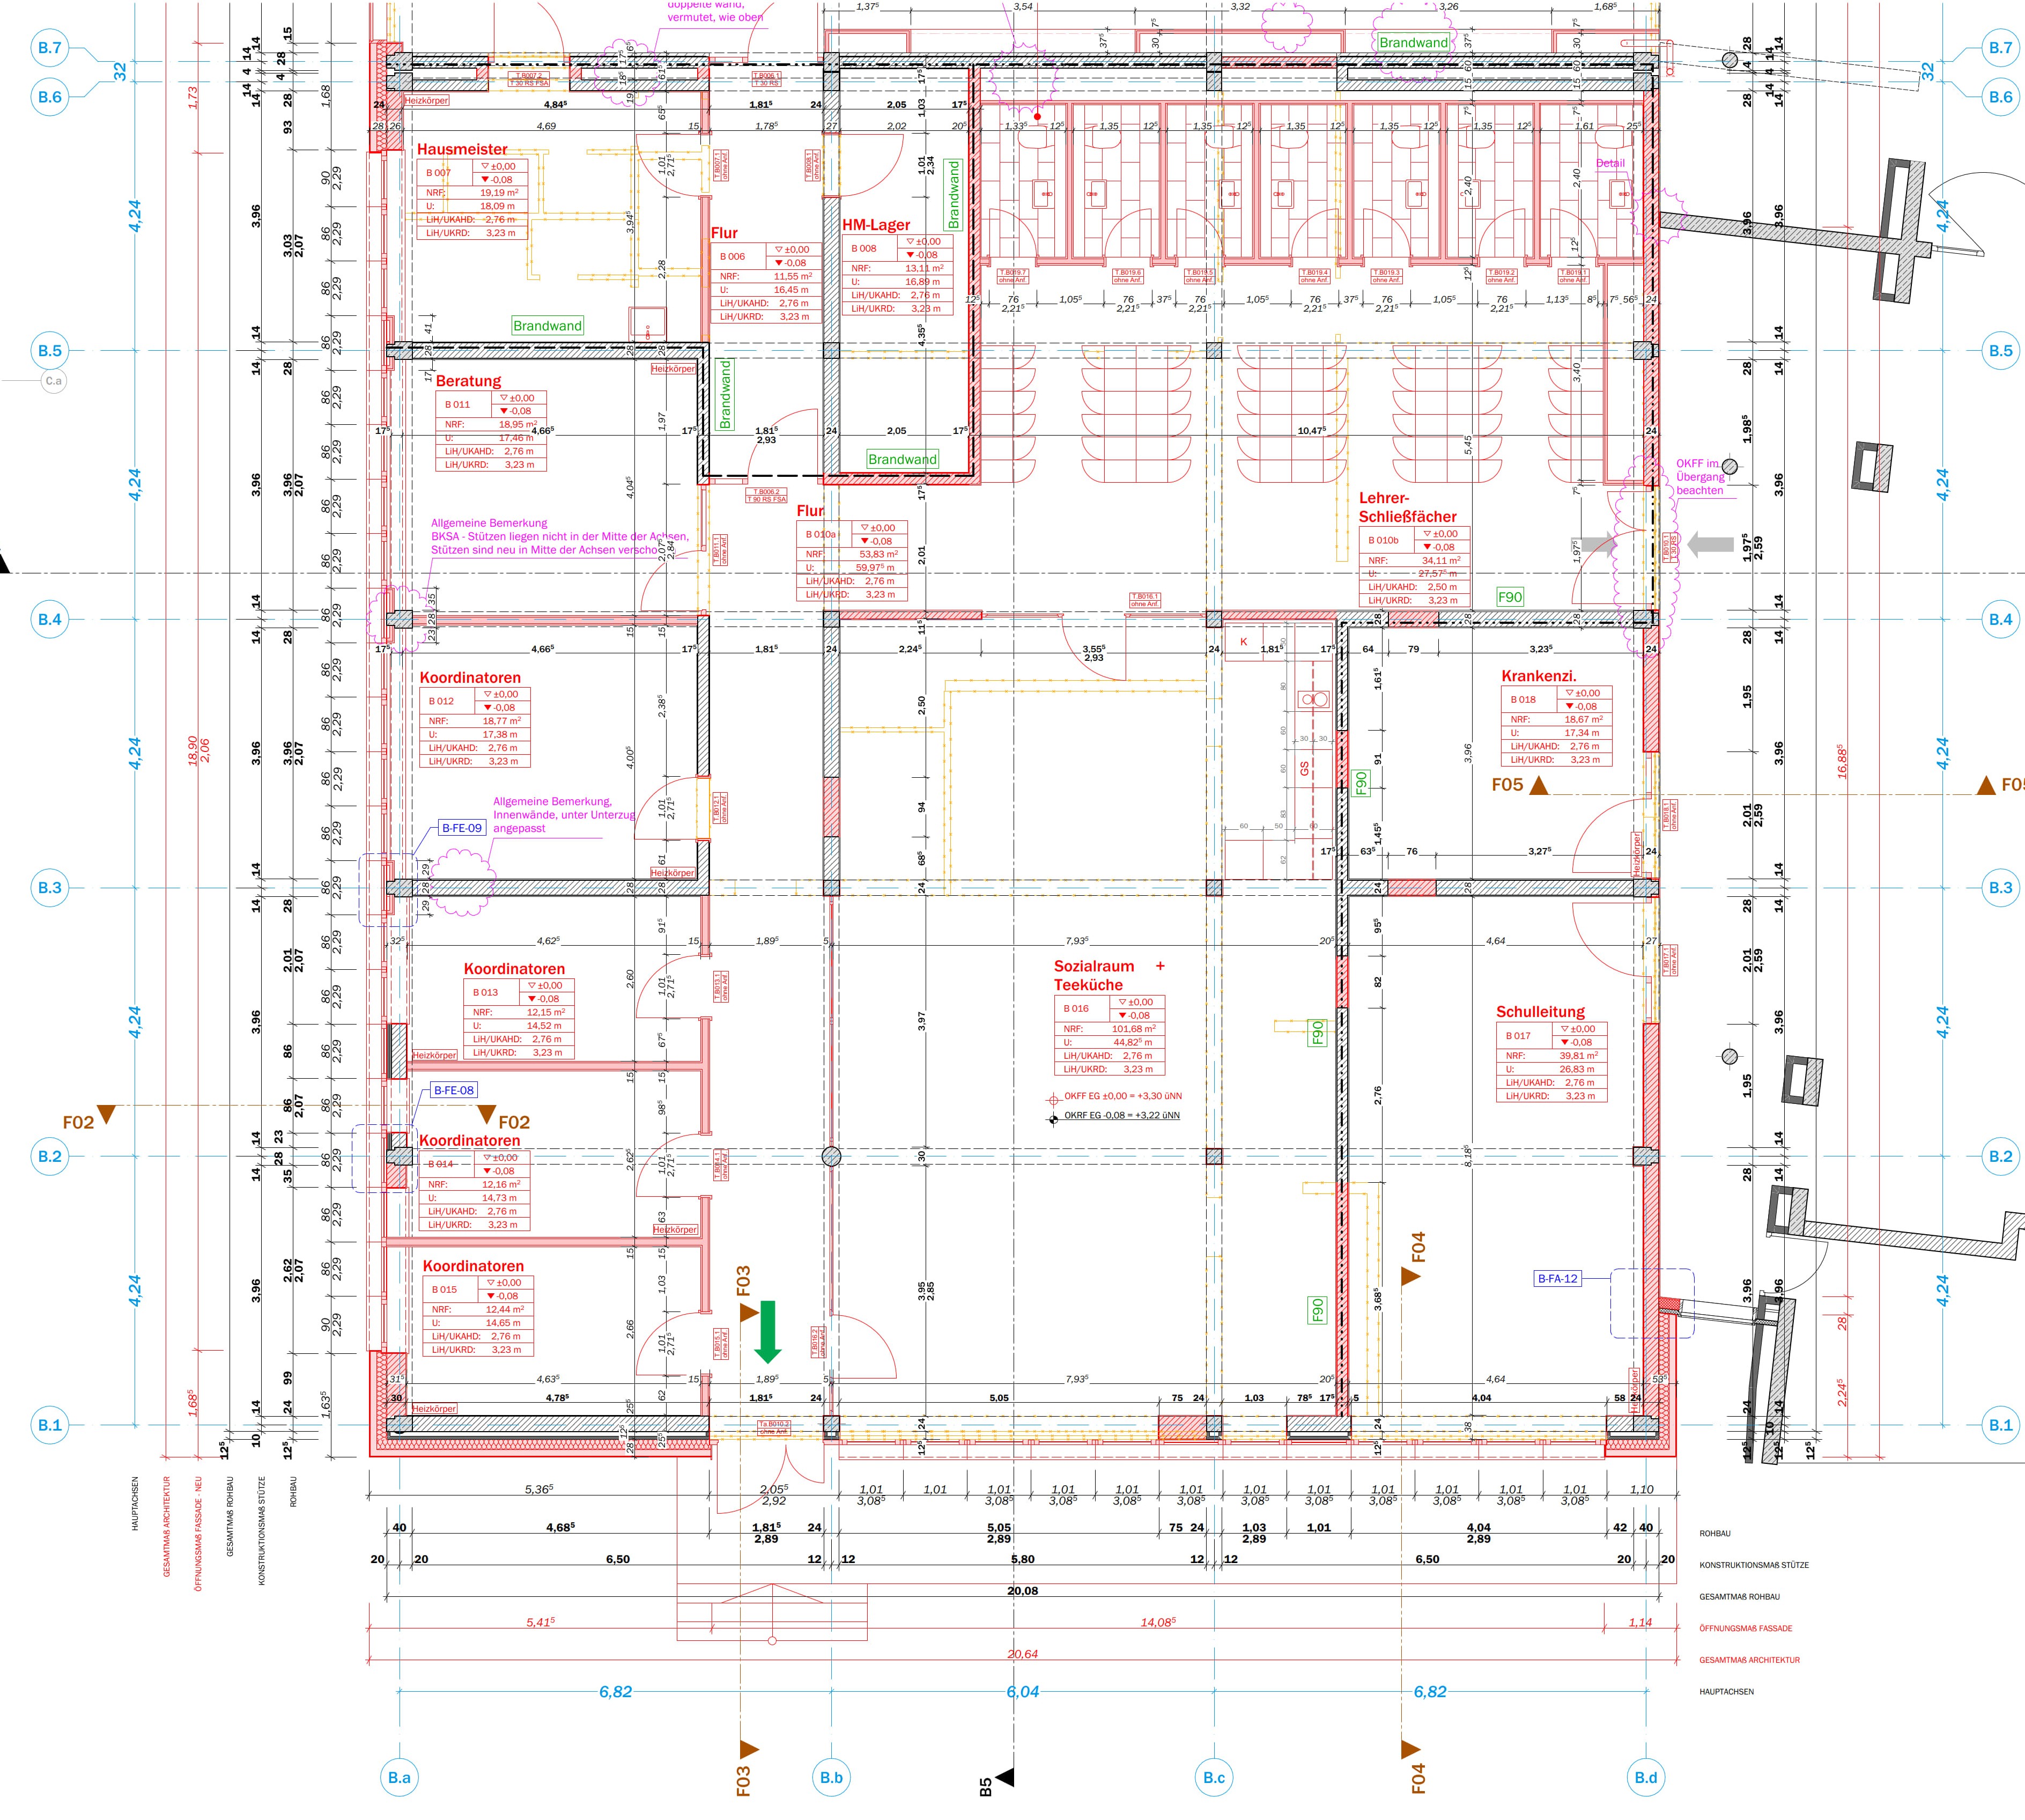 Ground floor plan — 3Drawing
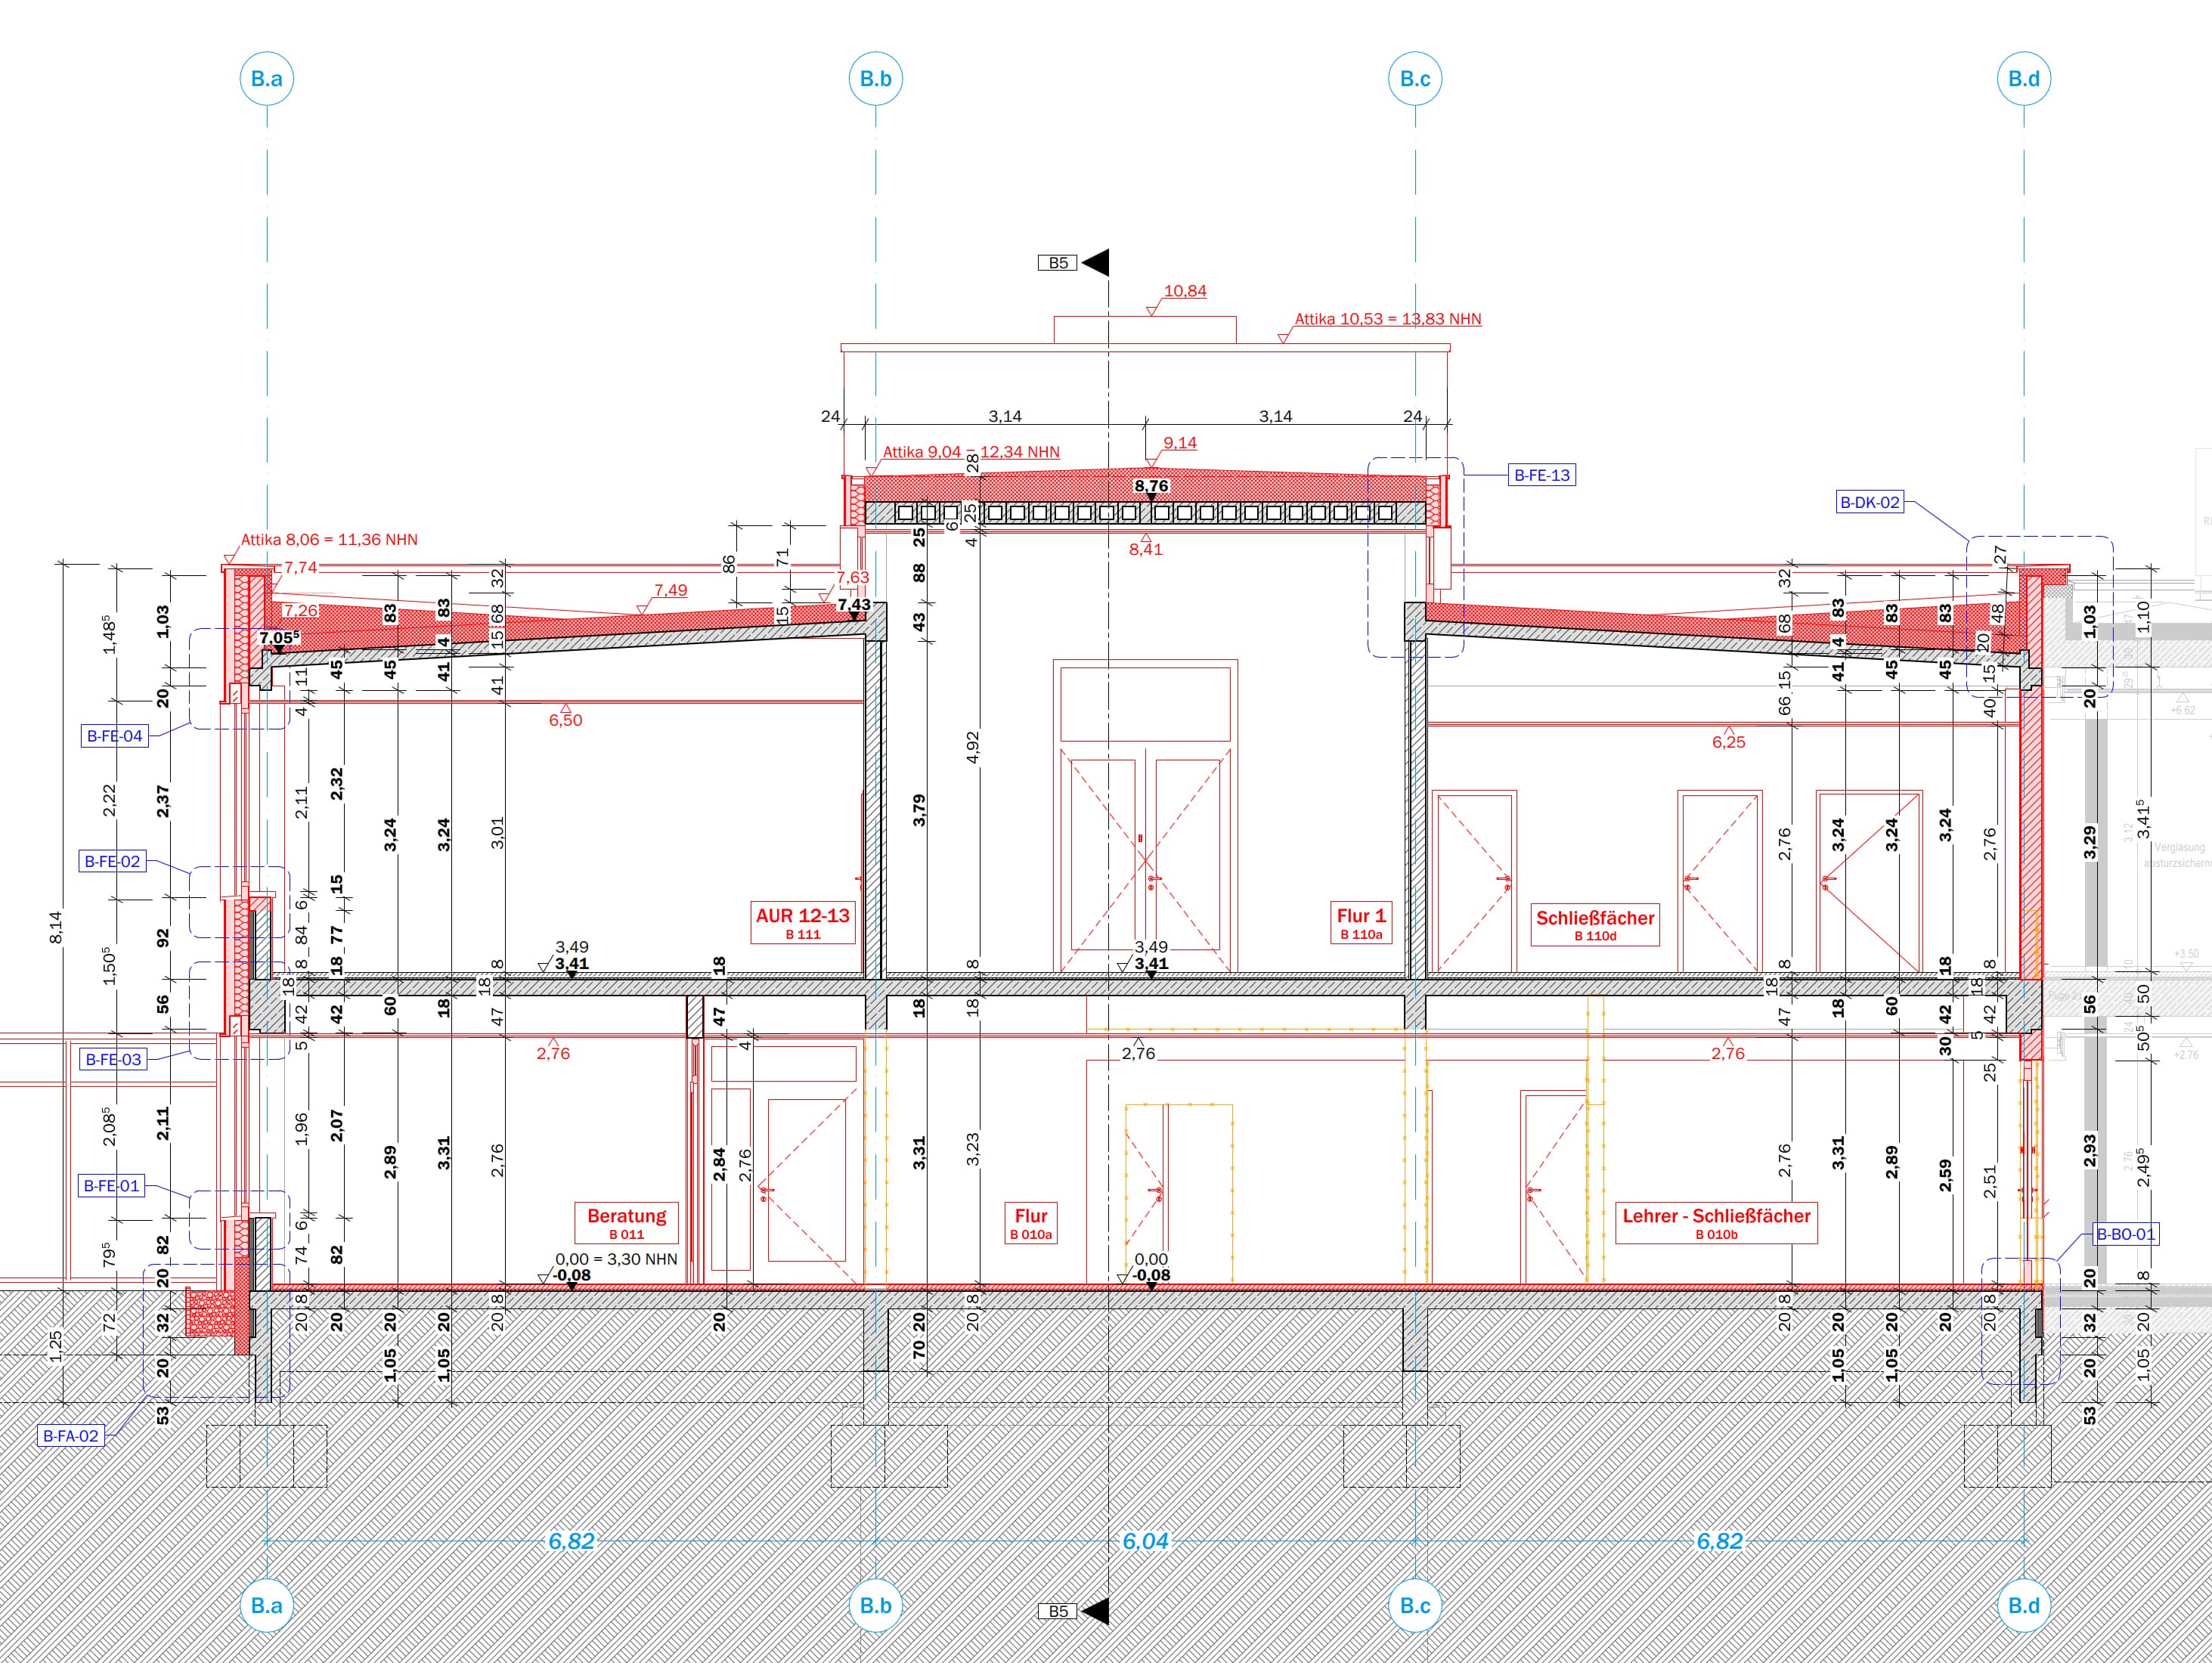 SectionDrawing