
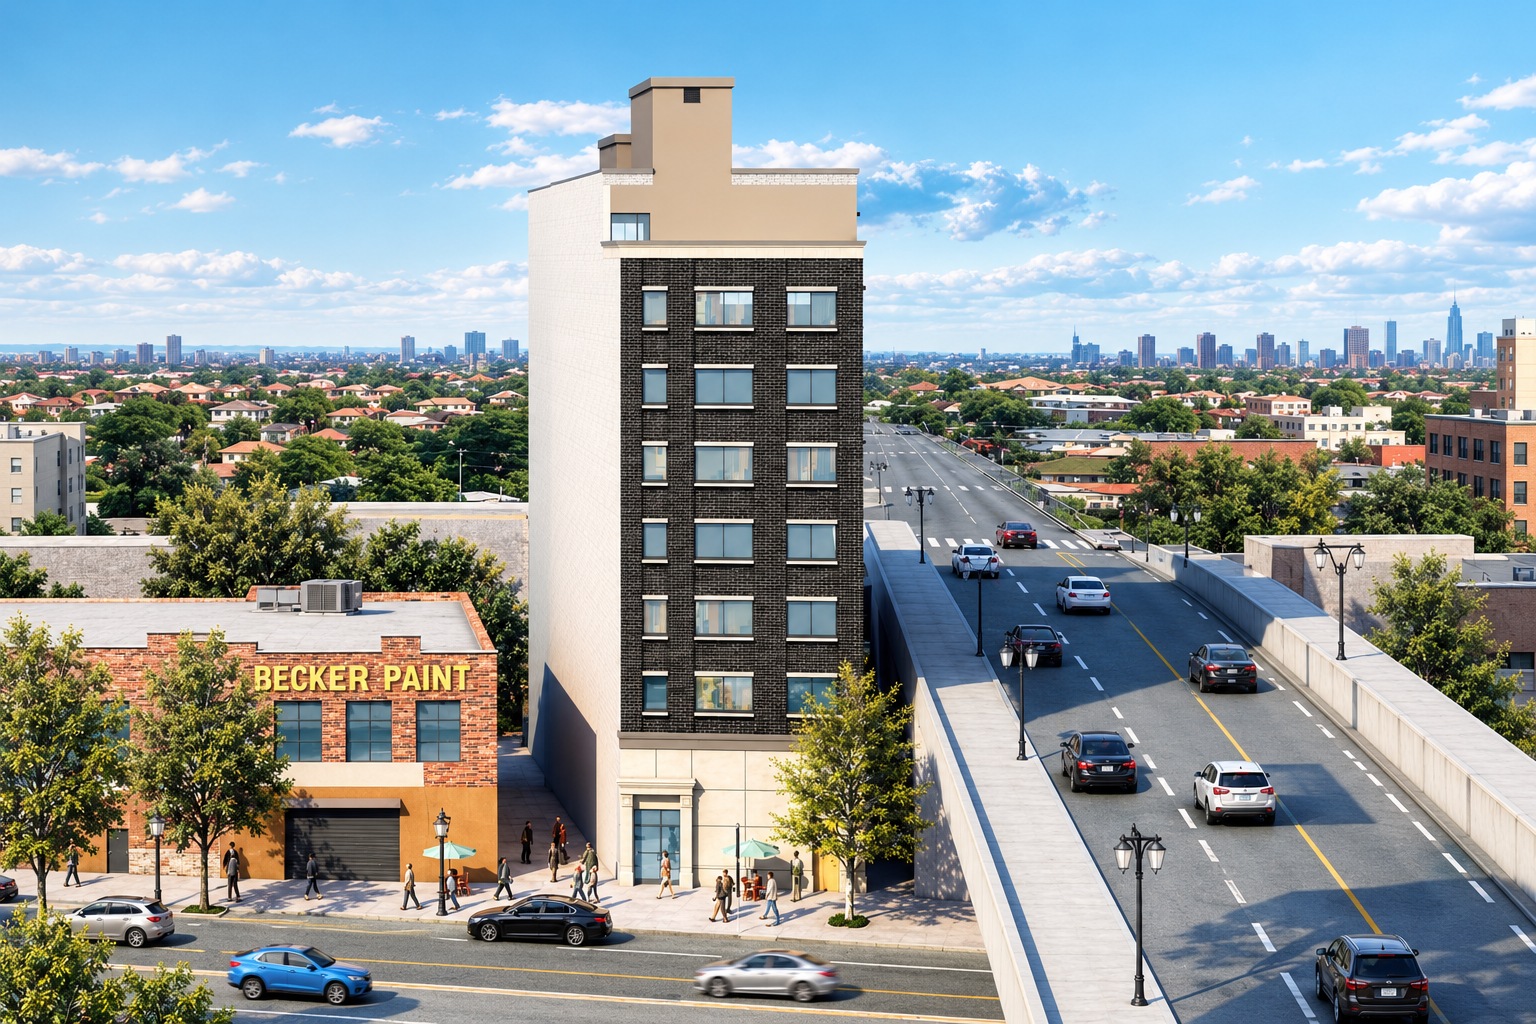
MEP Engineering / Residential
1745 West Farms
LocationNew York
StatusExecution Design
Year2024
TypologyCollective Residential Building
DisciplineMEP Engineering
Project TeamE. F.
Project description
1745 West Farms is a 10-story, 35-unit residential complex designed to offer residents a high level of comfort and service. Planned amenities include a recreation room, courtyard and ample bicycle storage. The development is conveniently located near public transportation, recreation, shopping and entertainment. The MEP design includes water supply, HVAC, wastewater and fire protection systems, coordinated to support the building’s residential use.
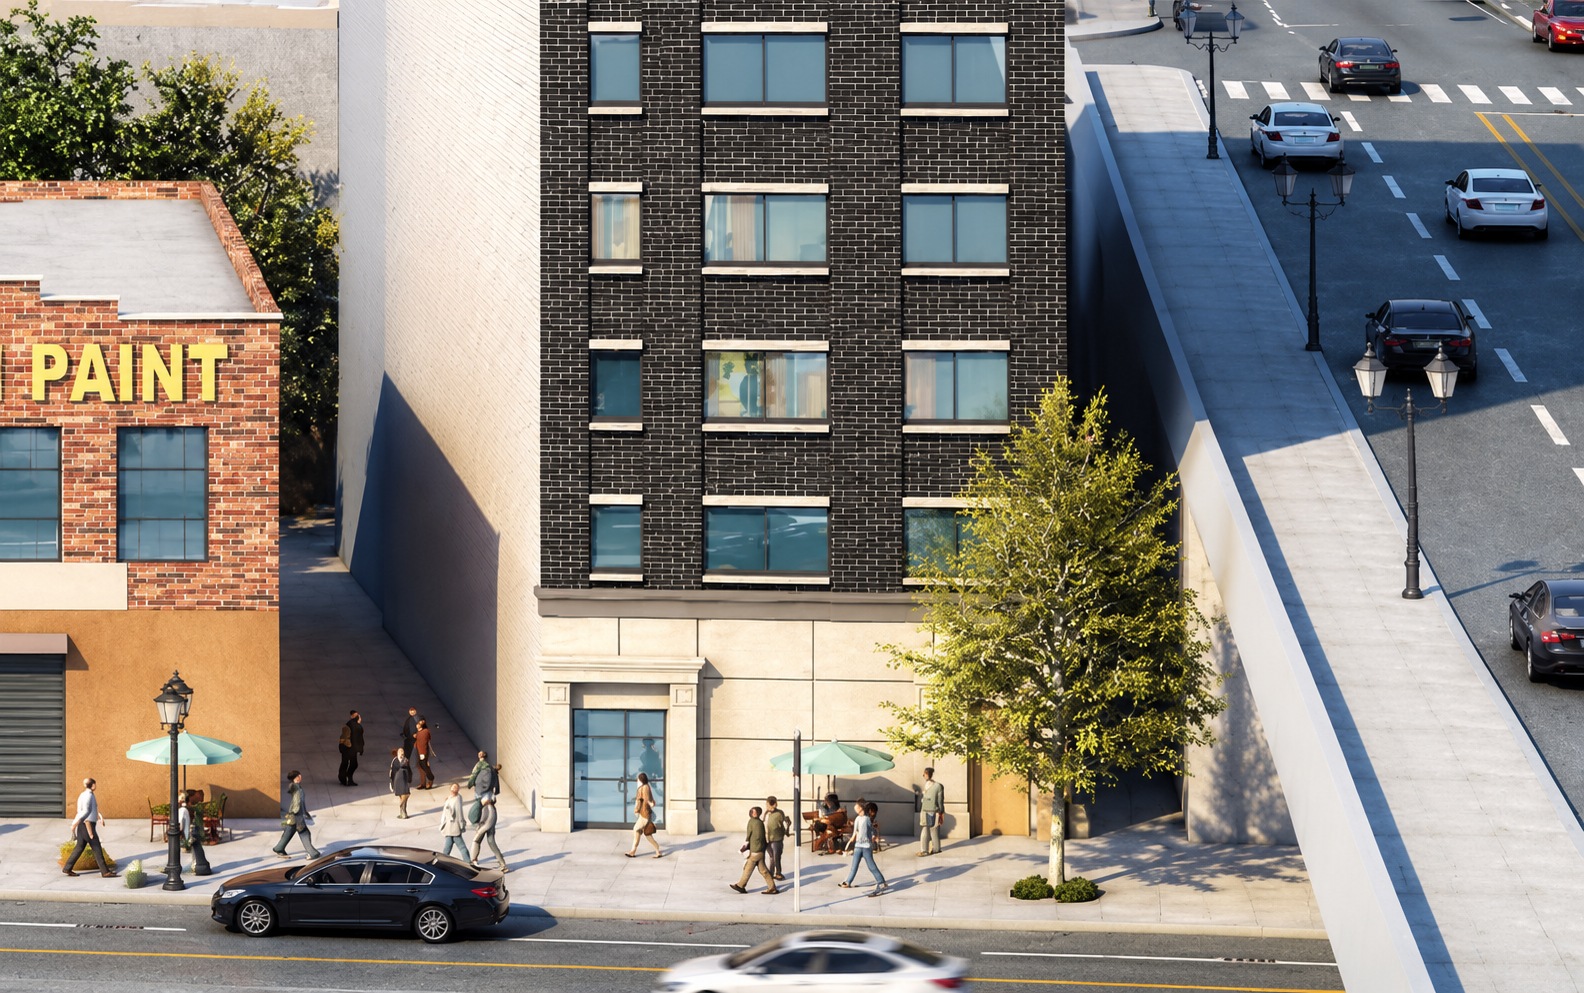
Project visualization
3D Views
 3D View 1
 3D View 2
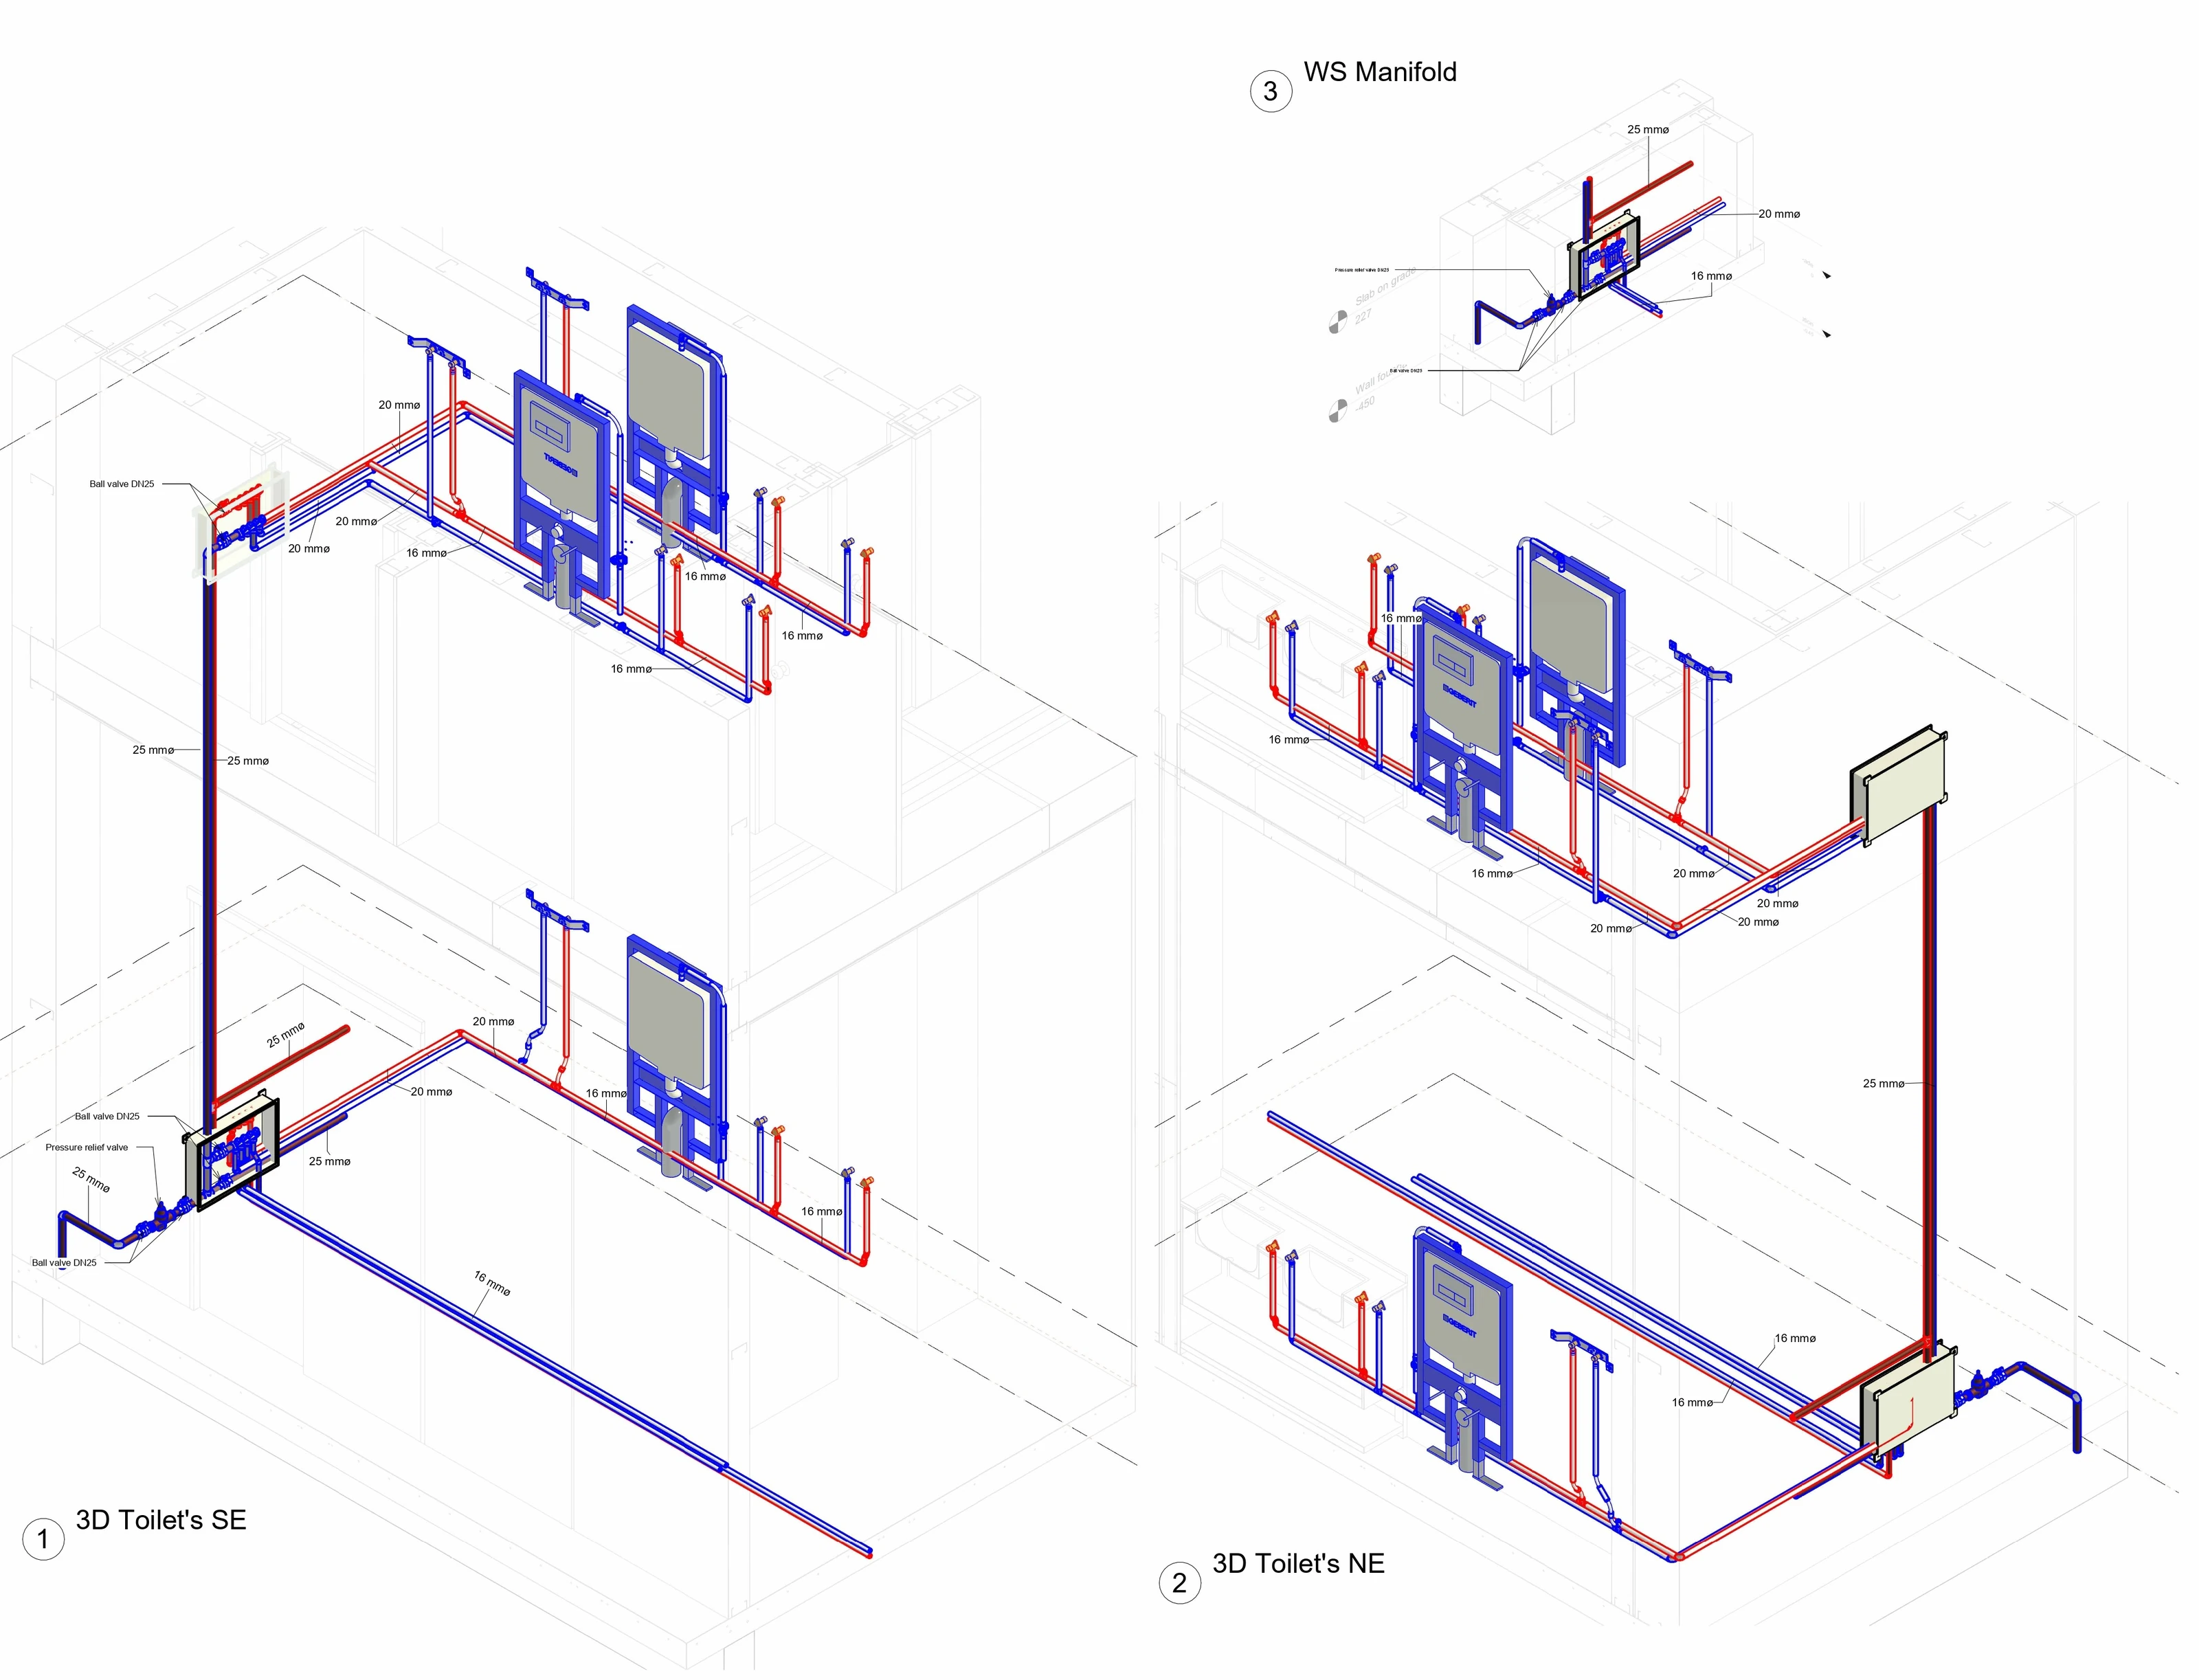 3D View 3
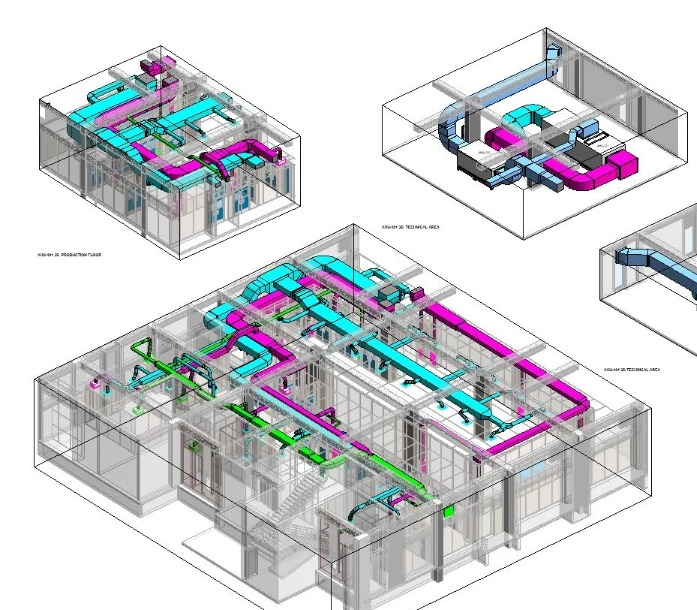 3D View 43D View 53D View 6
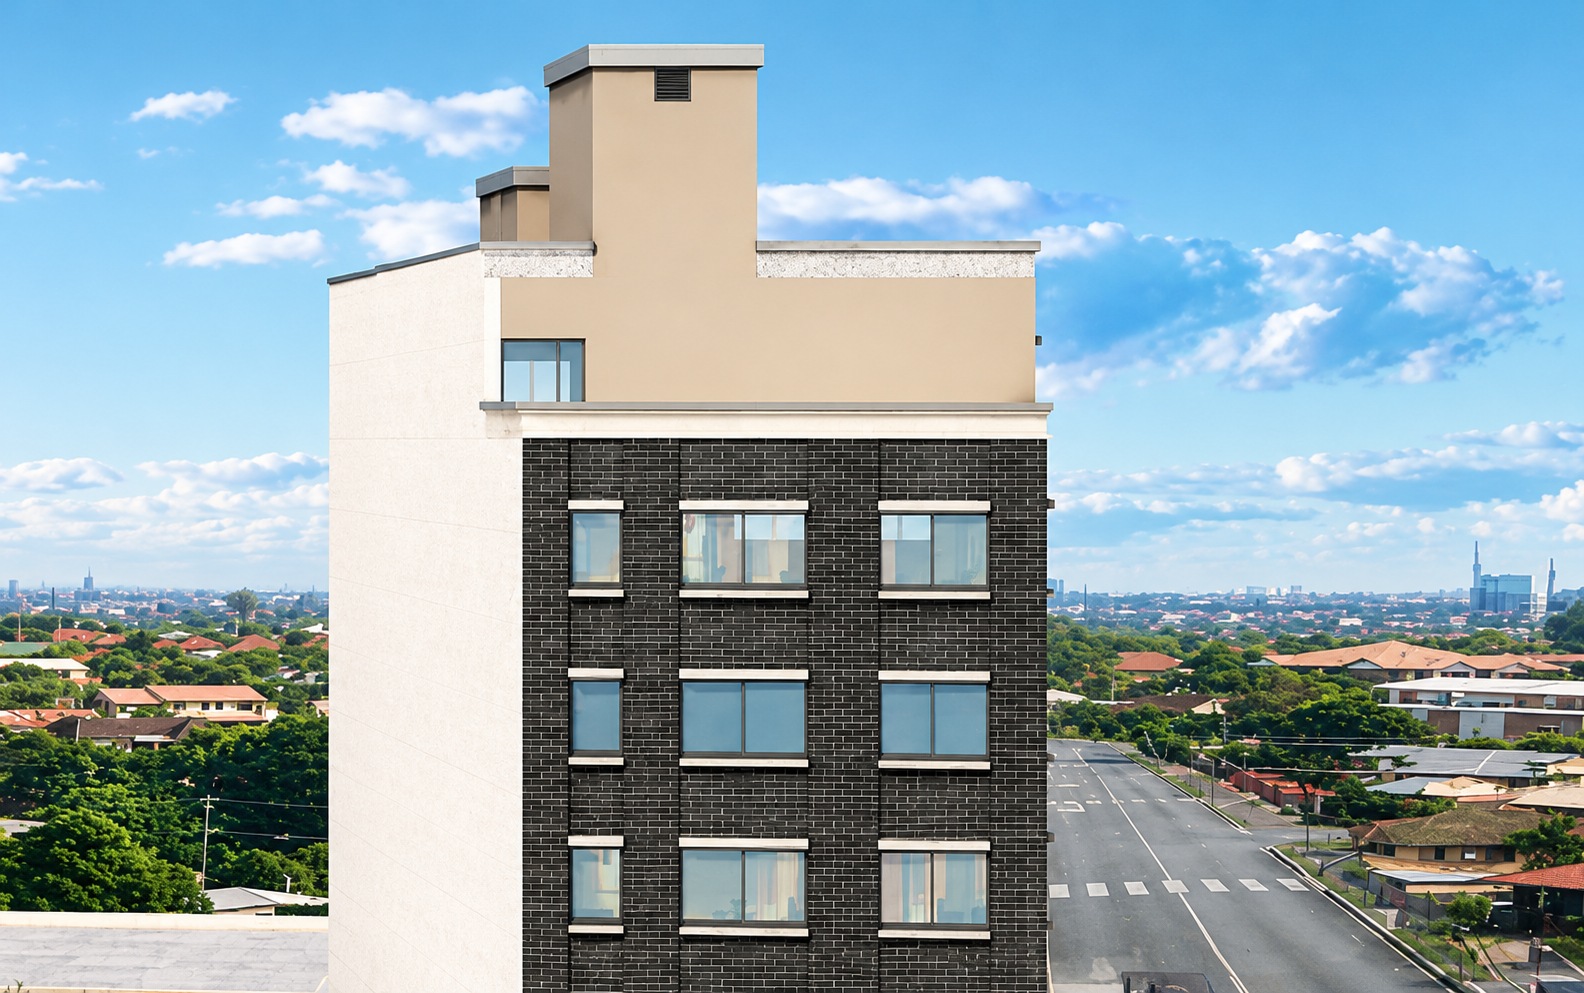 3D View 7
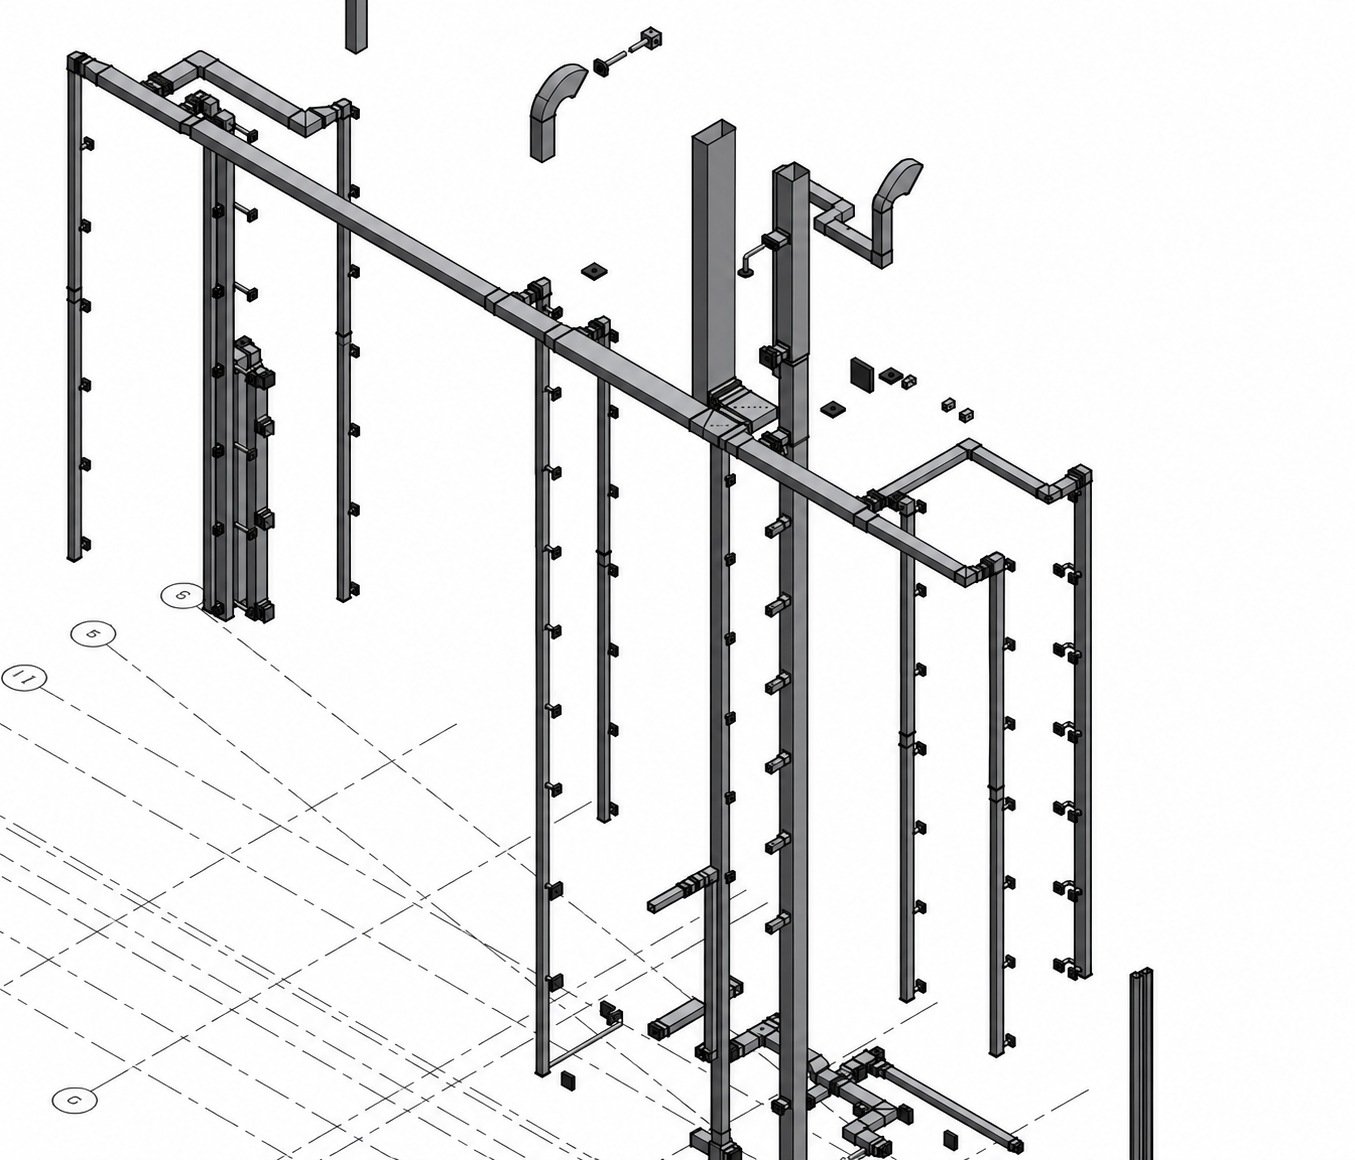 3D View 8
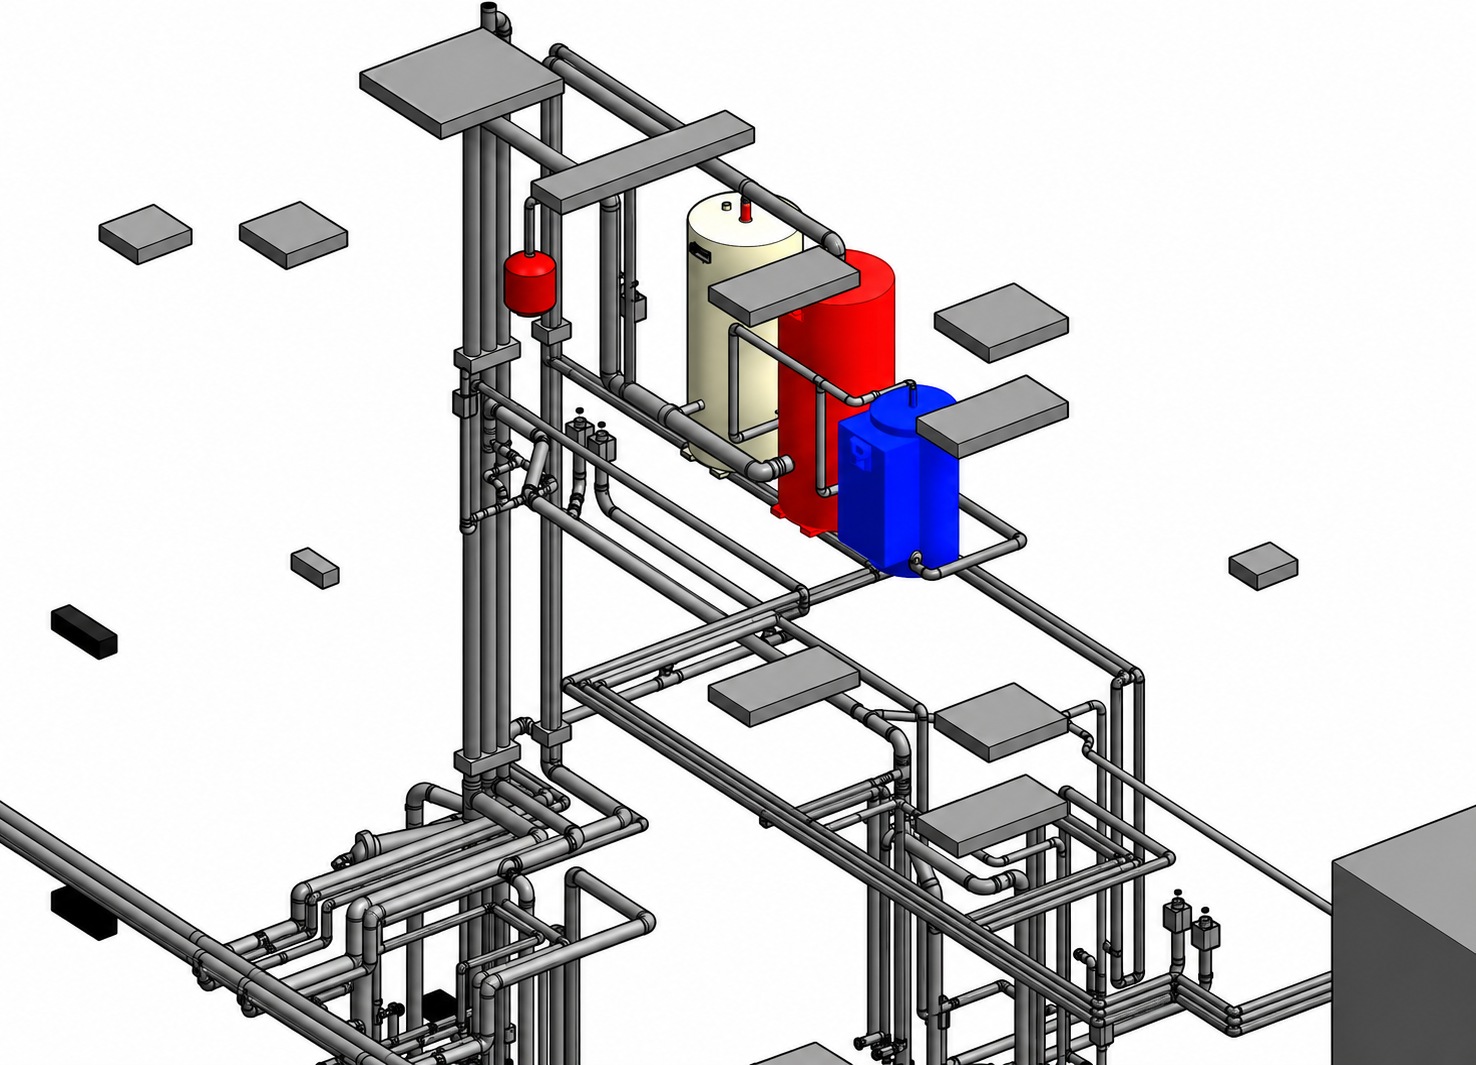 3D View 9
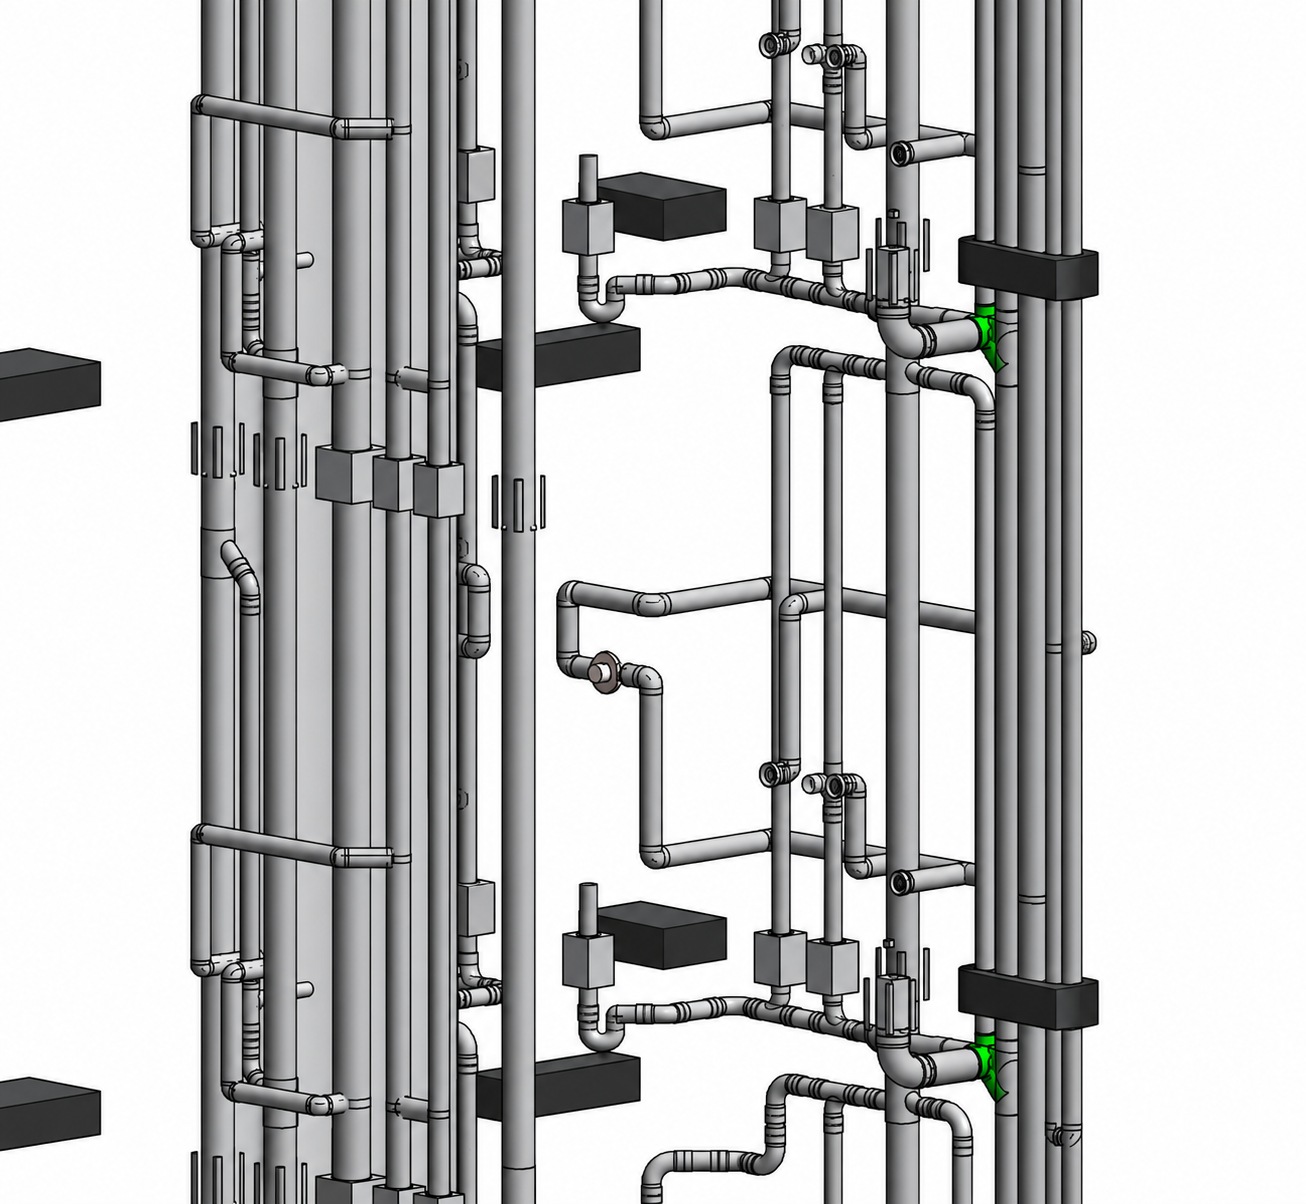 3D View 10
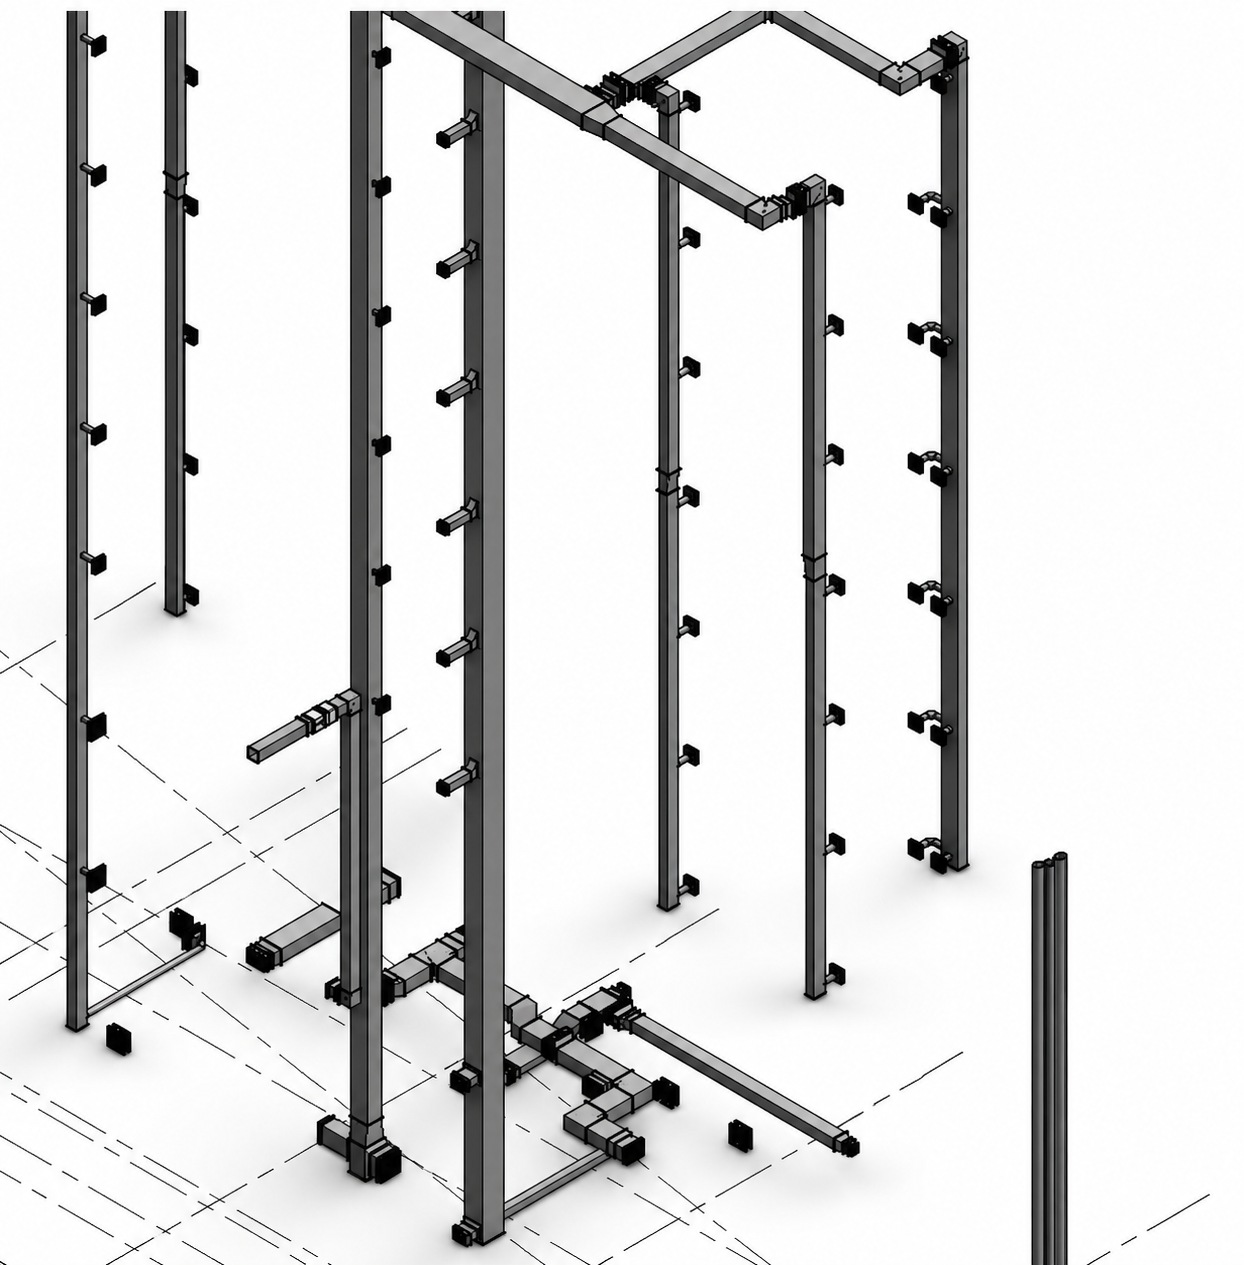 3D View 11
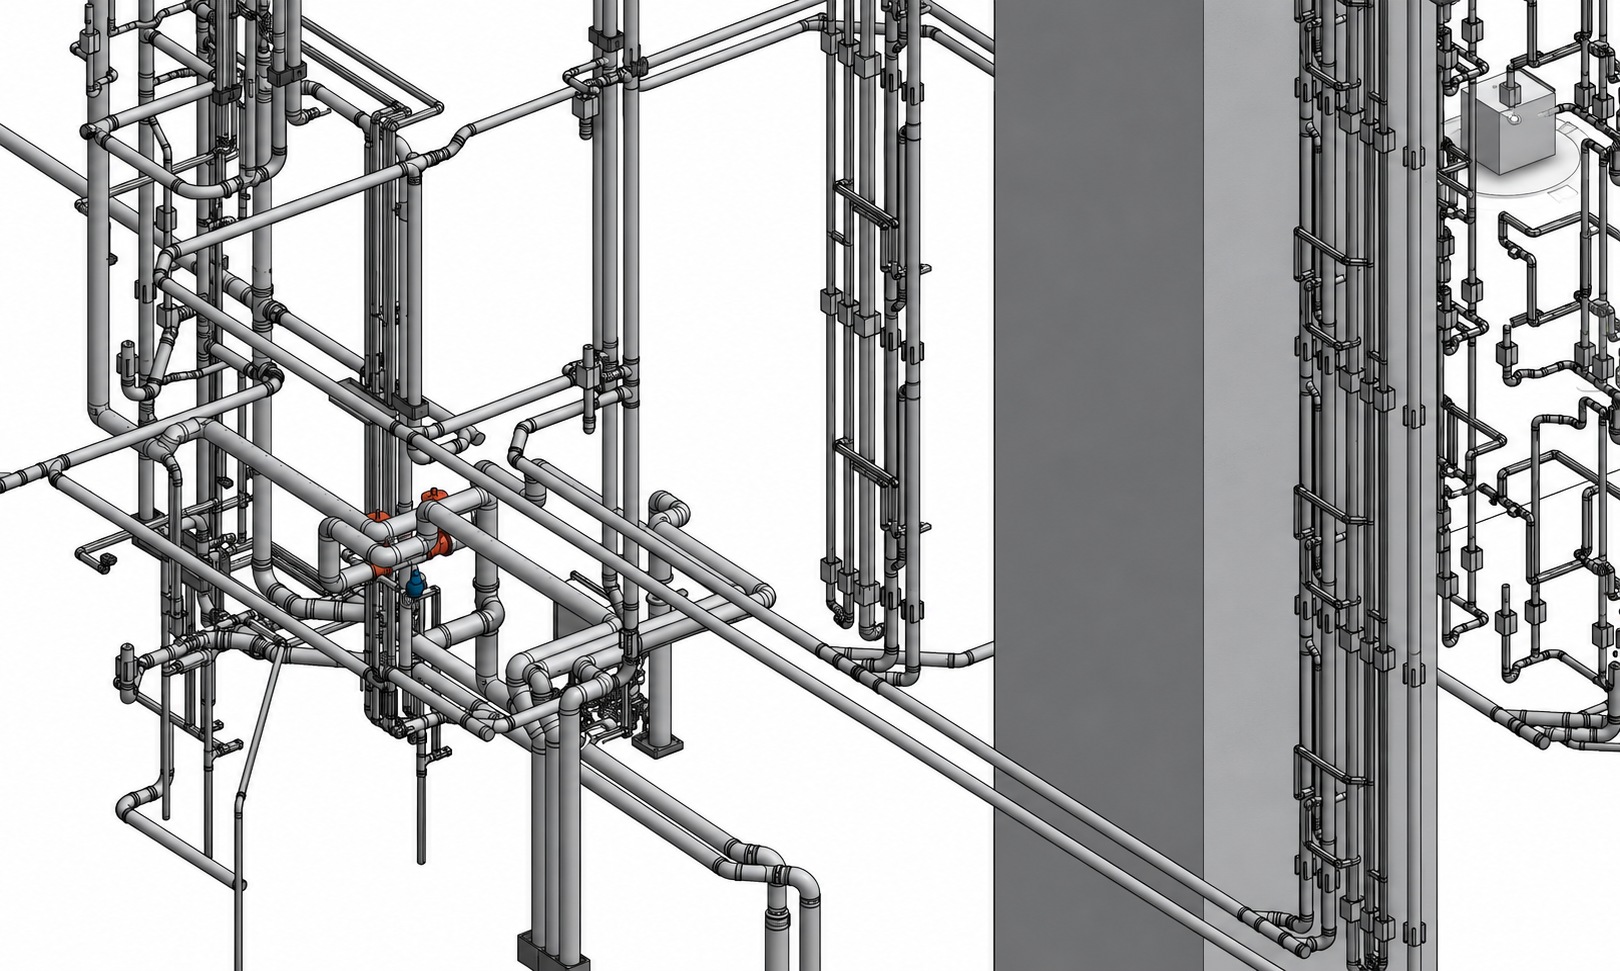 3D View 12
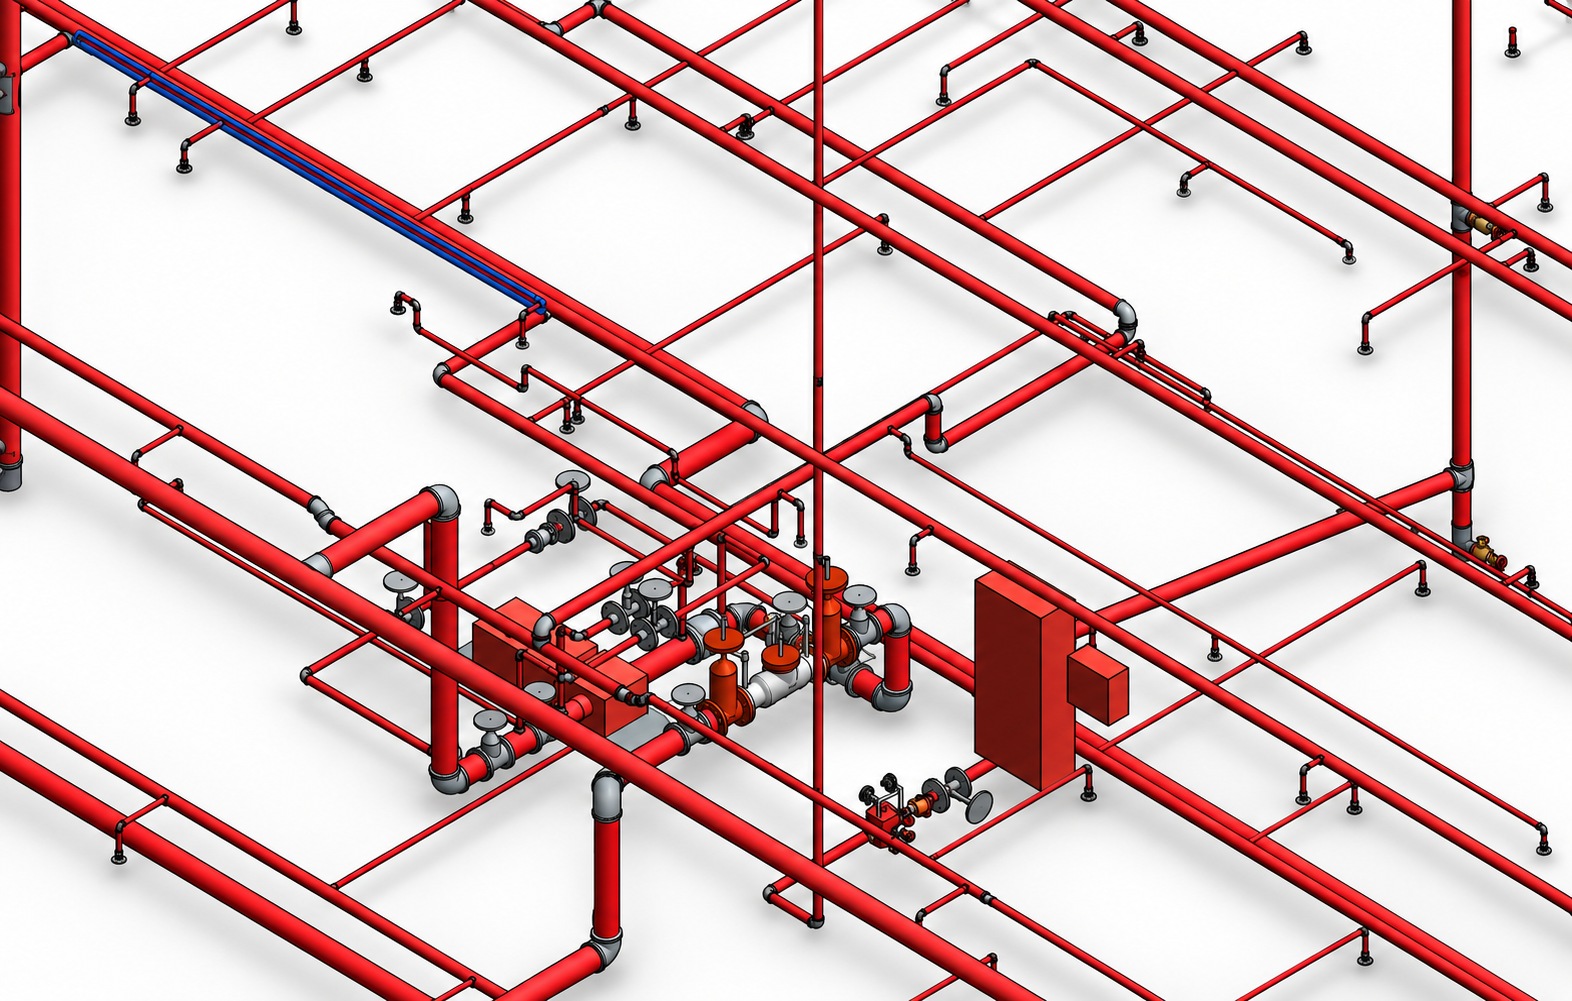 3D View 13
Project documentation
Plans
Mechanical drawings
Mechanical plans
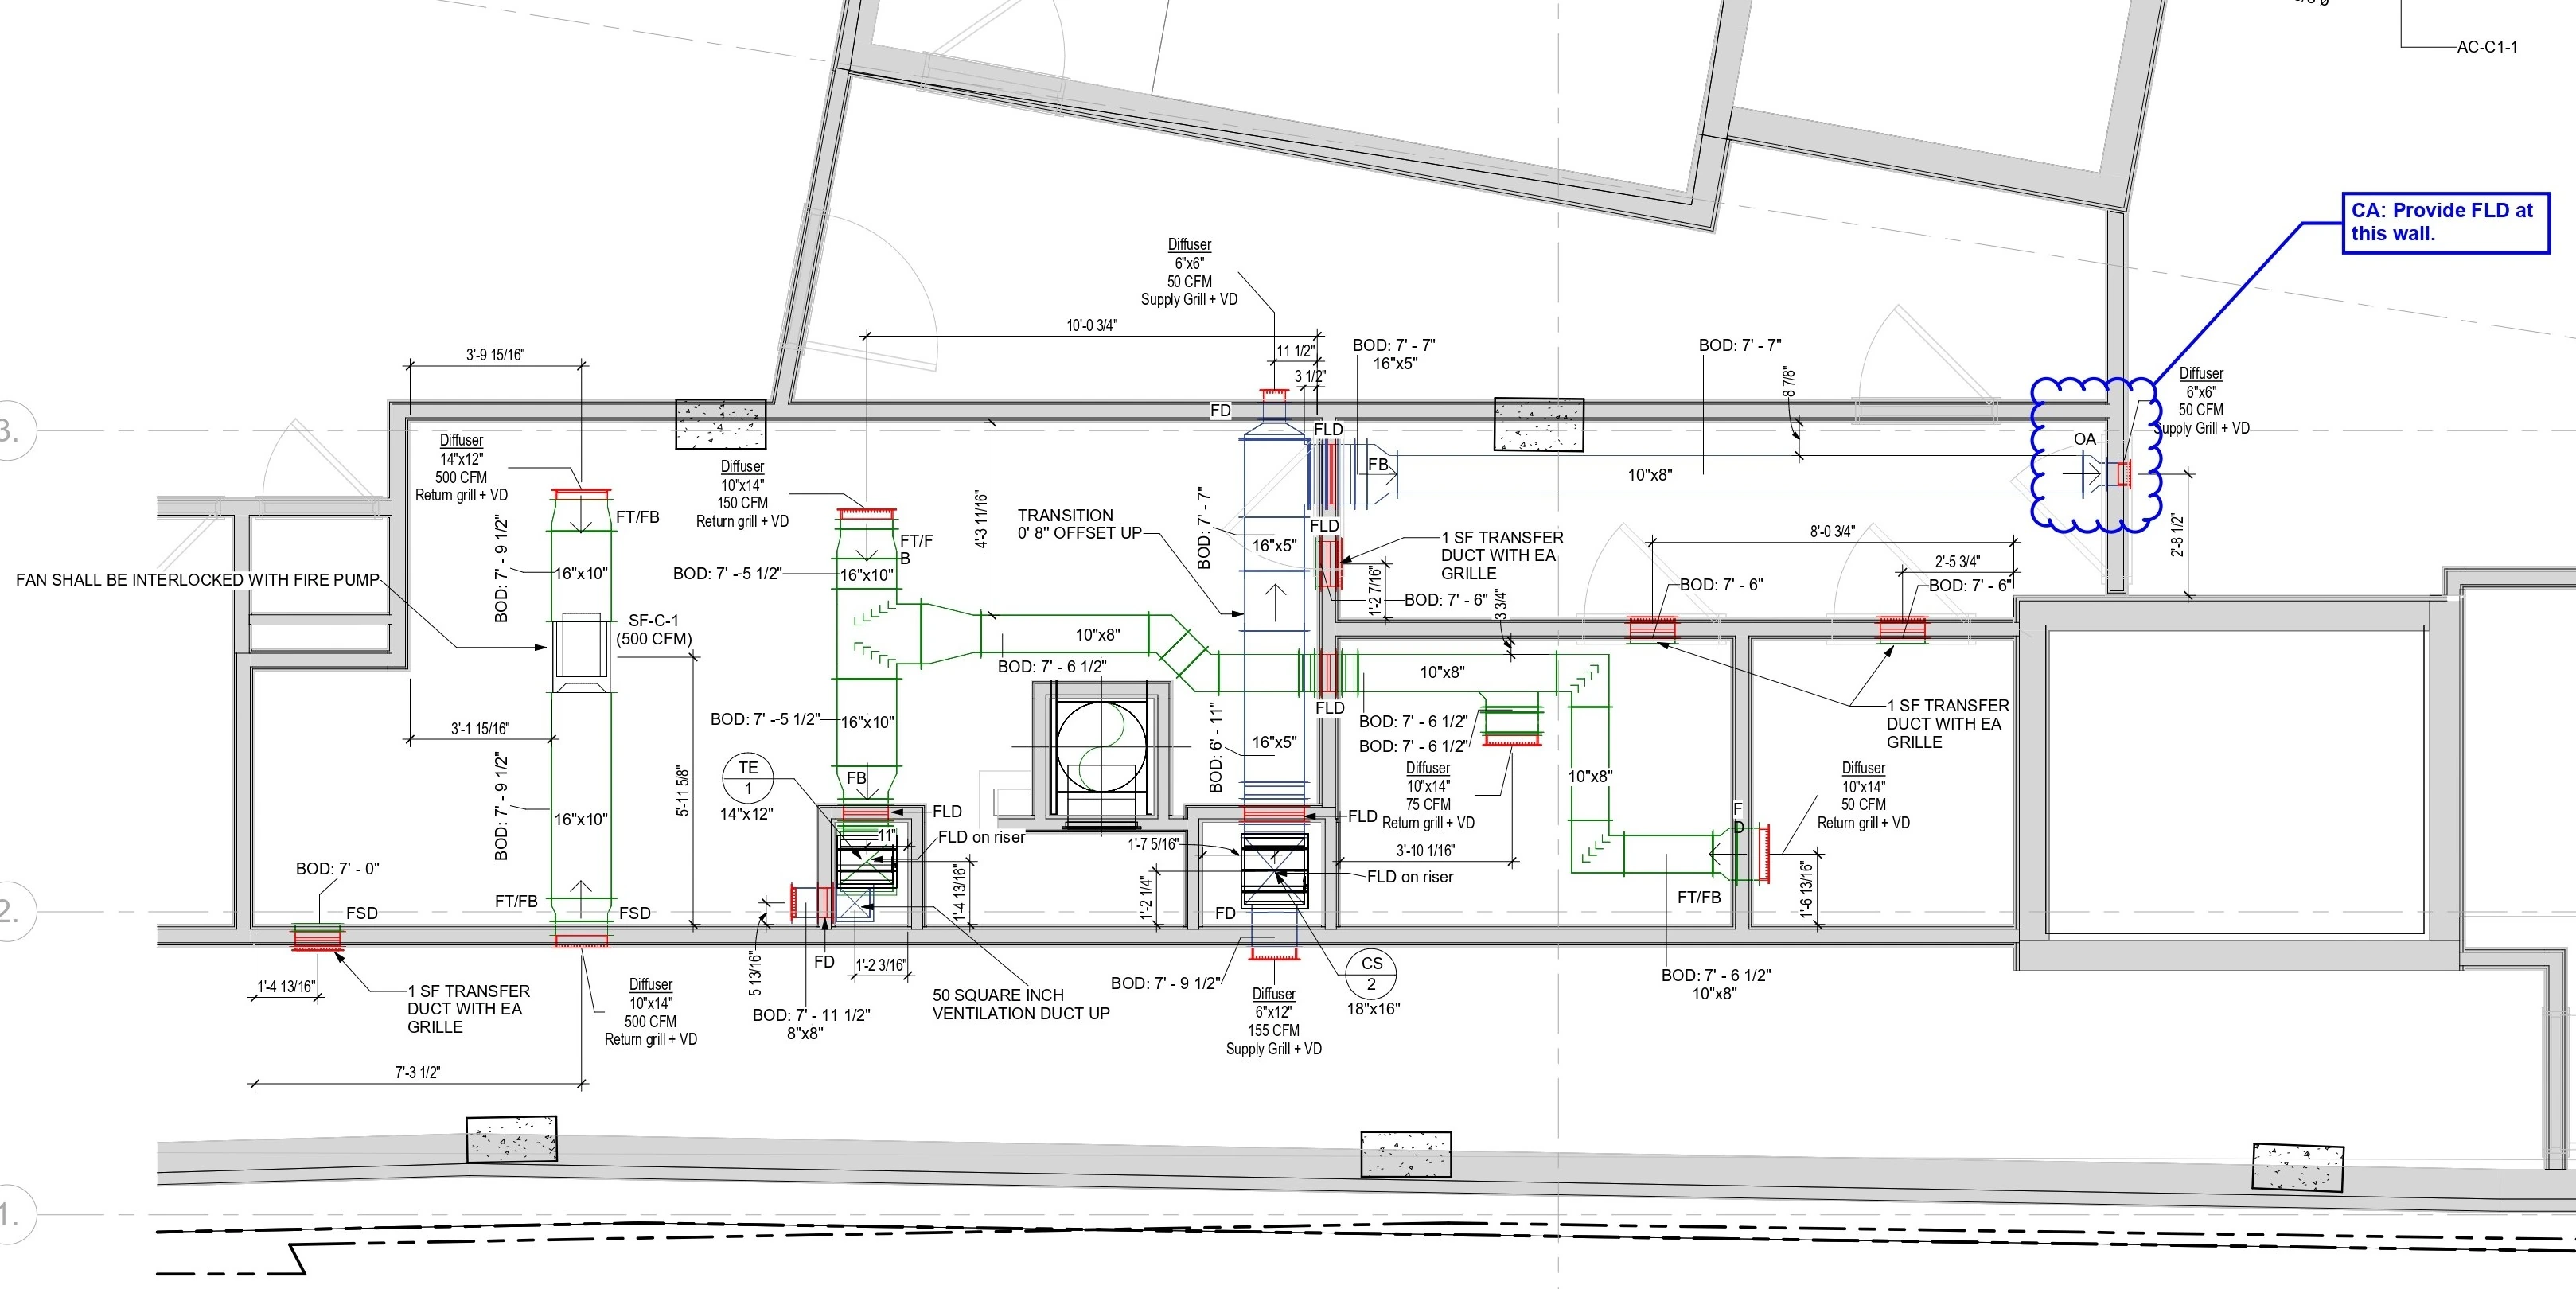 Cellar 2 Mechanical Plan — Sheet 2Drawing
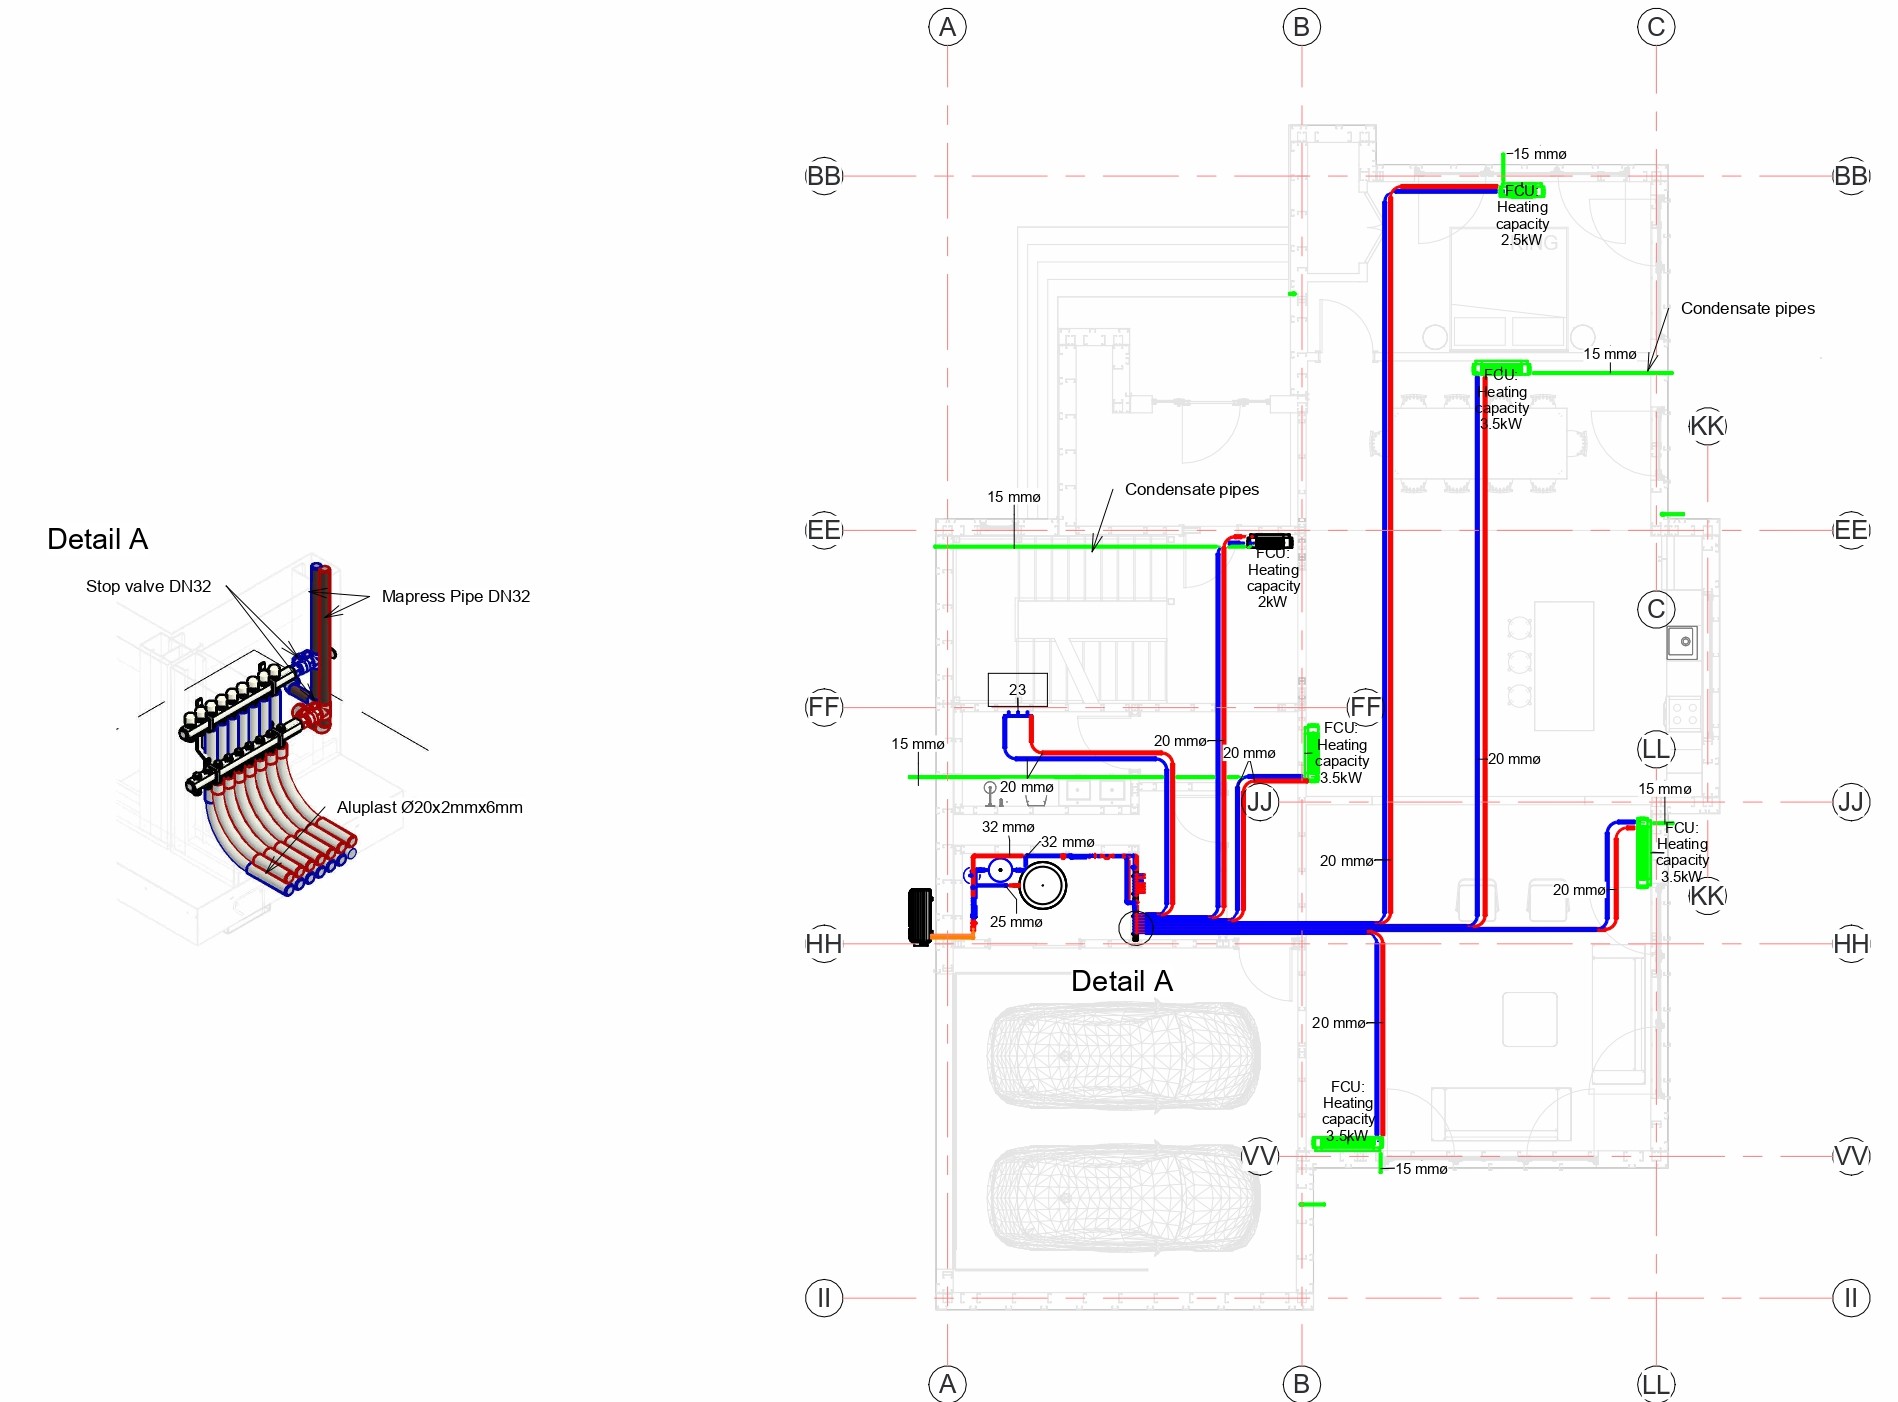 Ground Floor FCU Layout — Rev.02Drawing
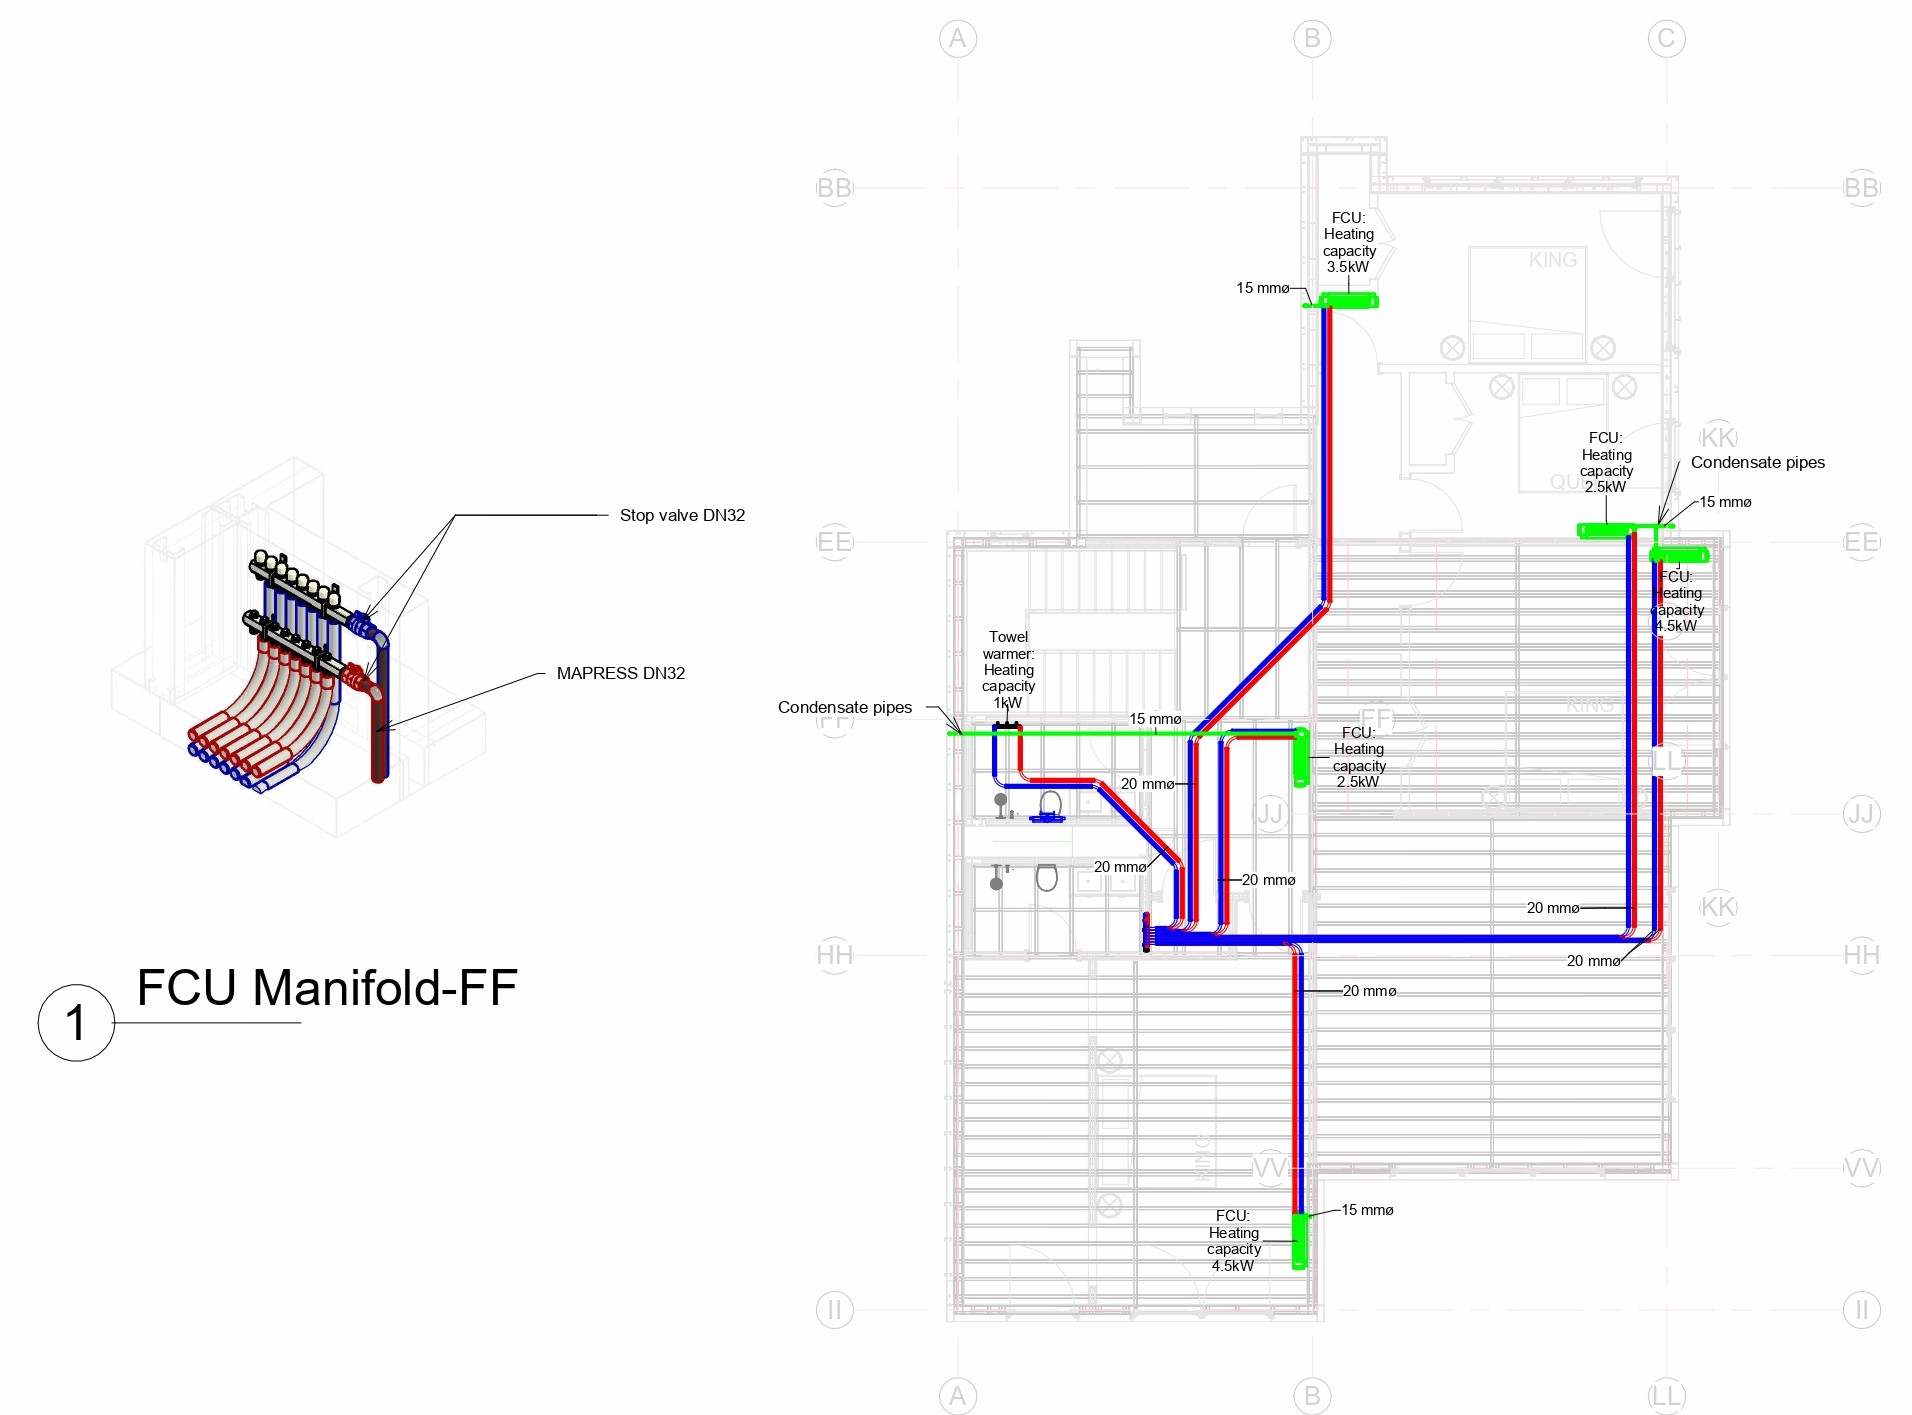 First Floor FCU Layout — Rev.02Drawing
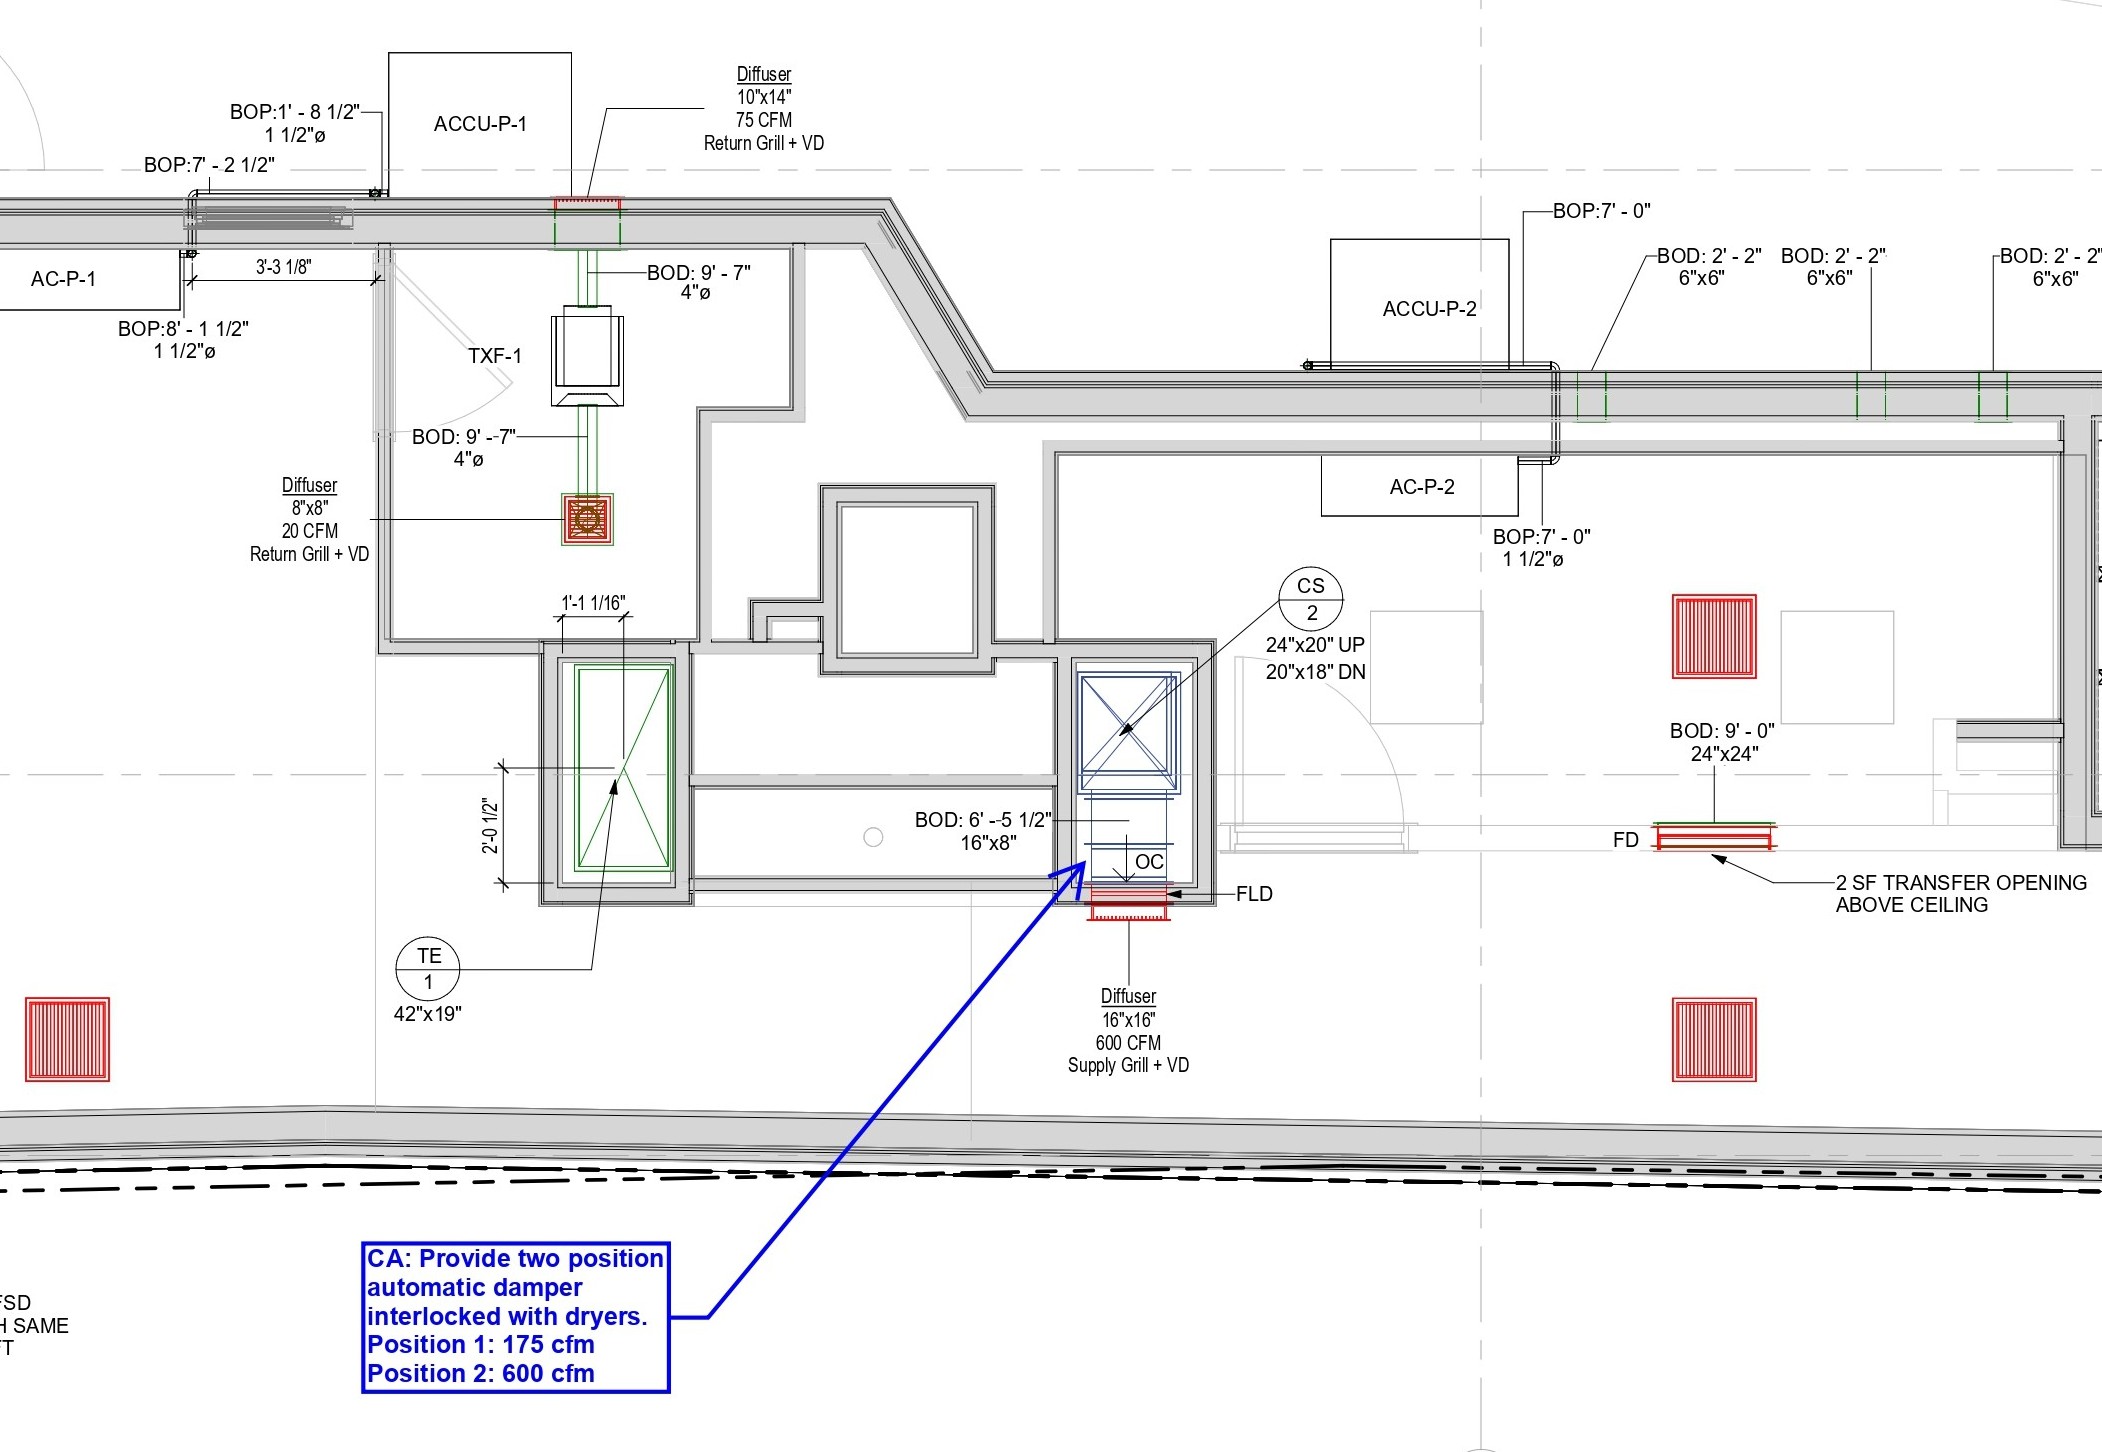 Penthouse Mechanical PlanDrawing
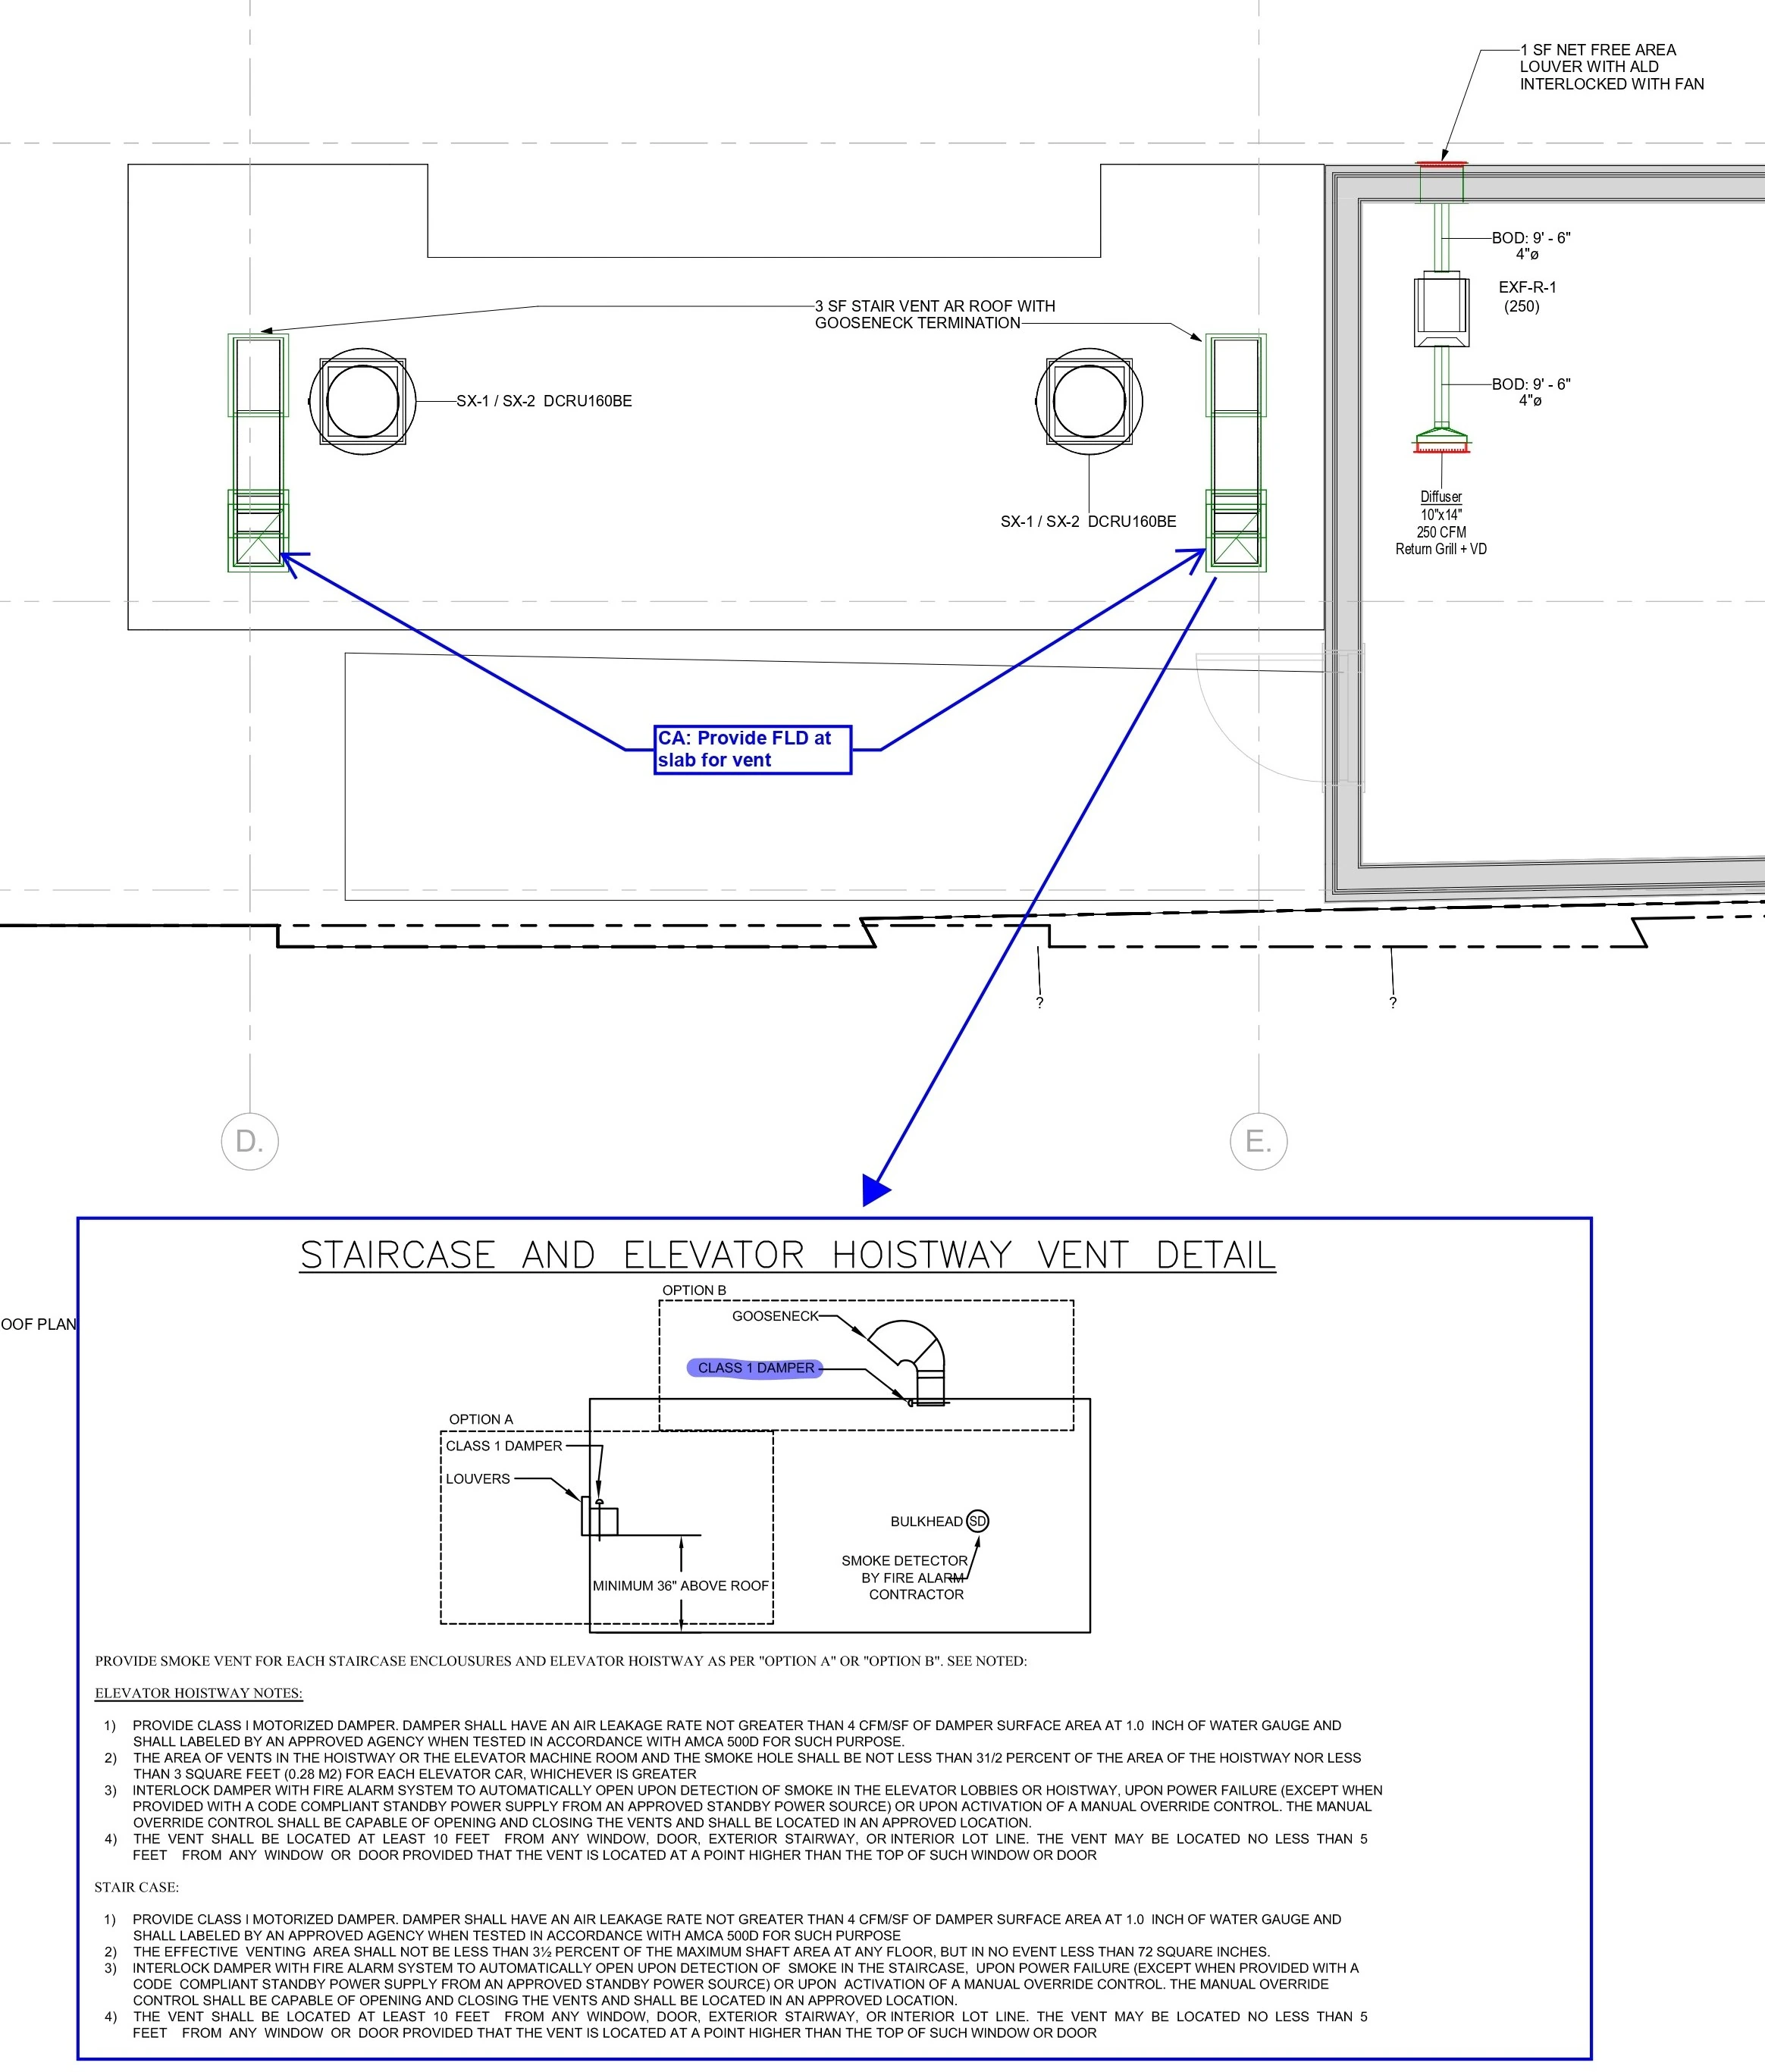 Roof Mechanical PlanDrawing
Fire protection drawings
Fire protection plans
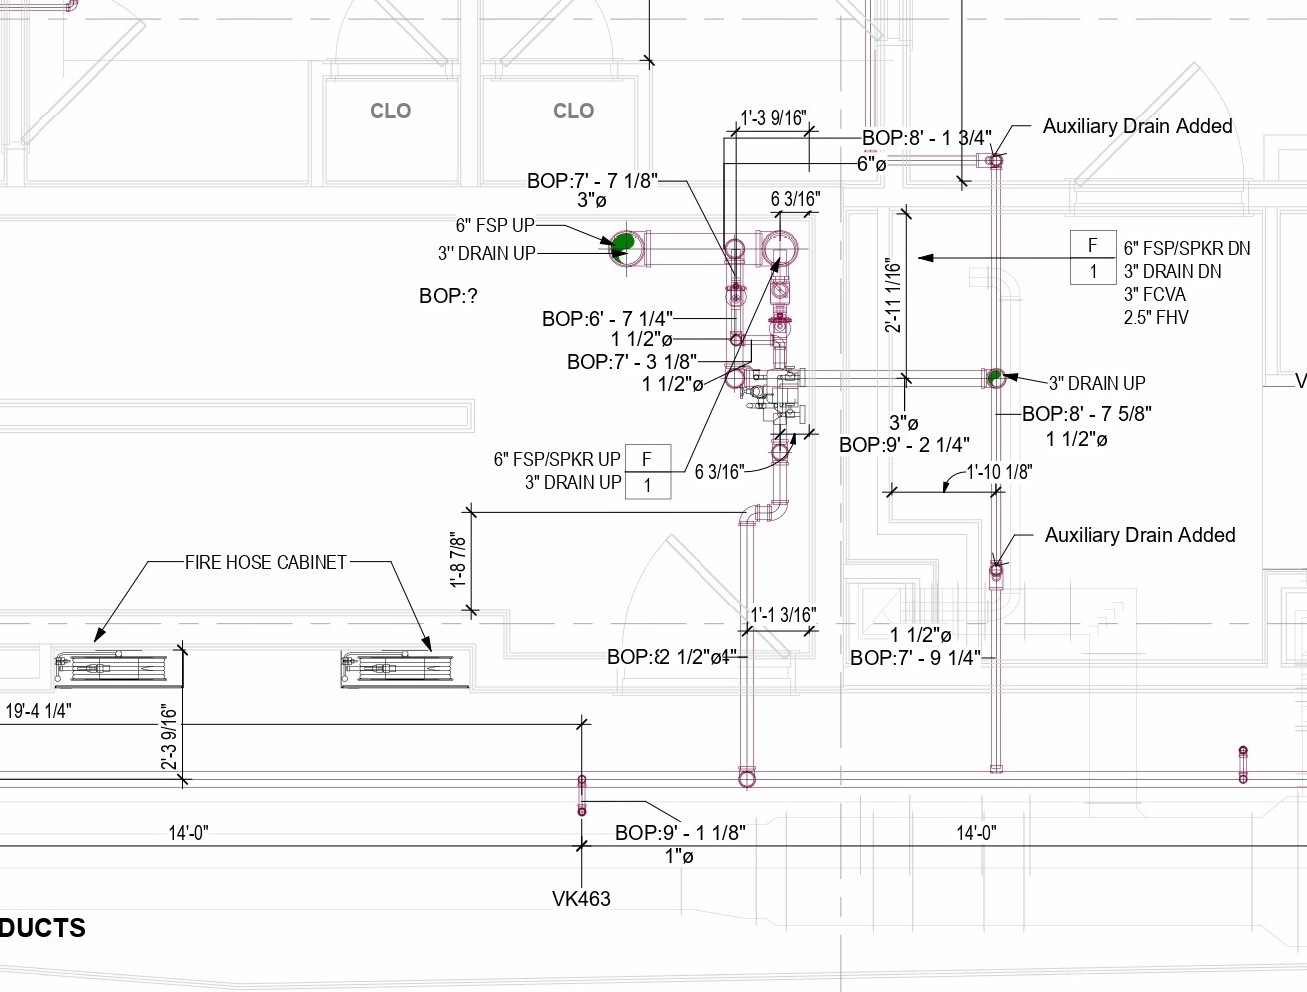 Seventh Floor Fire Protection PlanDrawing
Plumbing drawings
Plumbing plans
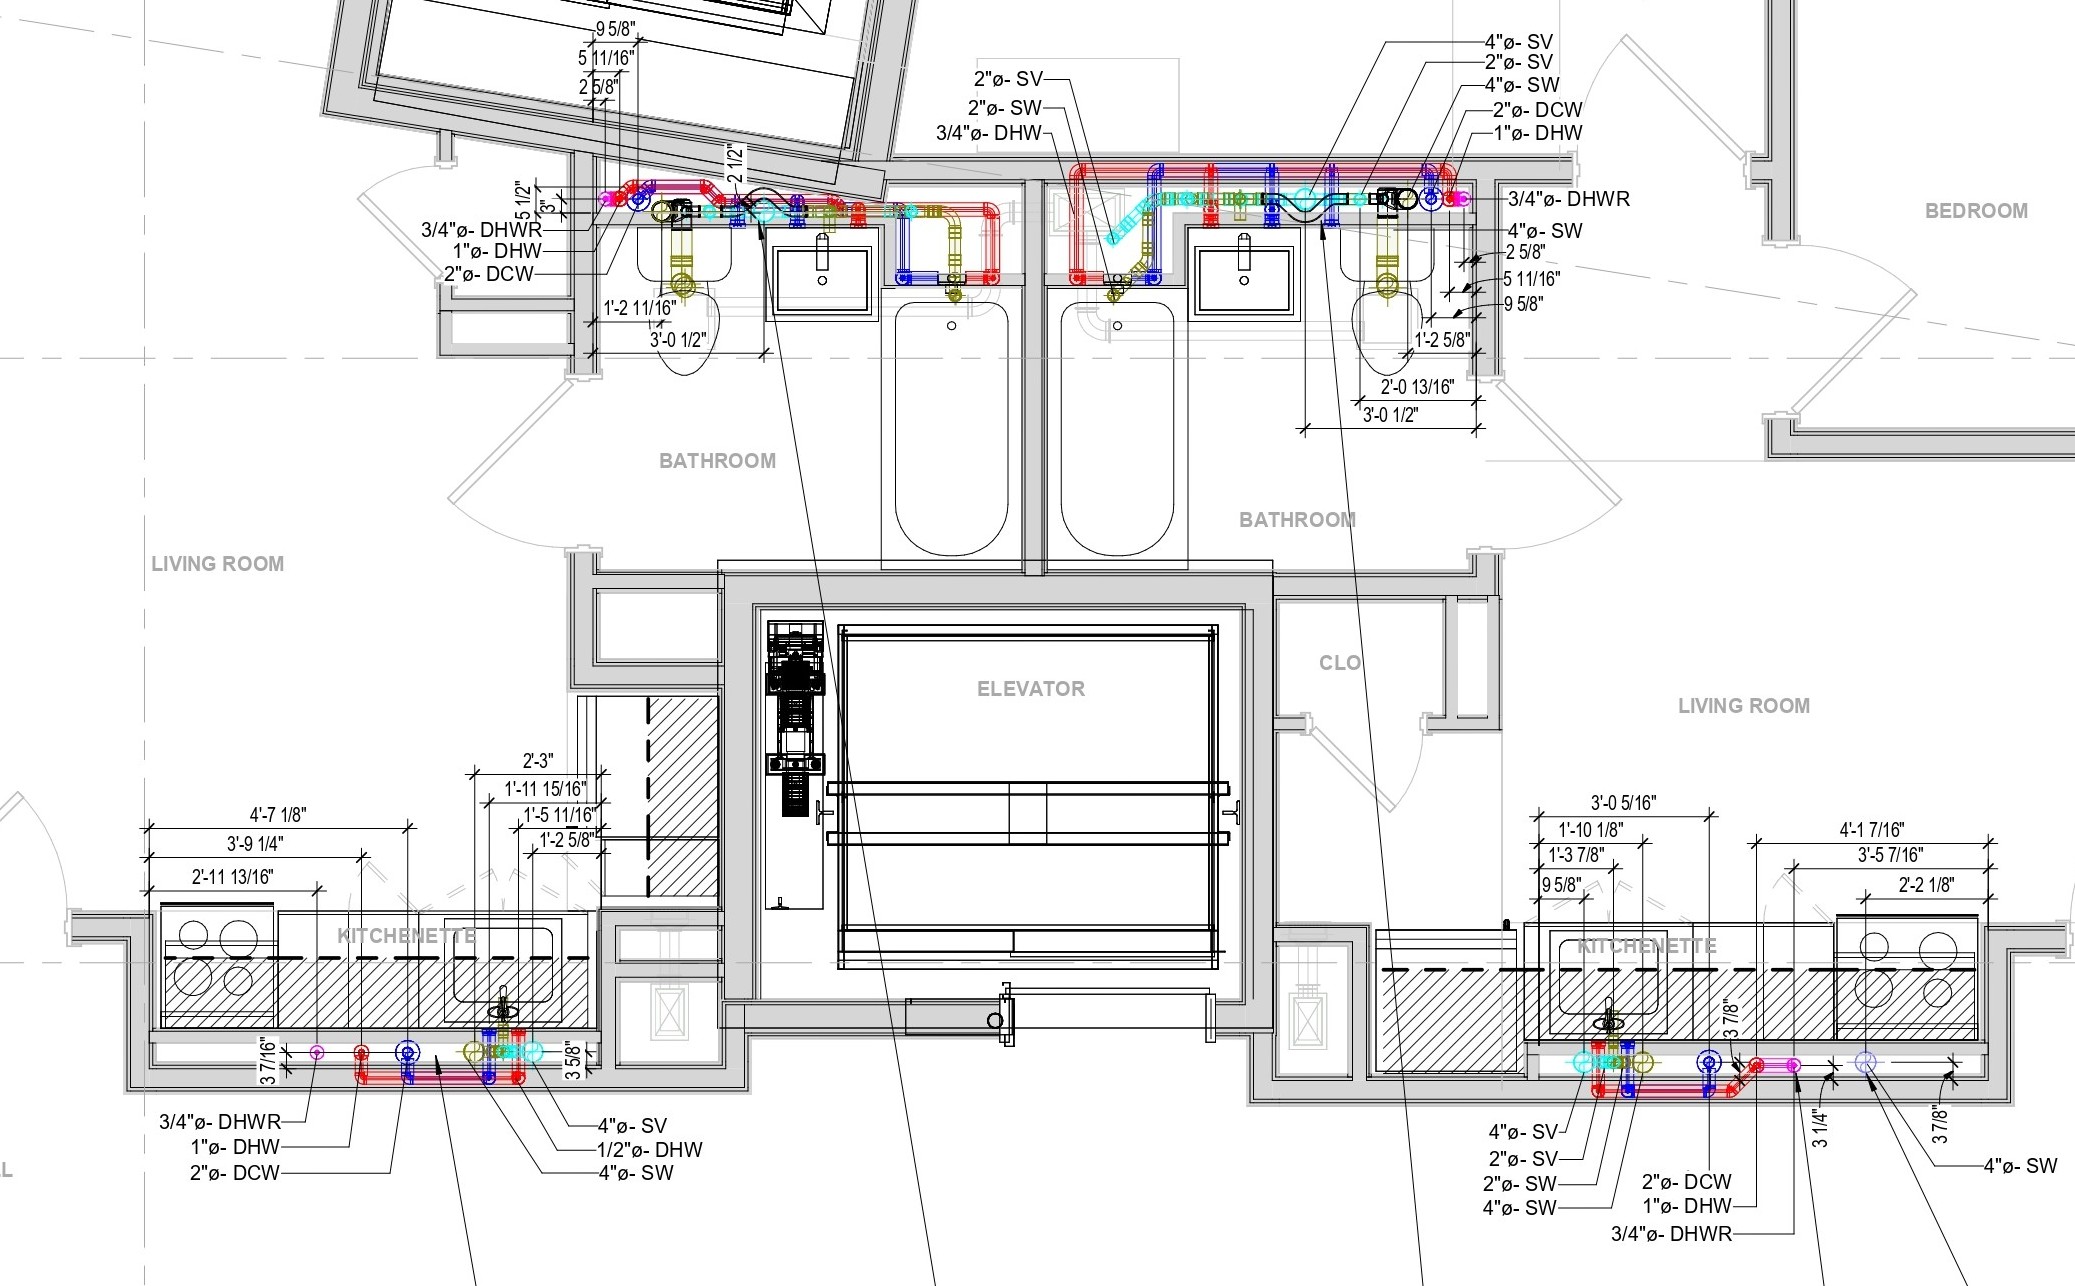 First through Sixth Floor Plumbing PlanDrawing
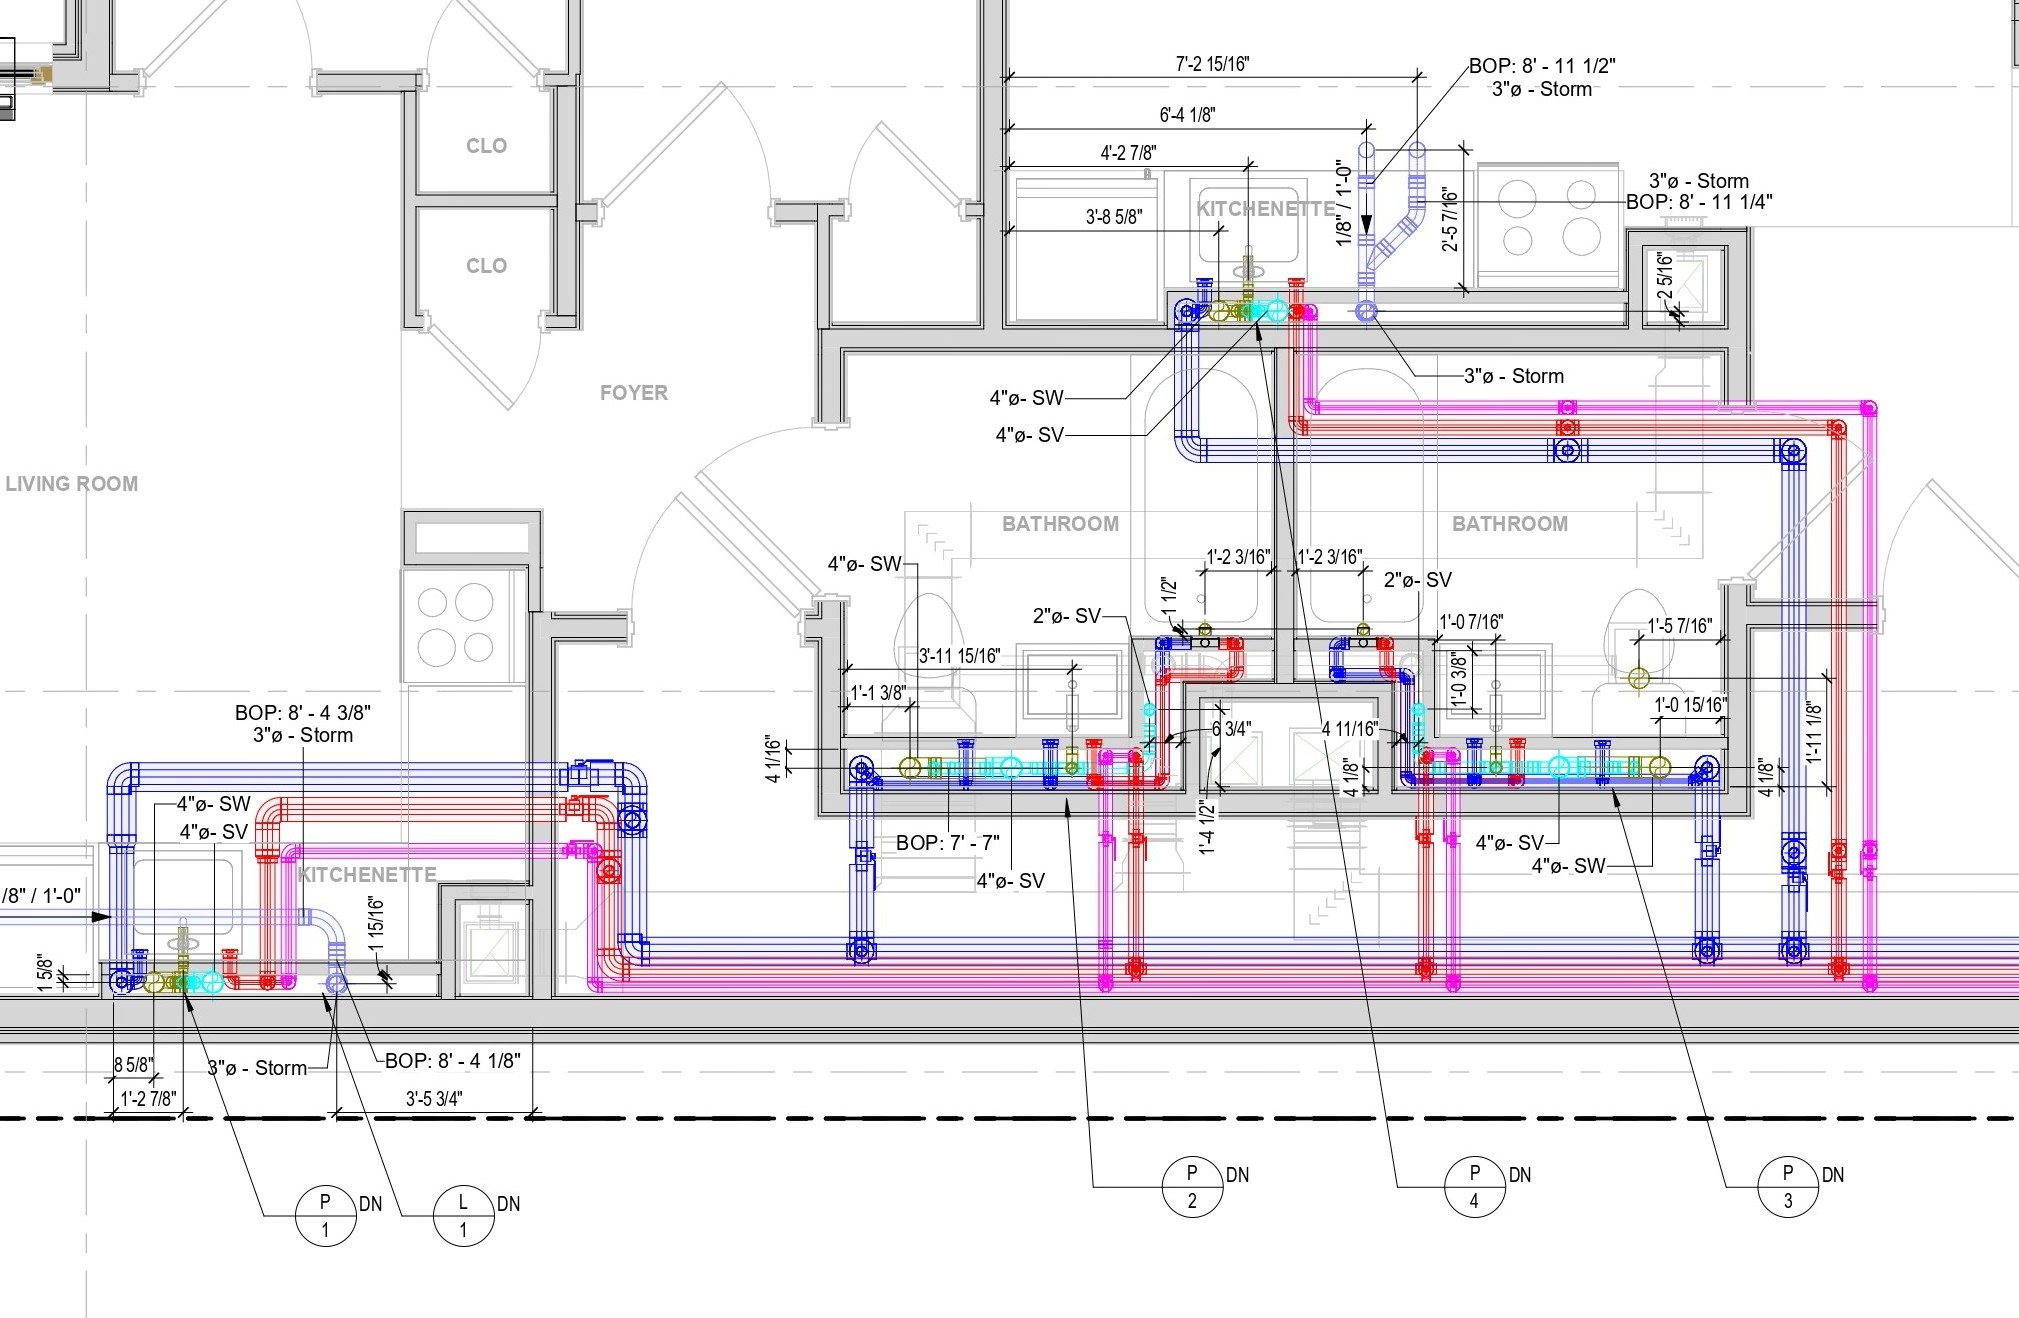 Seventh Floor Sloped Plumbing — Plan 1Drawing
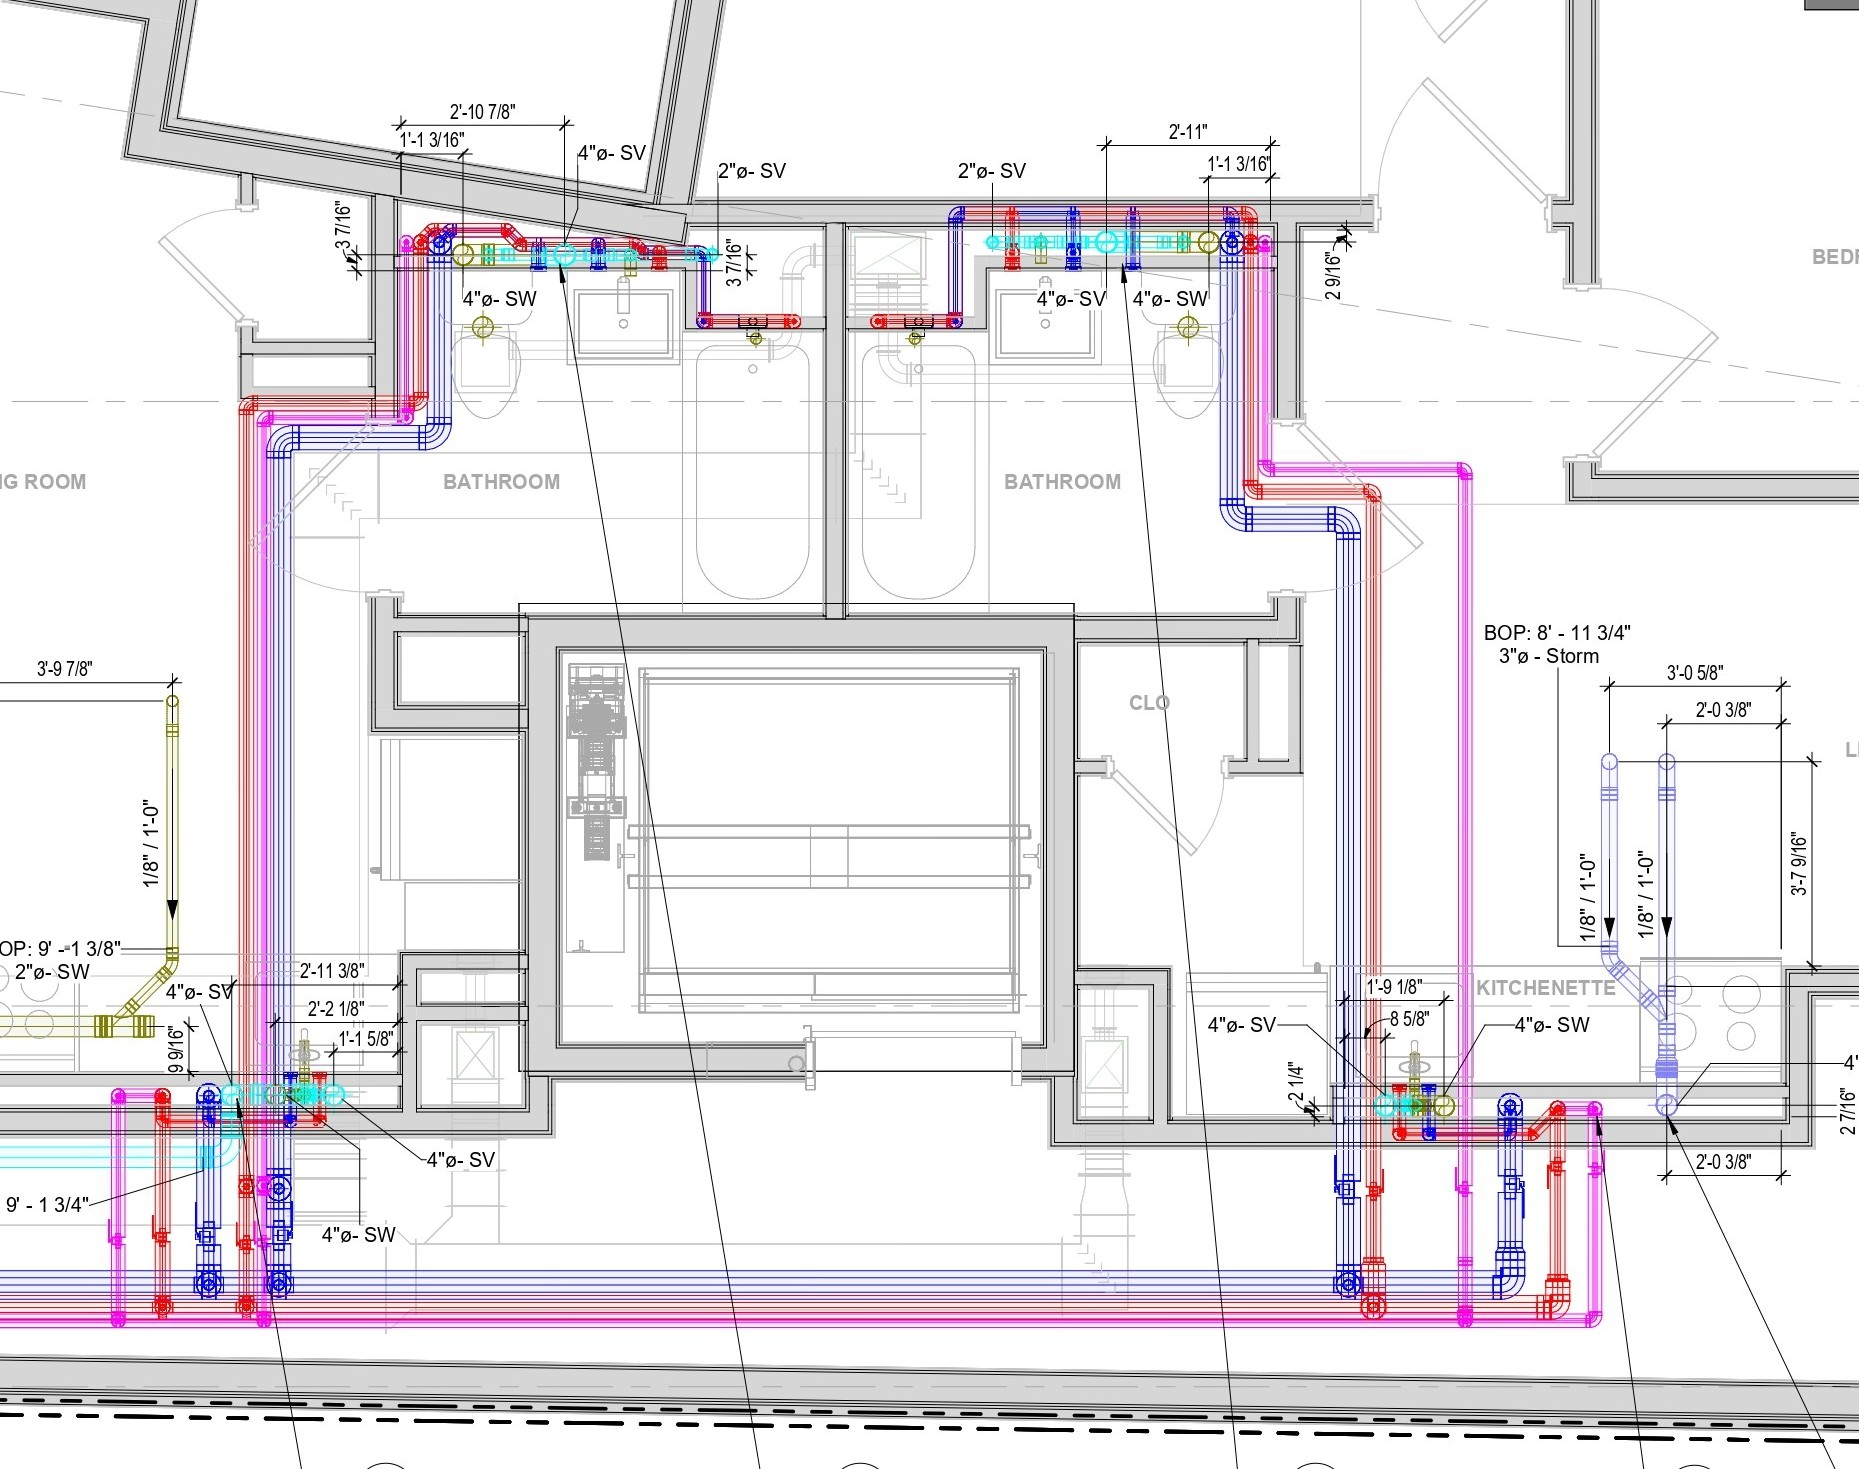 Seventh Floor Sloped Plumbing — Plan 2Drawing
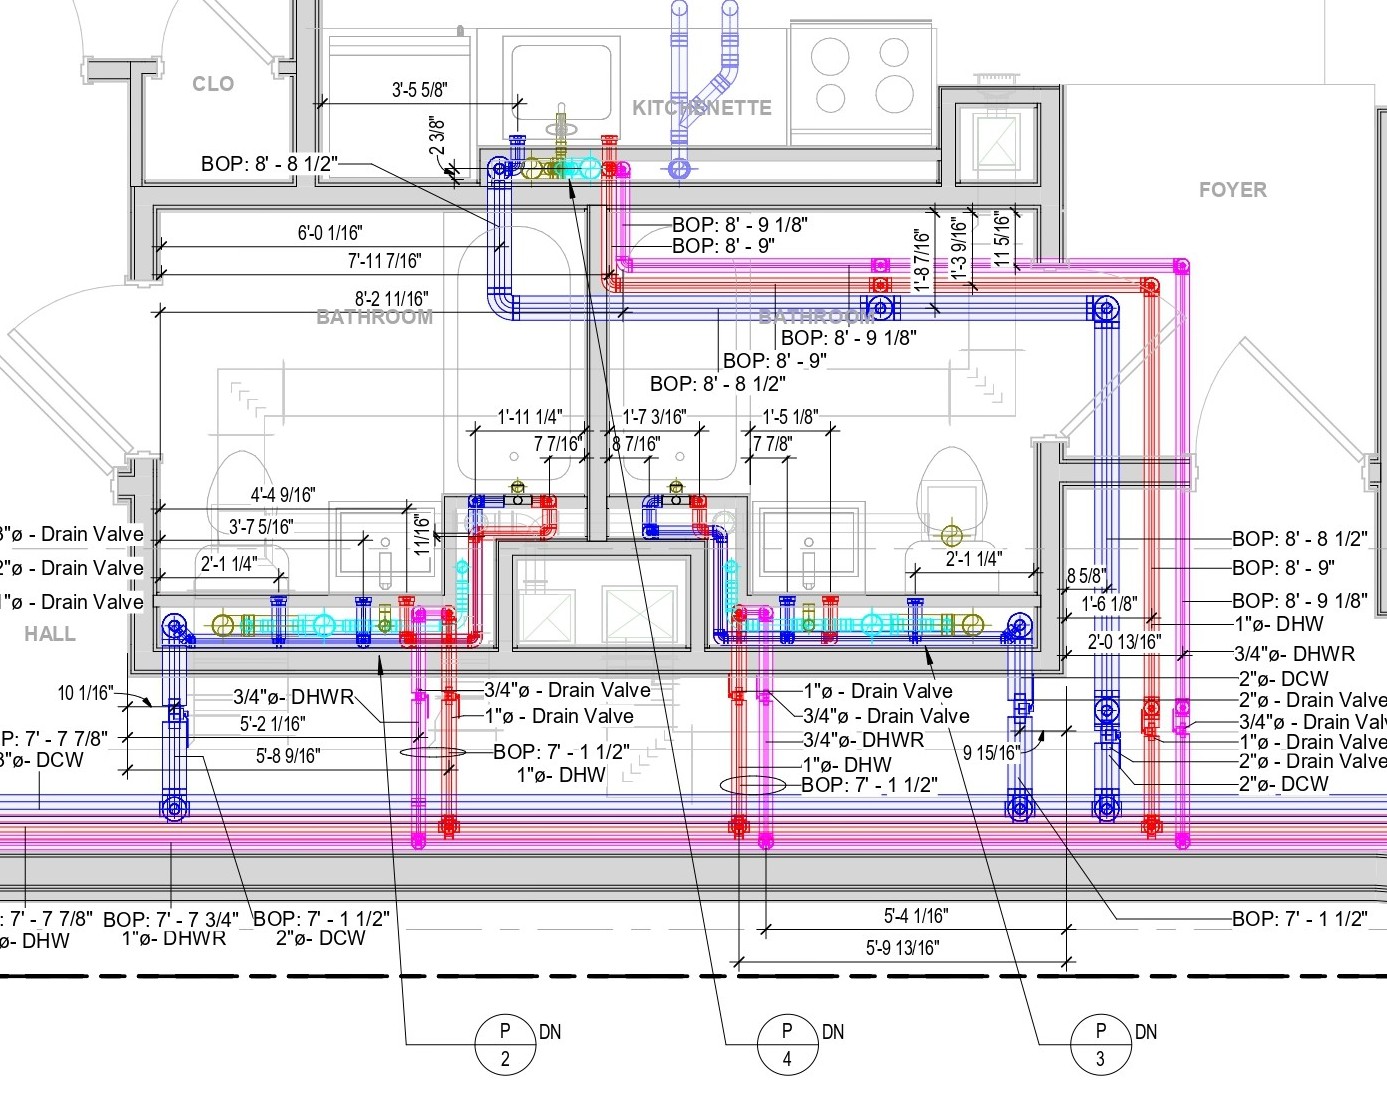 Seventh Floor Flat Plumbing — Plan 1Drawing
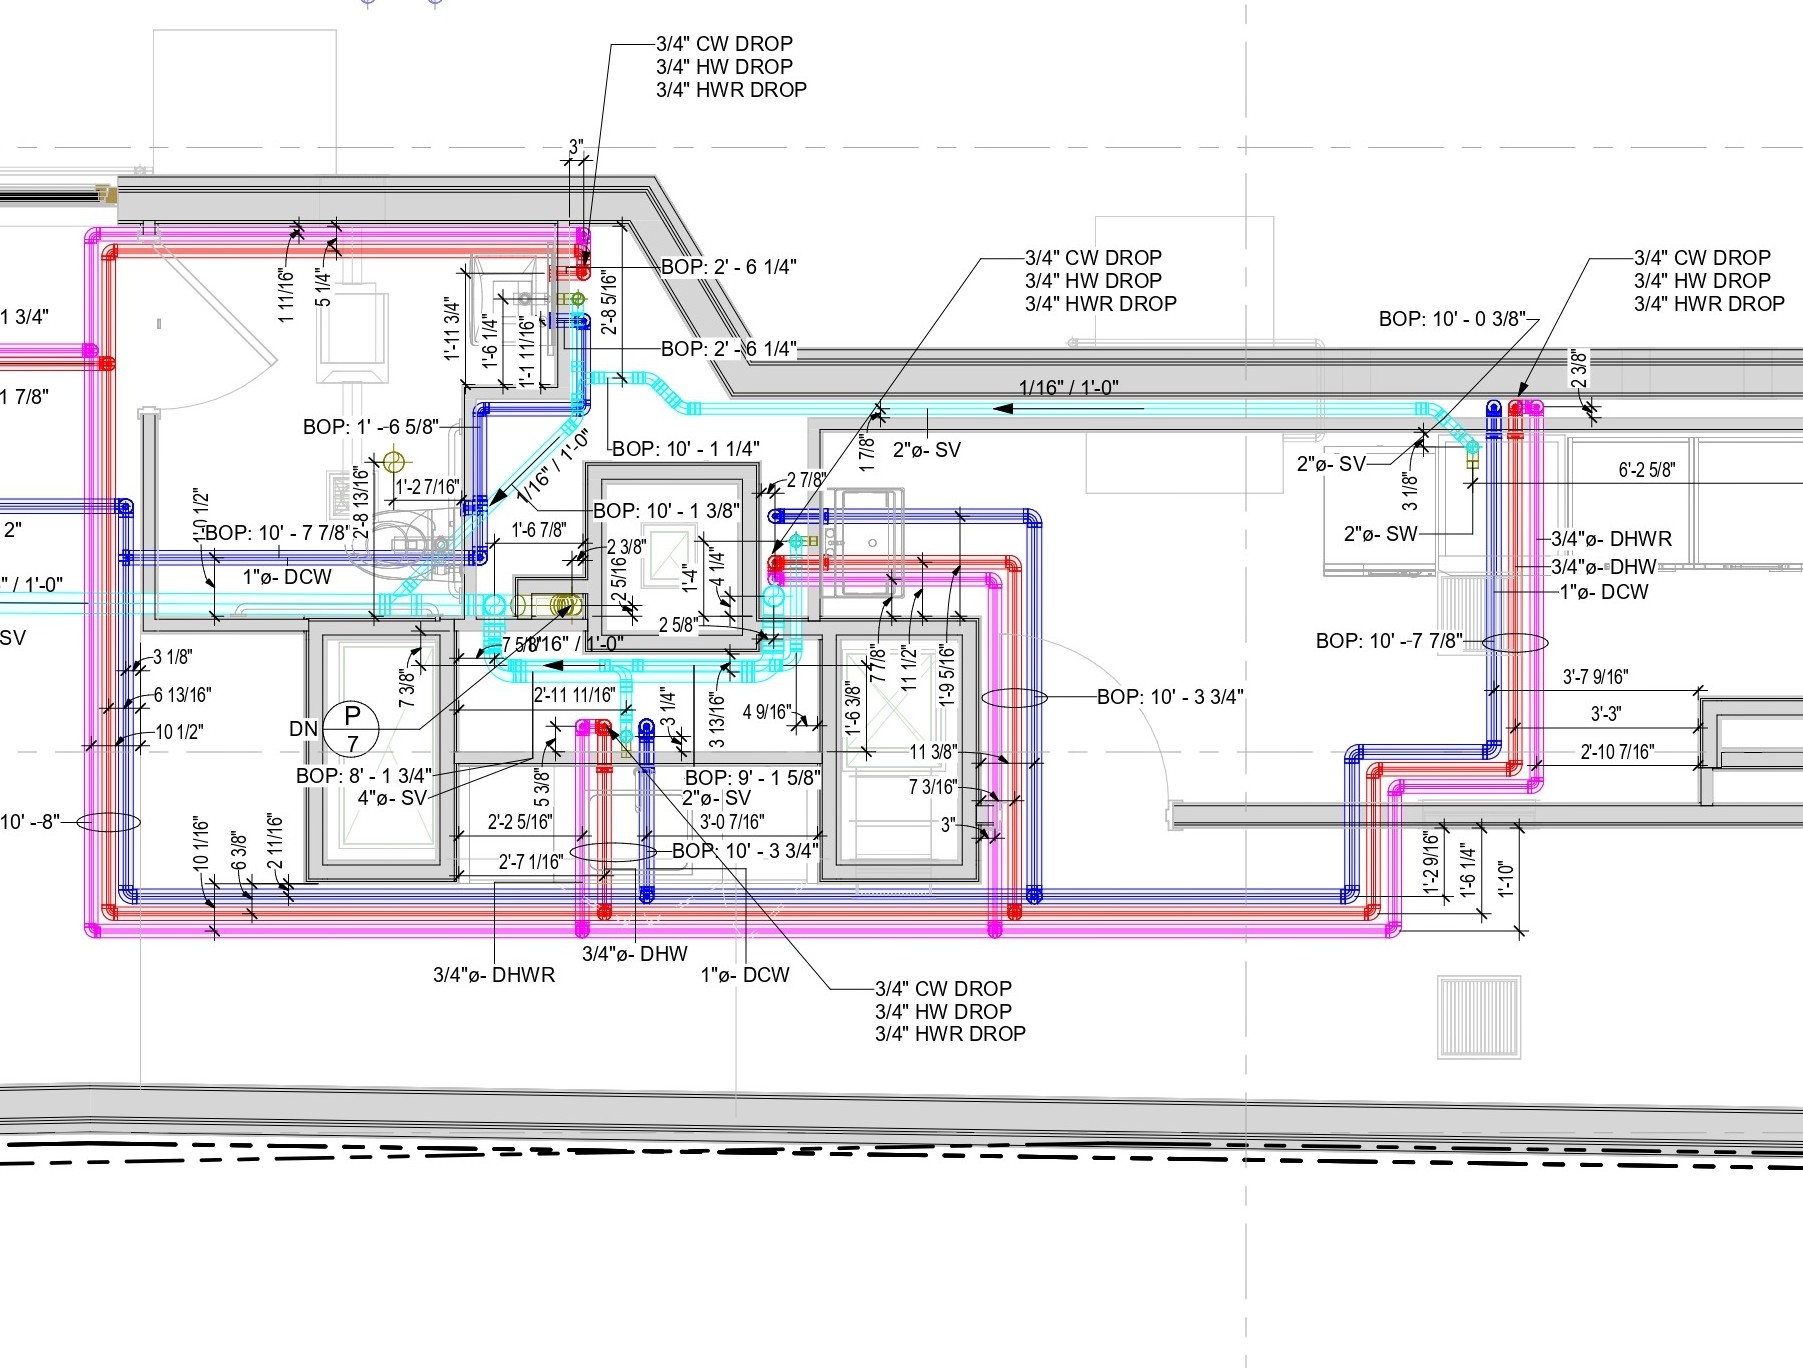 Penthouse Plumbing PlanDrawing