
Architecture / Integrated design
BP Administrative Building
LocationGermany
StatusConcept design
Year2025
TypologyAdministrative
DisciplineArchitecture
Project teamAjdin Iseini
Project description
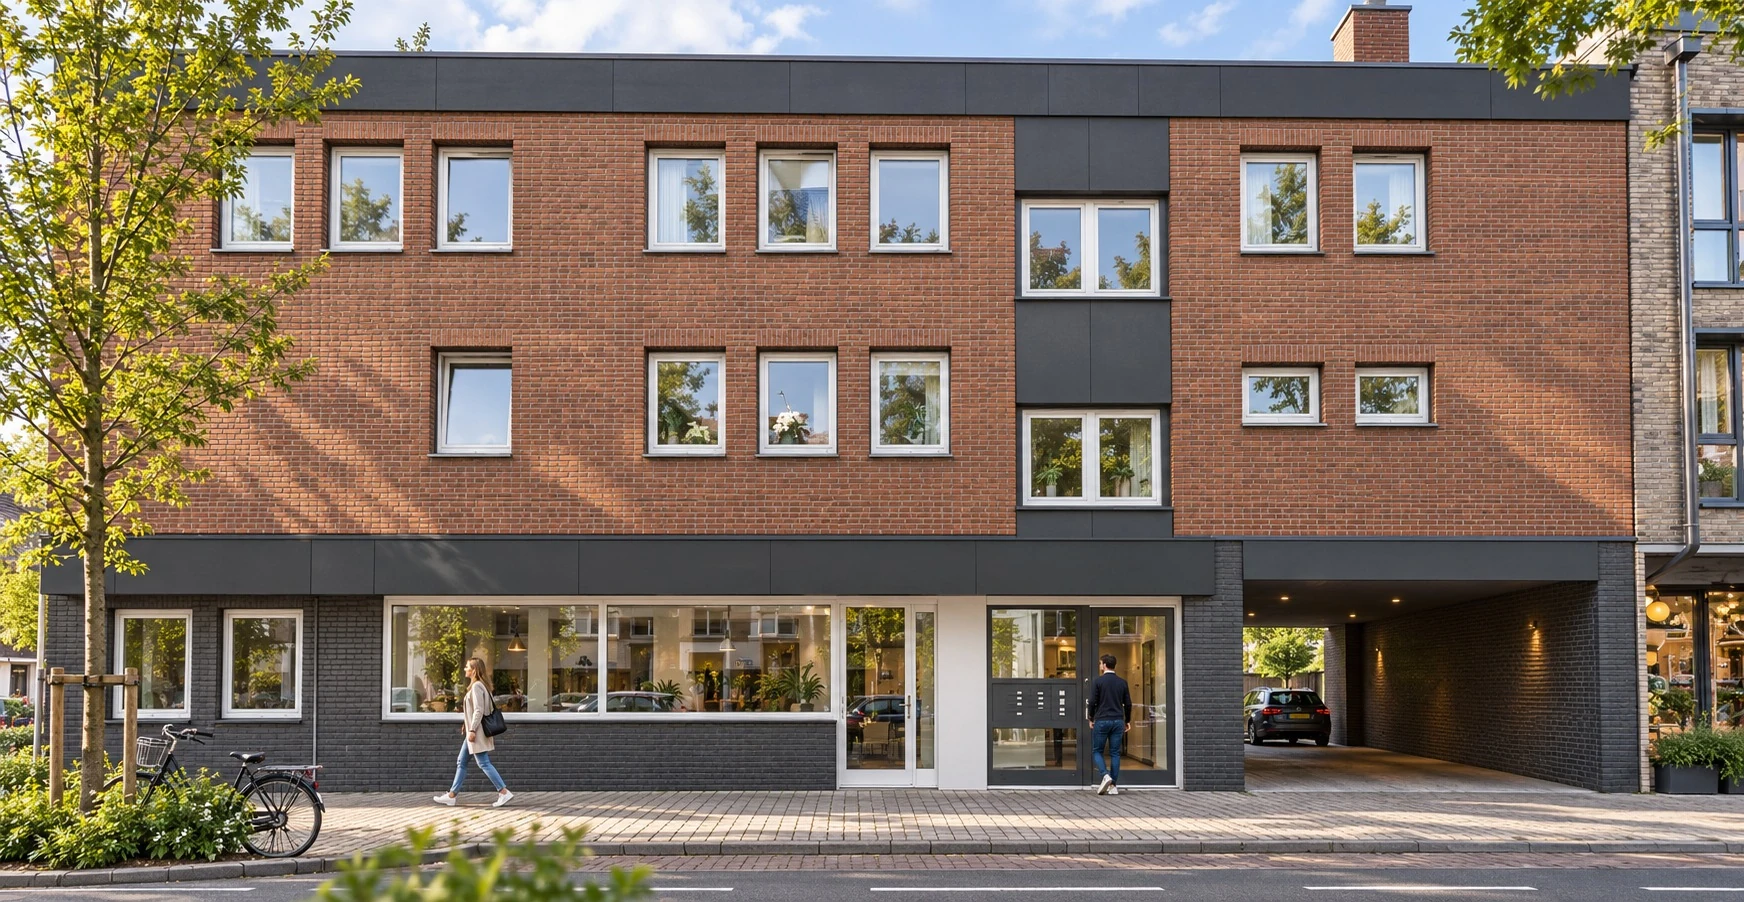
Located in Germany, this building provides office space across its two upper floors. The ground floor previously housed a medical practice with a general practitioner. As the company expanded and required additional space, the proposal reimagines the ground floor as an open-plan administrative workspace. The layout includes a shared working area, reception and secretariat, management offices, and a meeting room. The scope covers the concept design stage only.
Exterior
Exterior views
Project documentation
Project drawings and documentation.
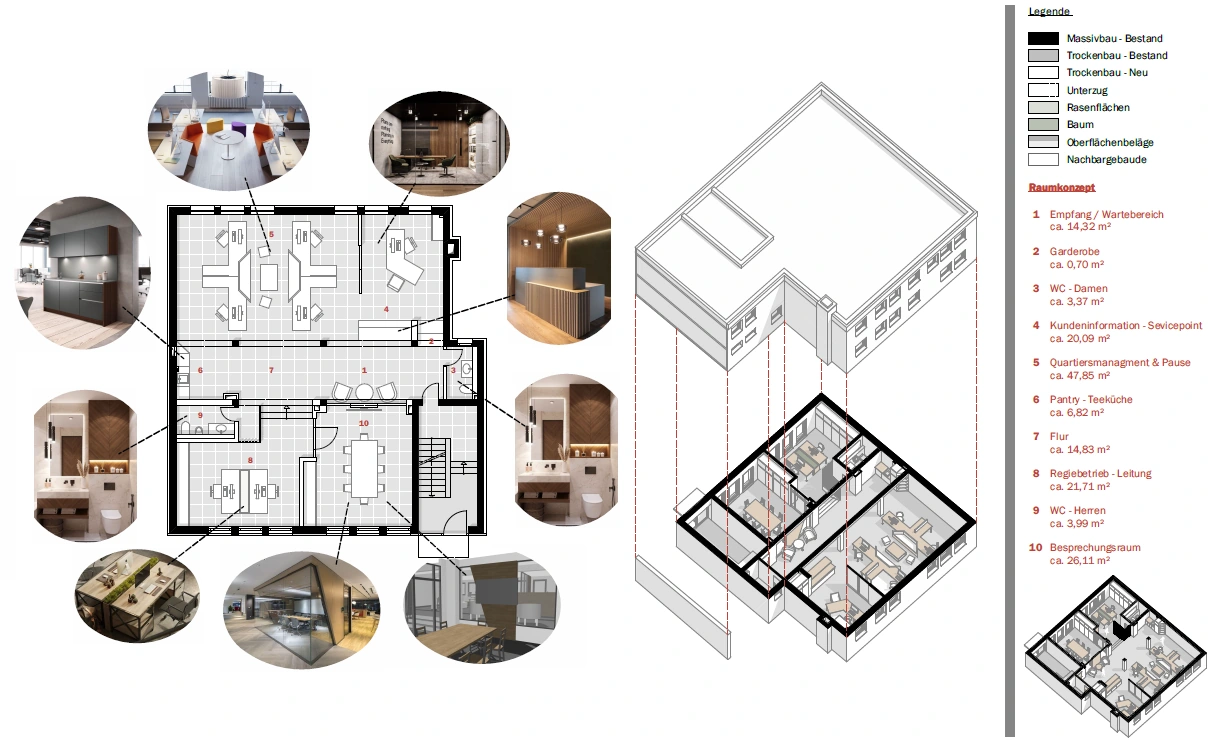 ConceptDrawing
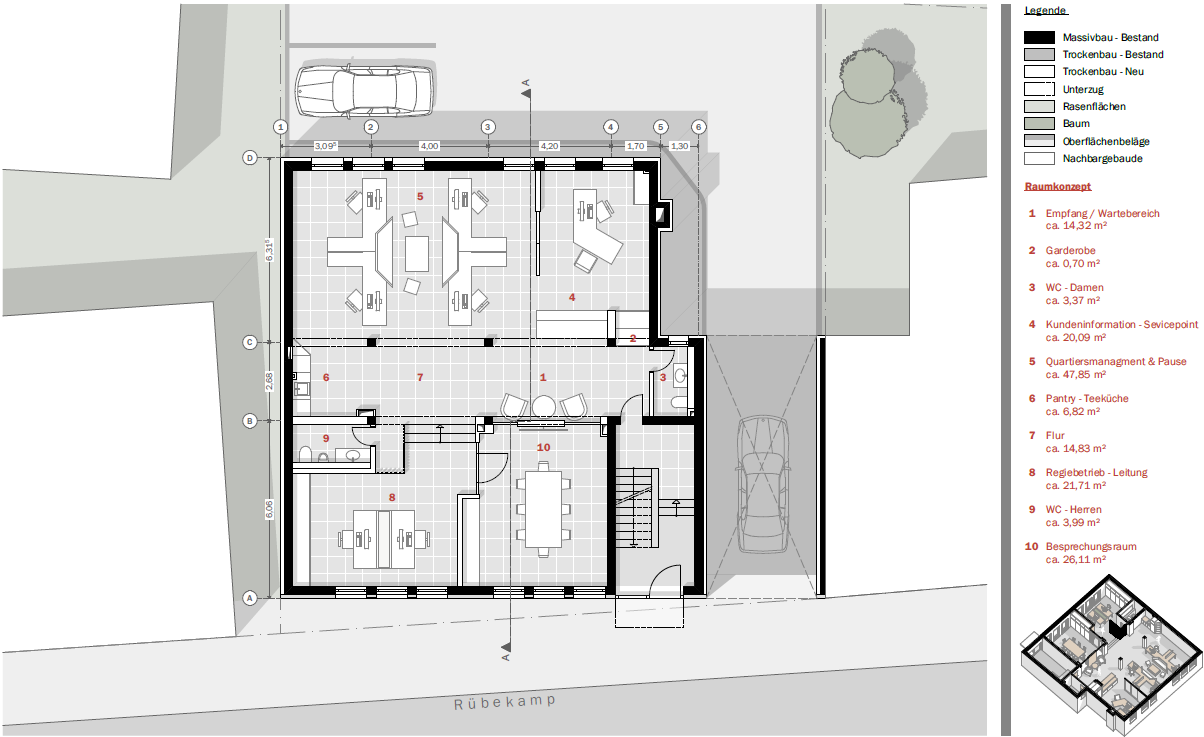 Ground Floor PlanDrawing
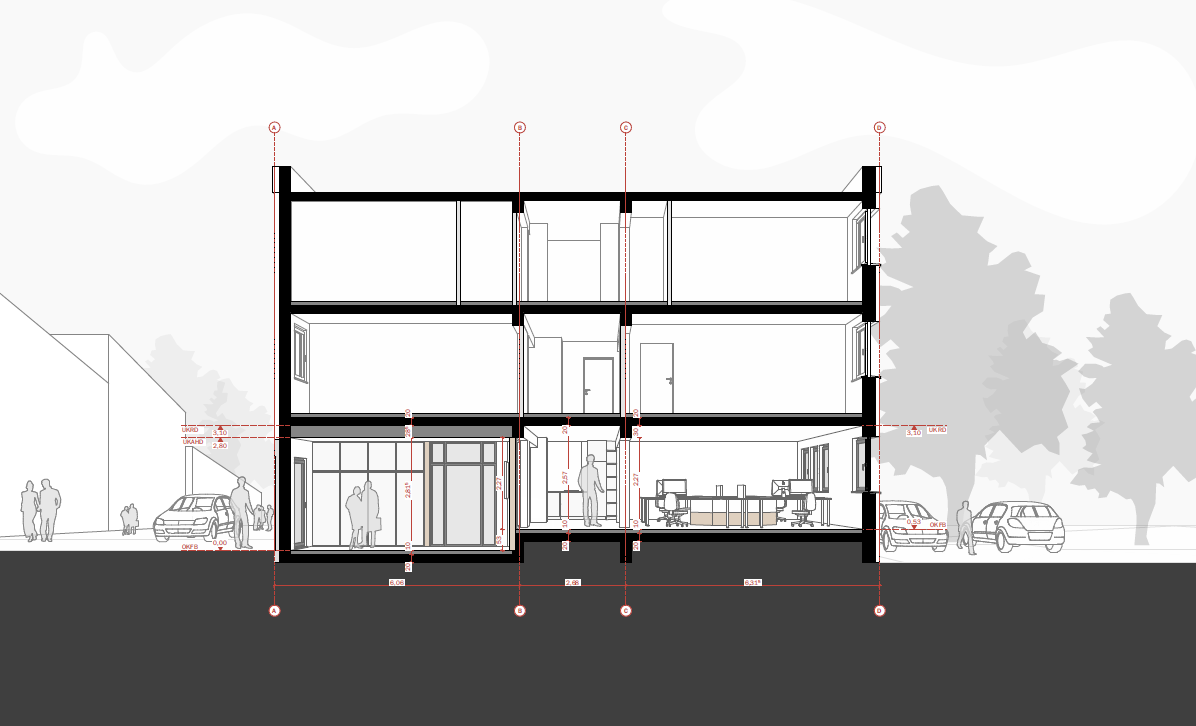 Building SectionDrawing
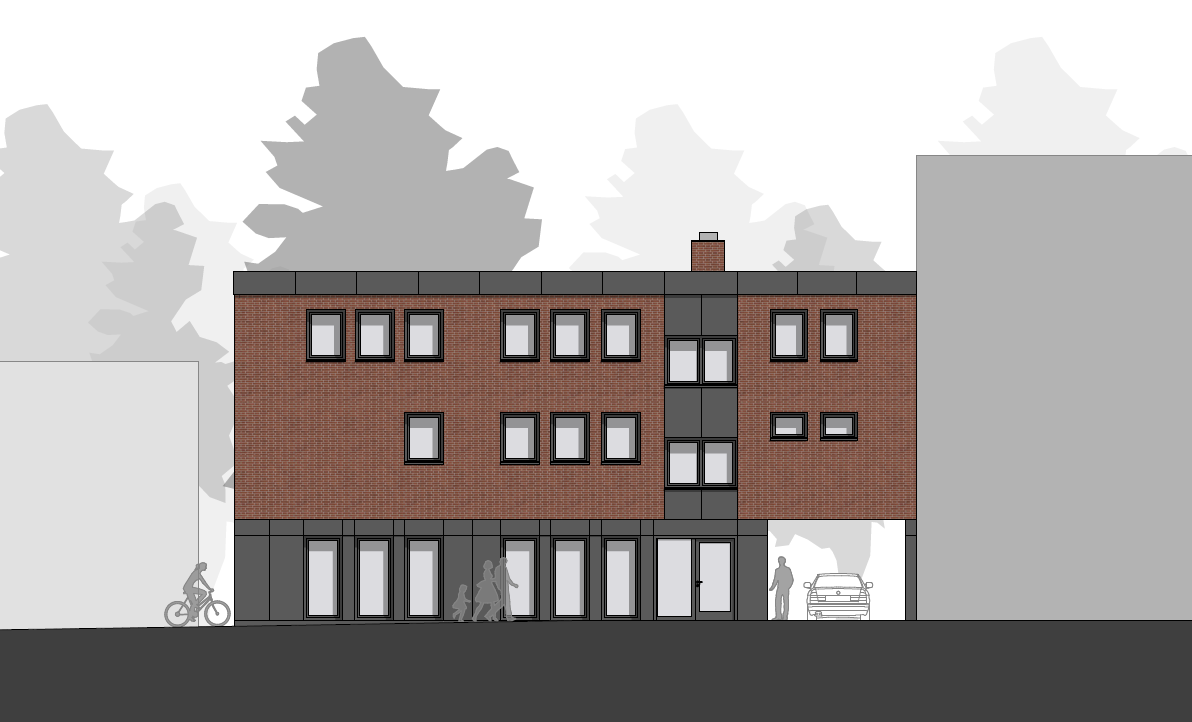 ViewDrawing