
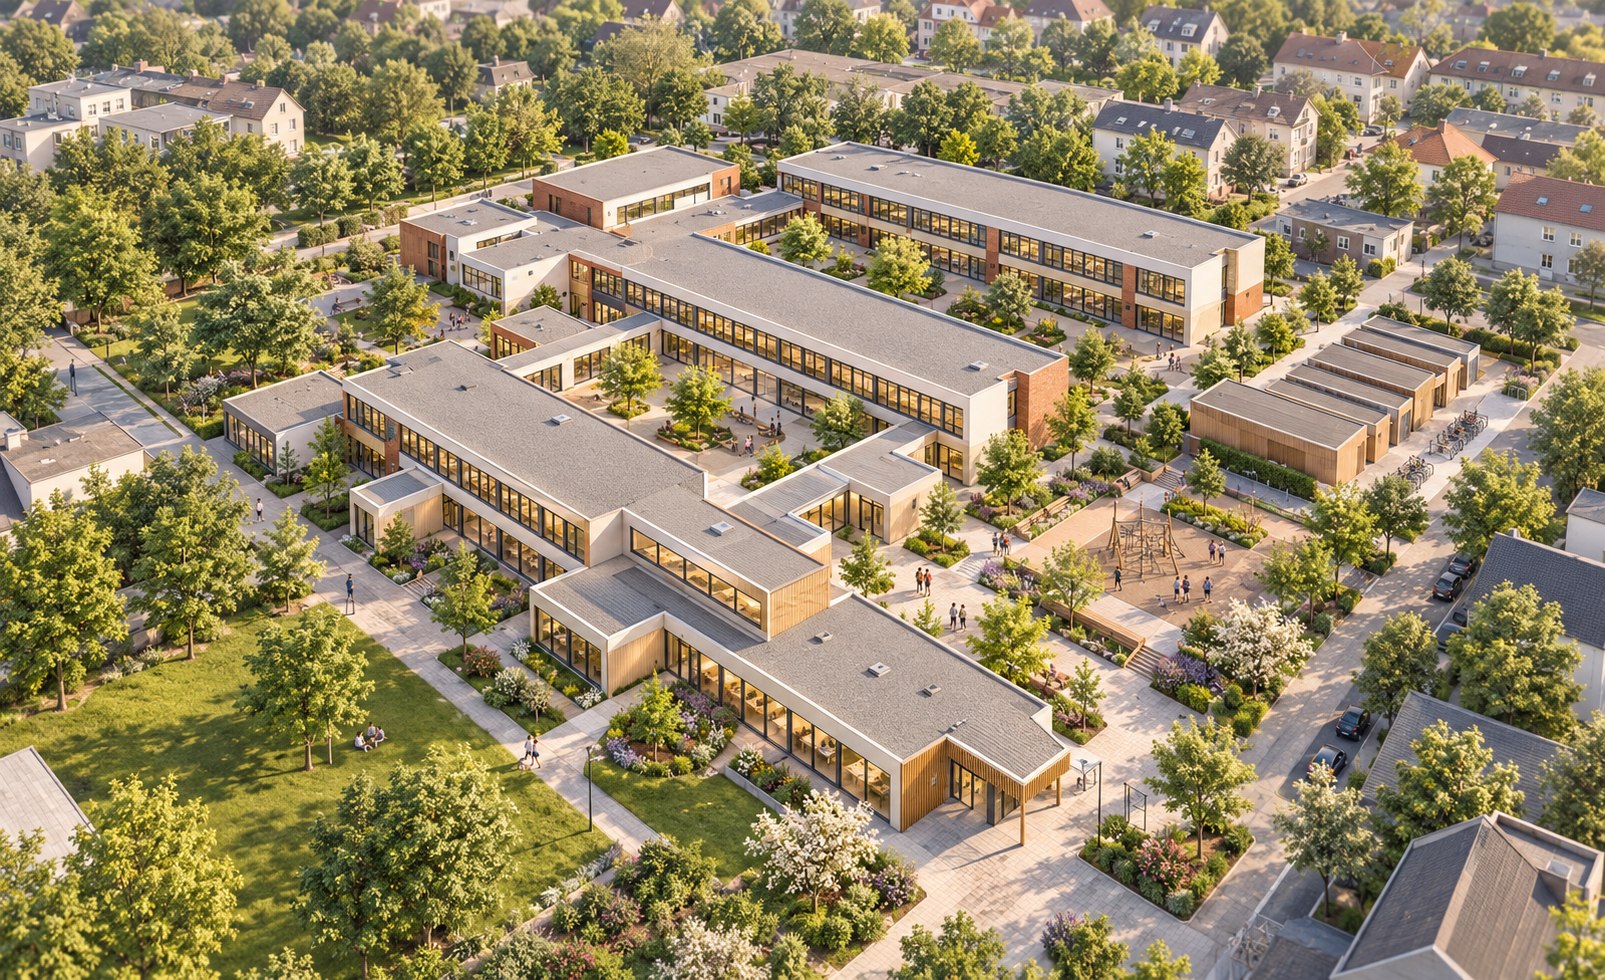
Architecture / Integrated design
SZN Primary and Secondary School
LocationGermany
StatusFeasibility study
Year2023
TypologyEducation
DisciplineArchitecture
Project teamAjdin Iseini
Project description
The primary and secondary school in Germany requires additional space, a redesigned façade, and a renewed internal layout. The proposal separates learning areas more clearly according to pupil age groups and educational levels. It includes an expanded sports hall with supporting technical spaces, additional classrooms and work areas, a reorganized school courtyard, and a redesigned sports field. Vehicle and bicycle parking are also reconsidered. The project remains at feasibility study stage, and no decision has been made to proceed with further design phases.
Exterior
Exterior views
Project documentation
Project drawings and documentation.
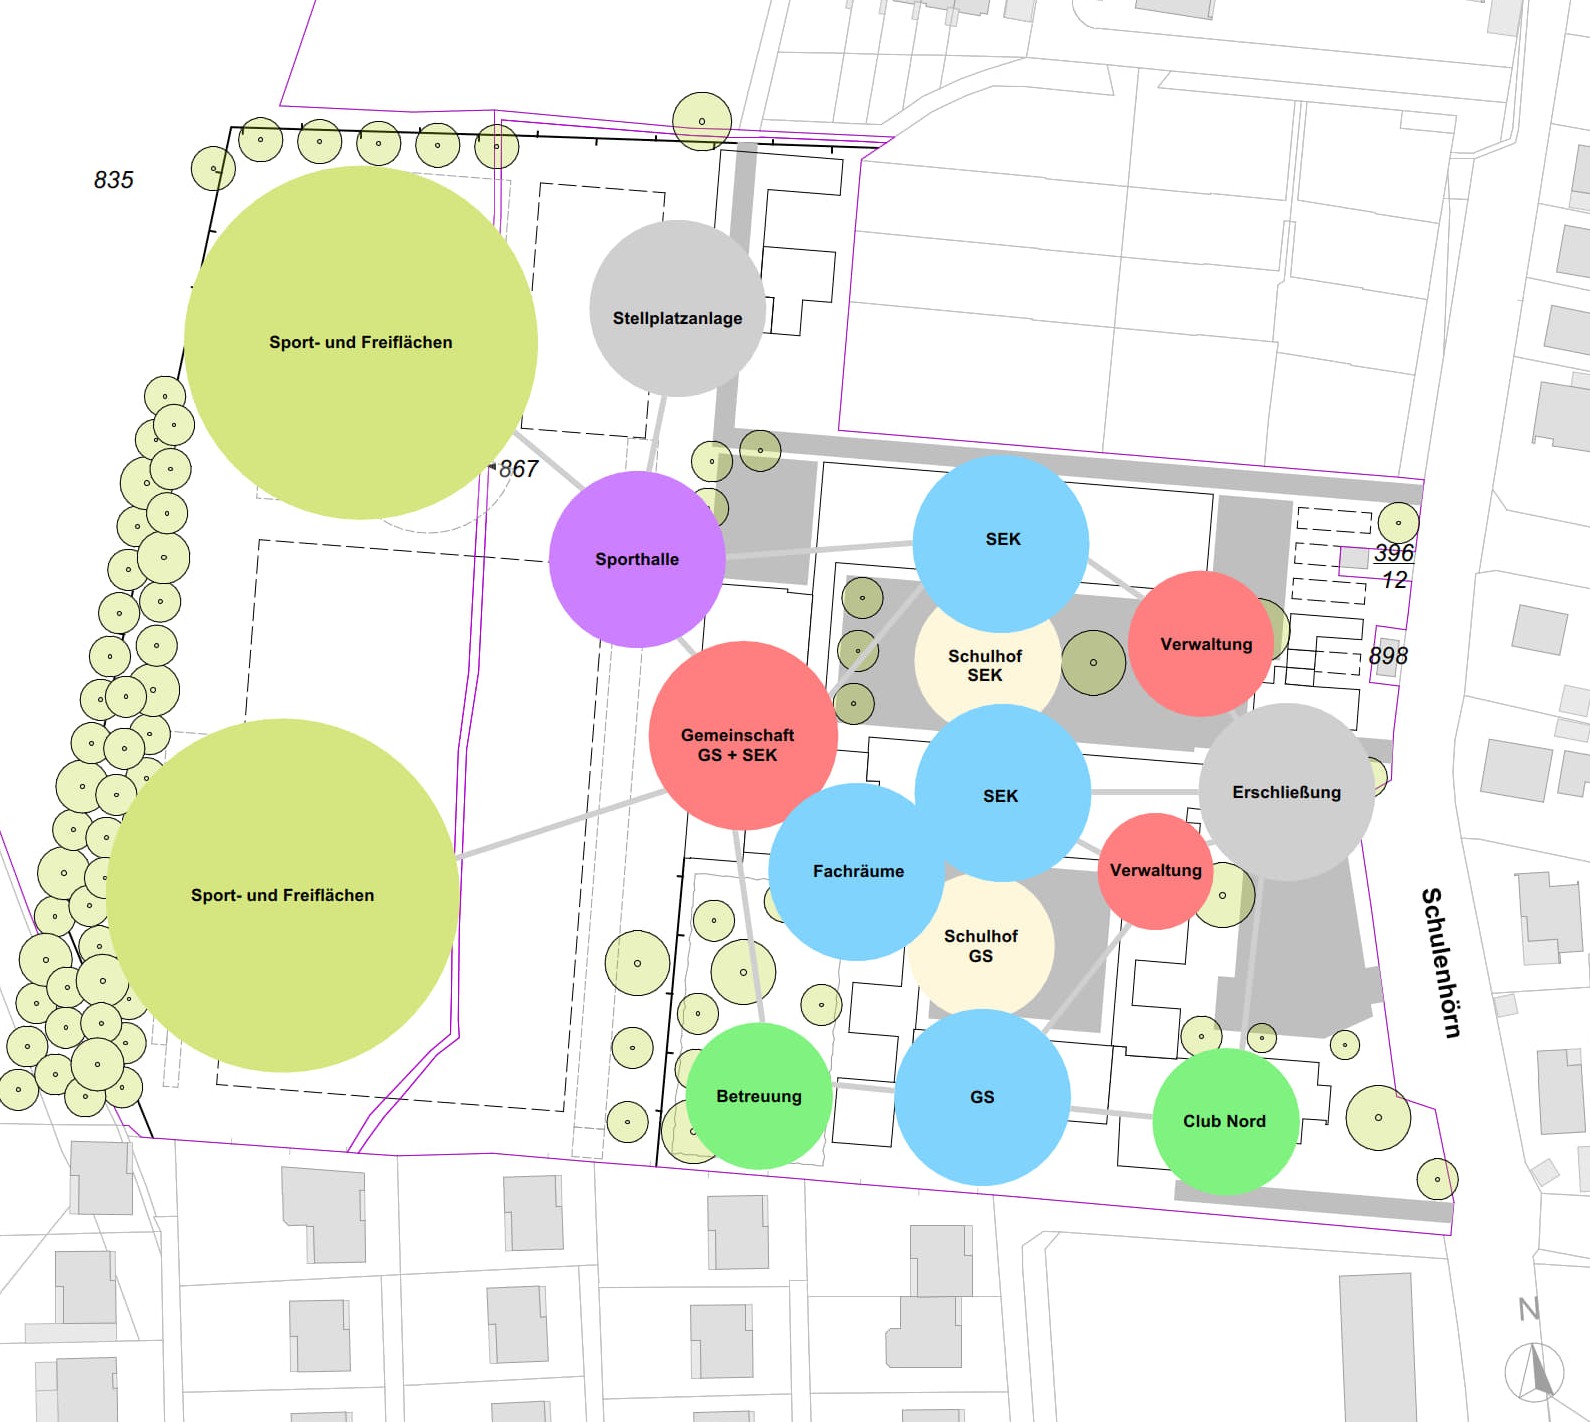 Functional ConceptDrawing
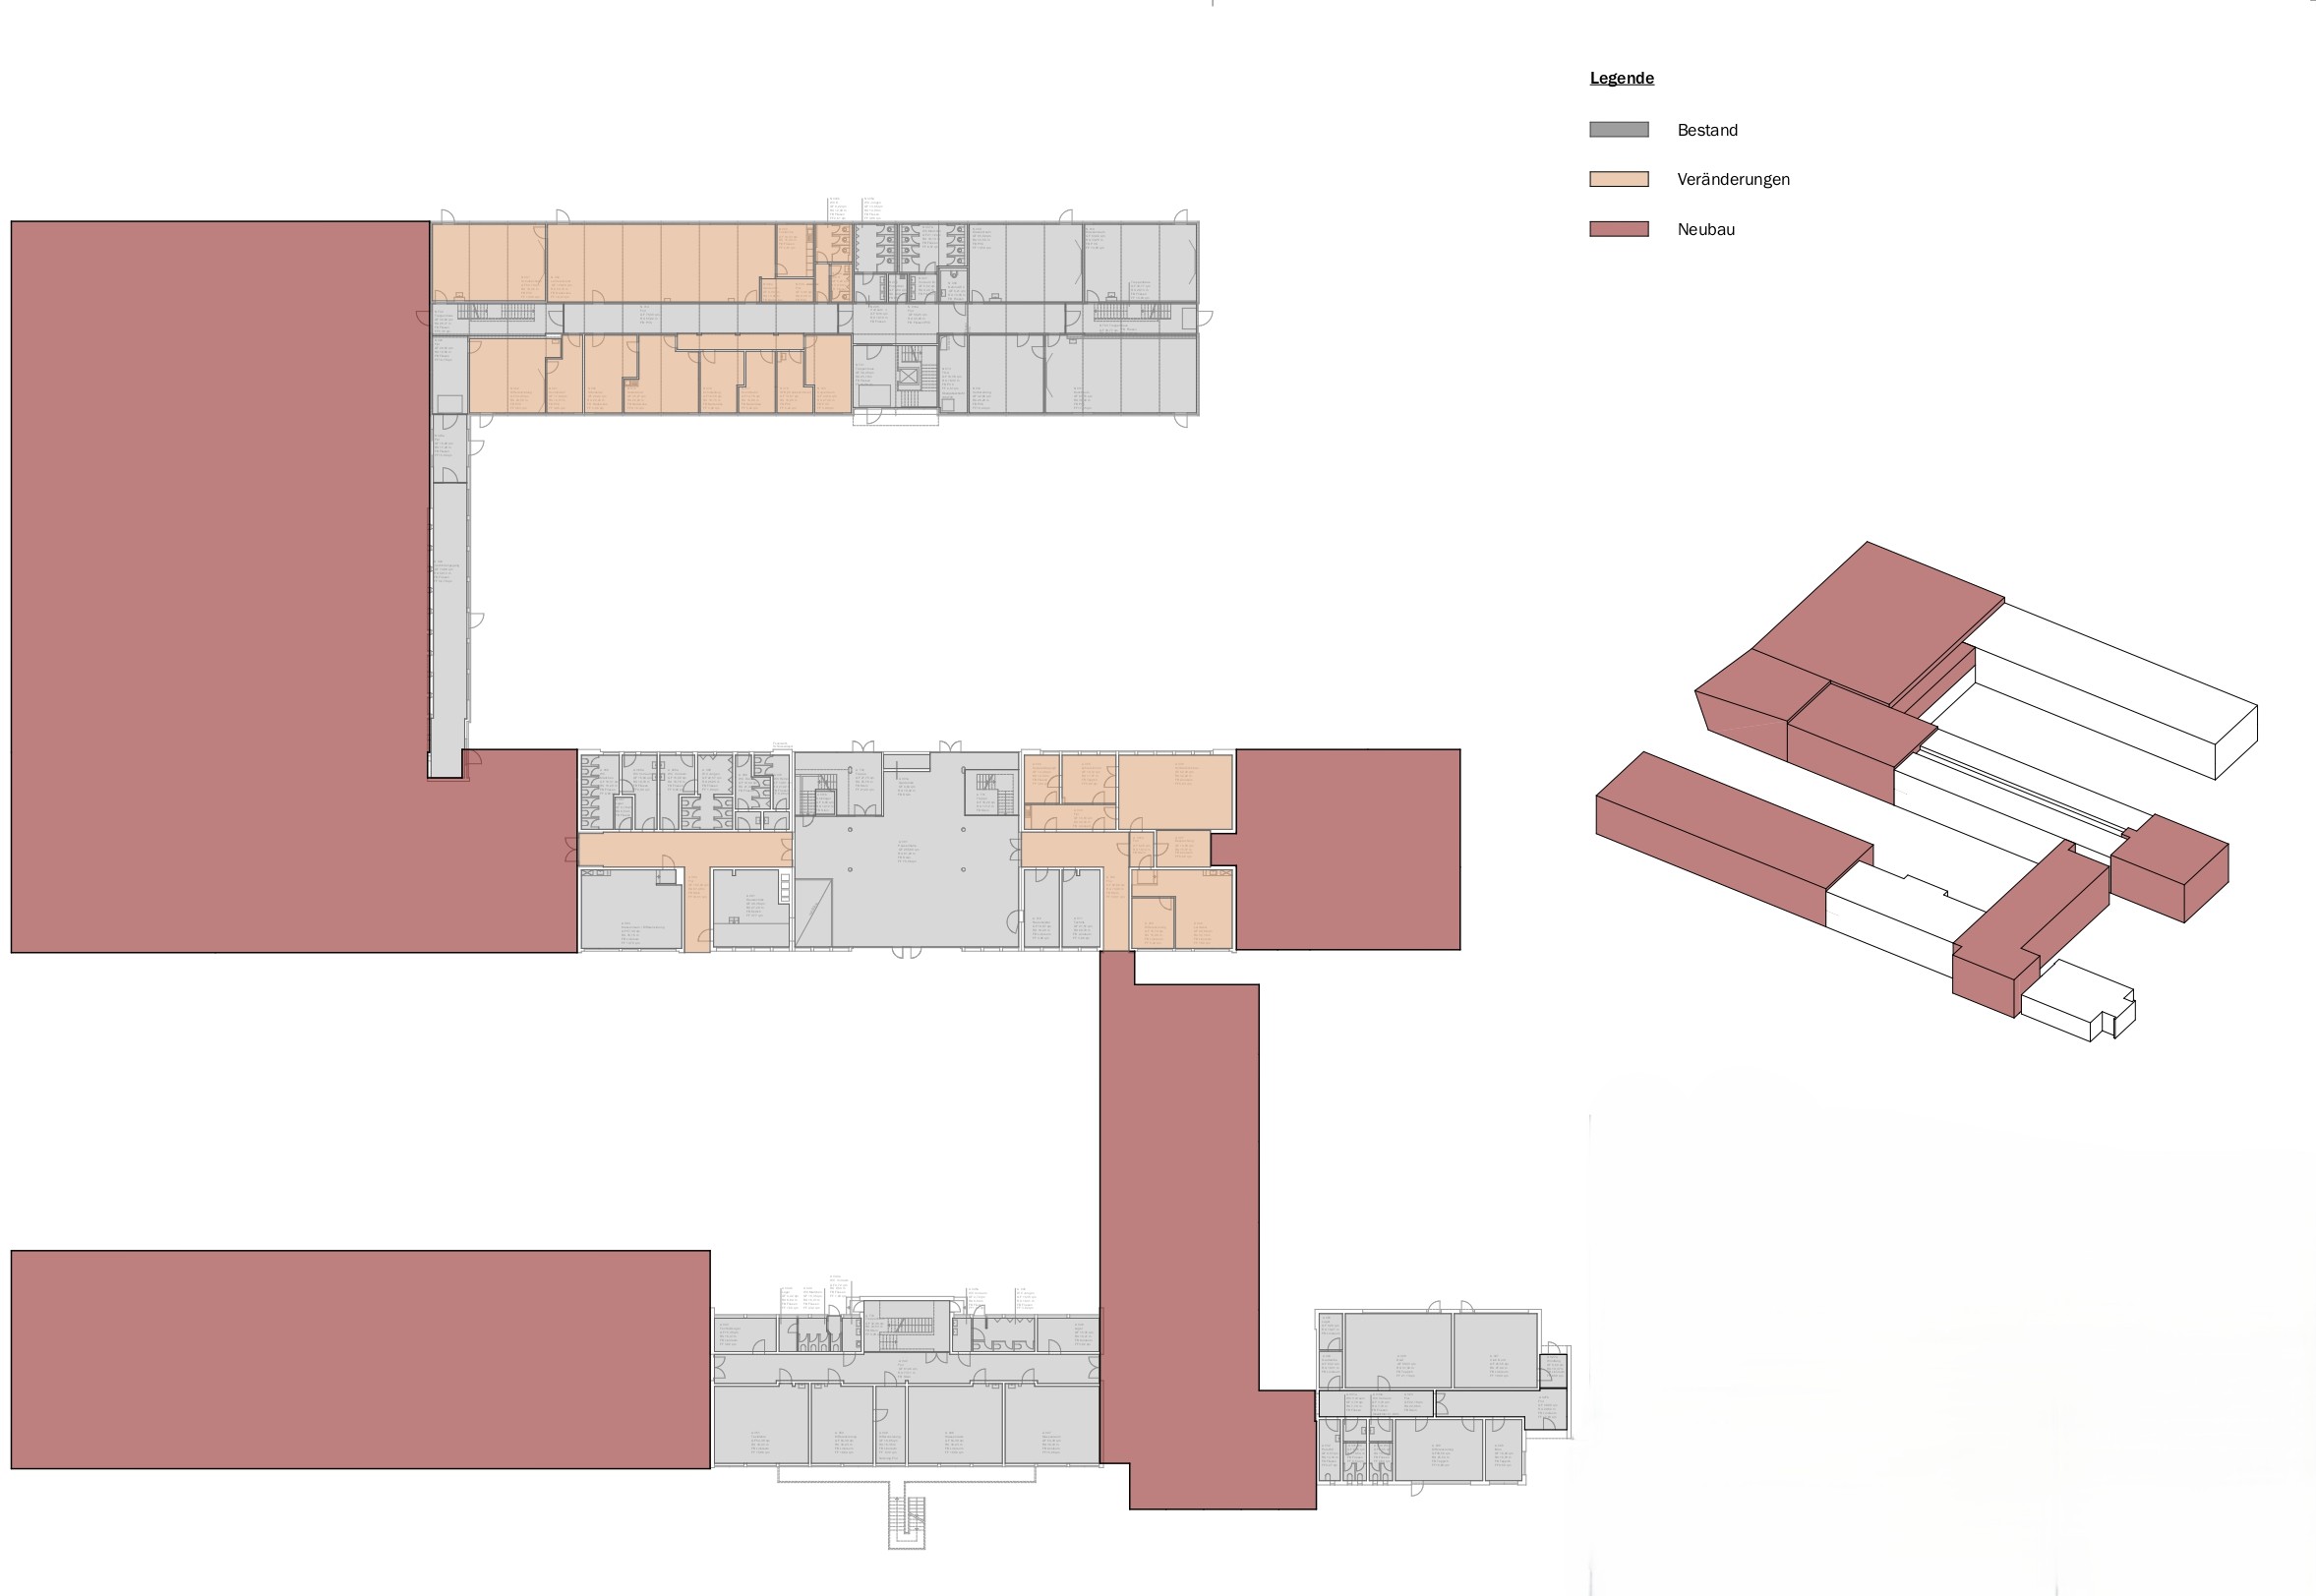 Ground Floor ReplanningDrawing
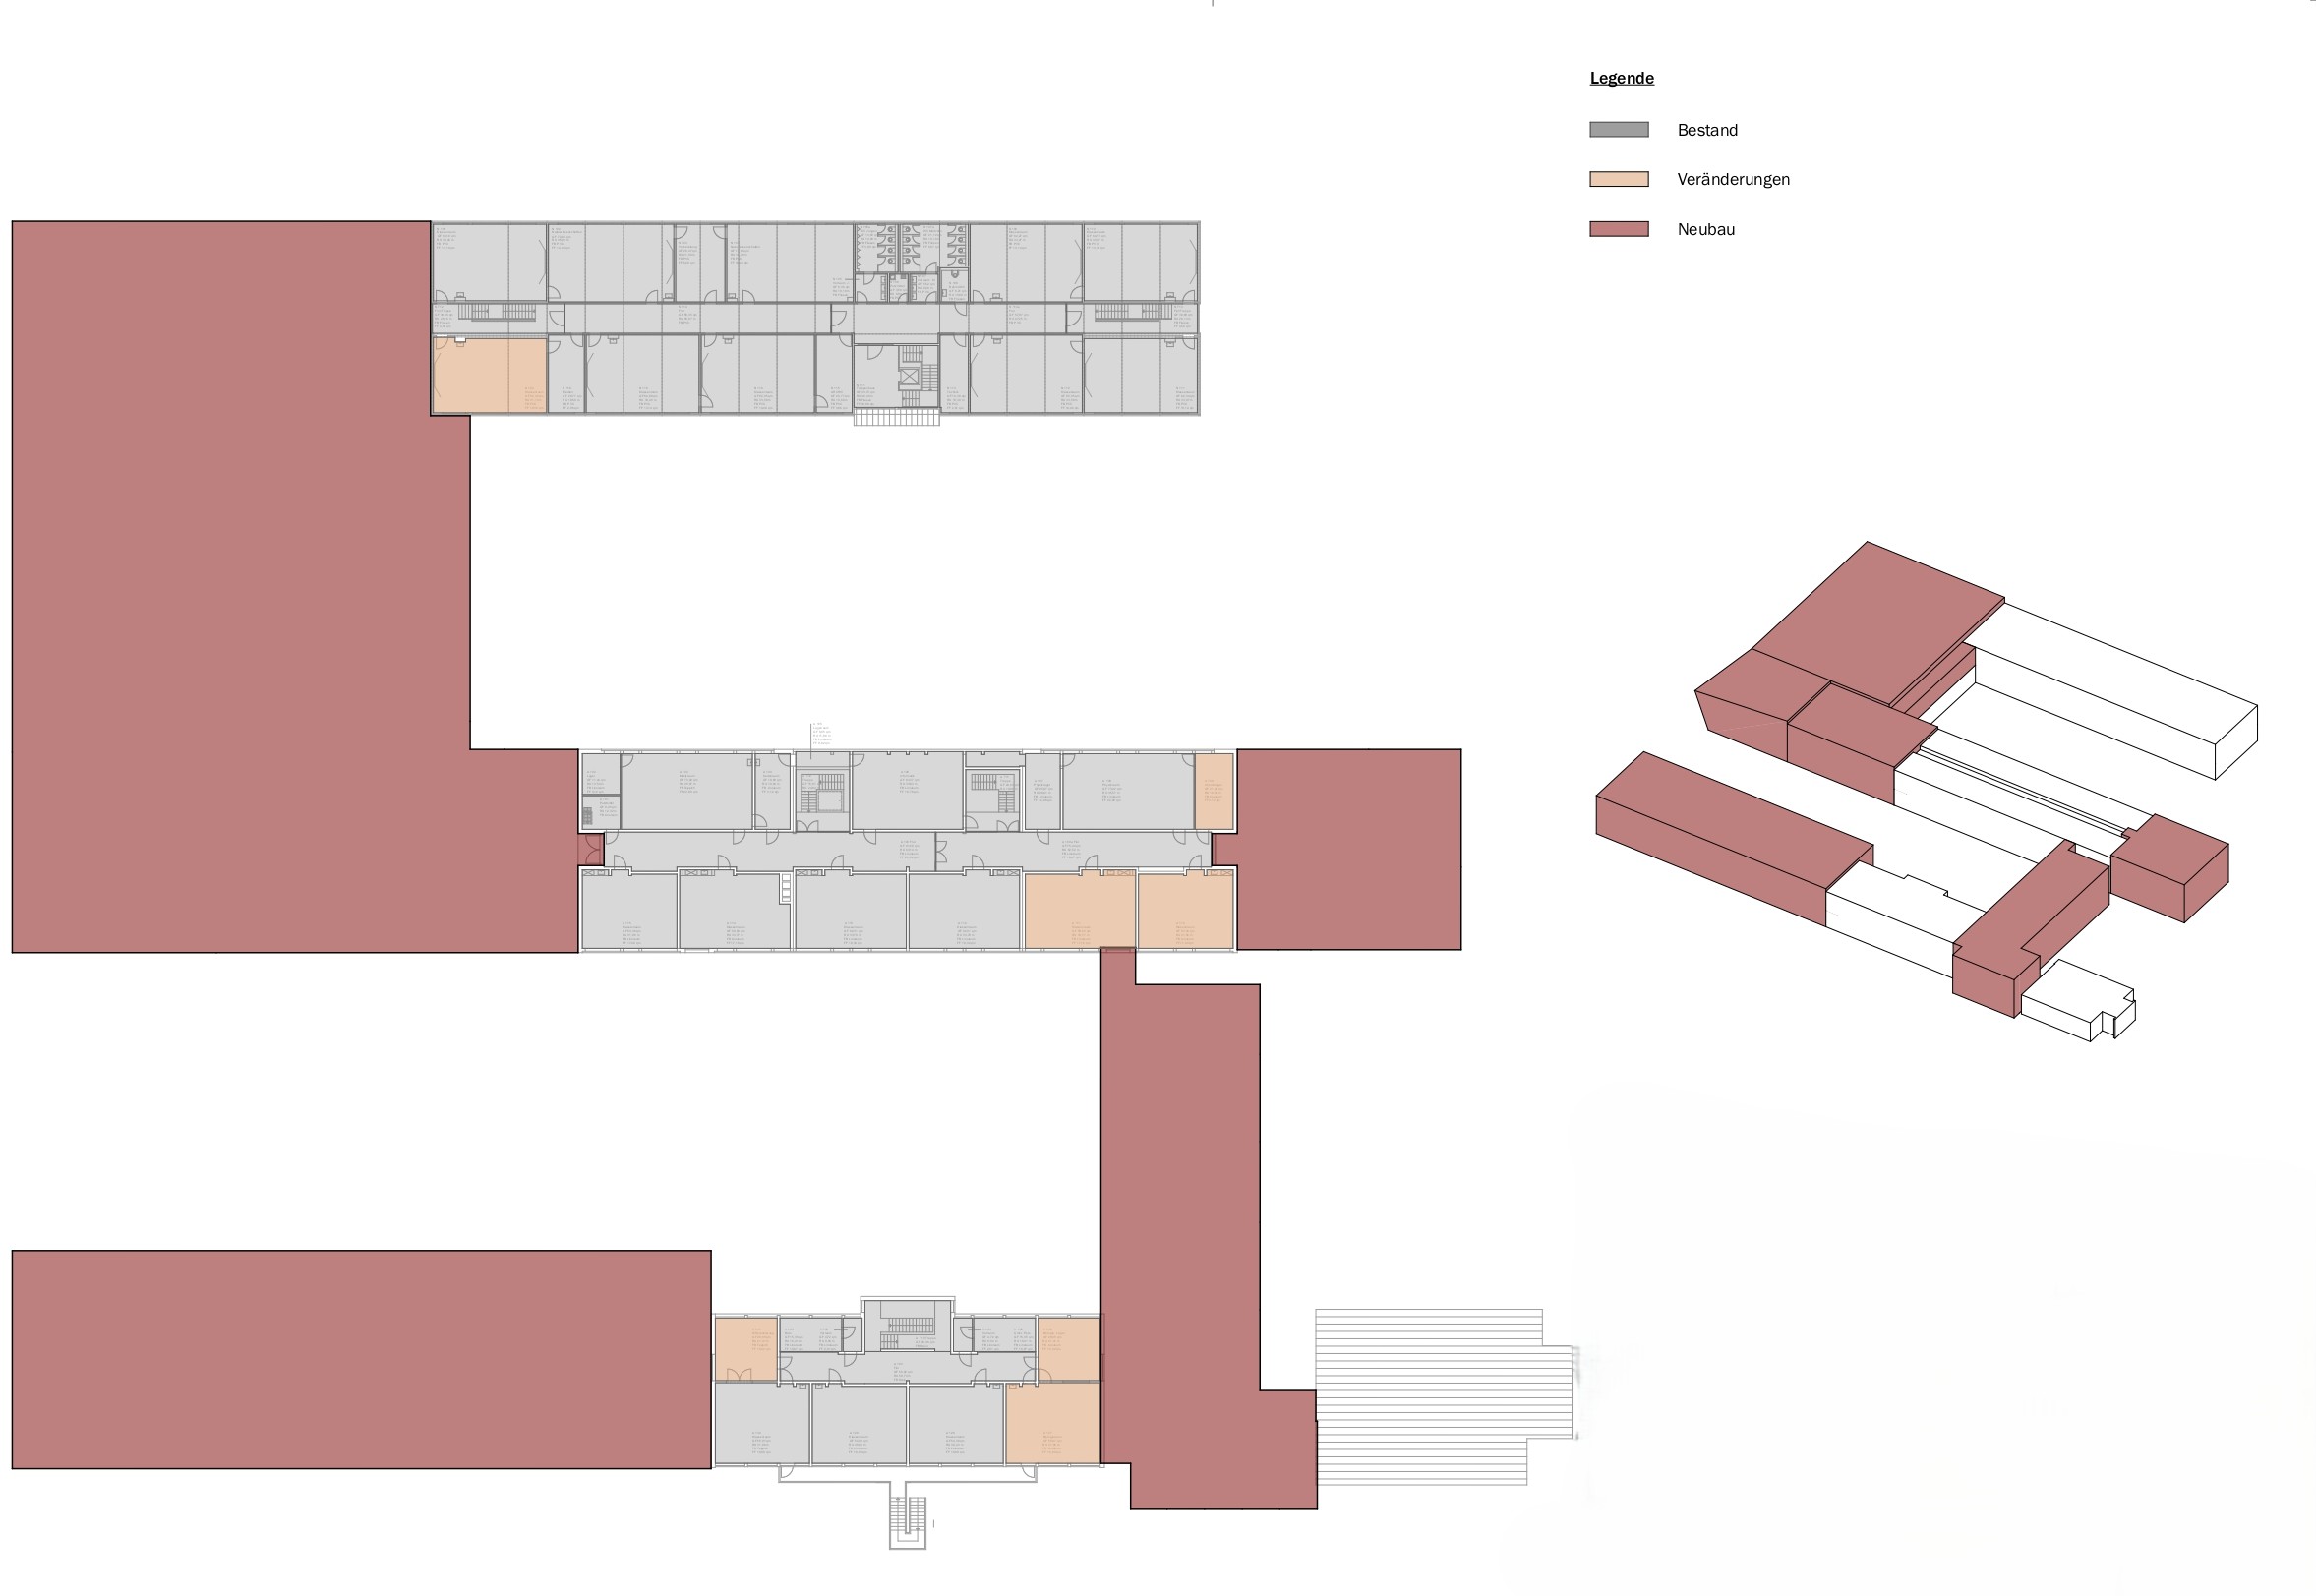 Upper Floor ReplanningDrawing
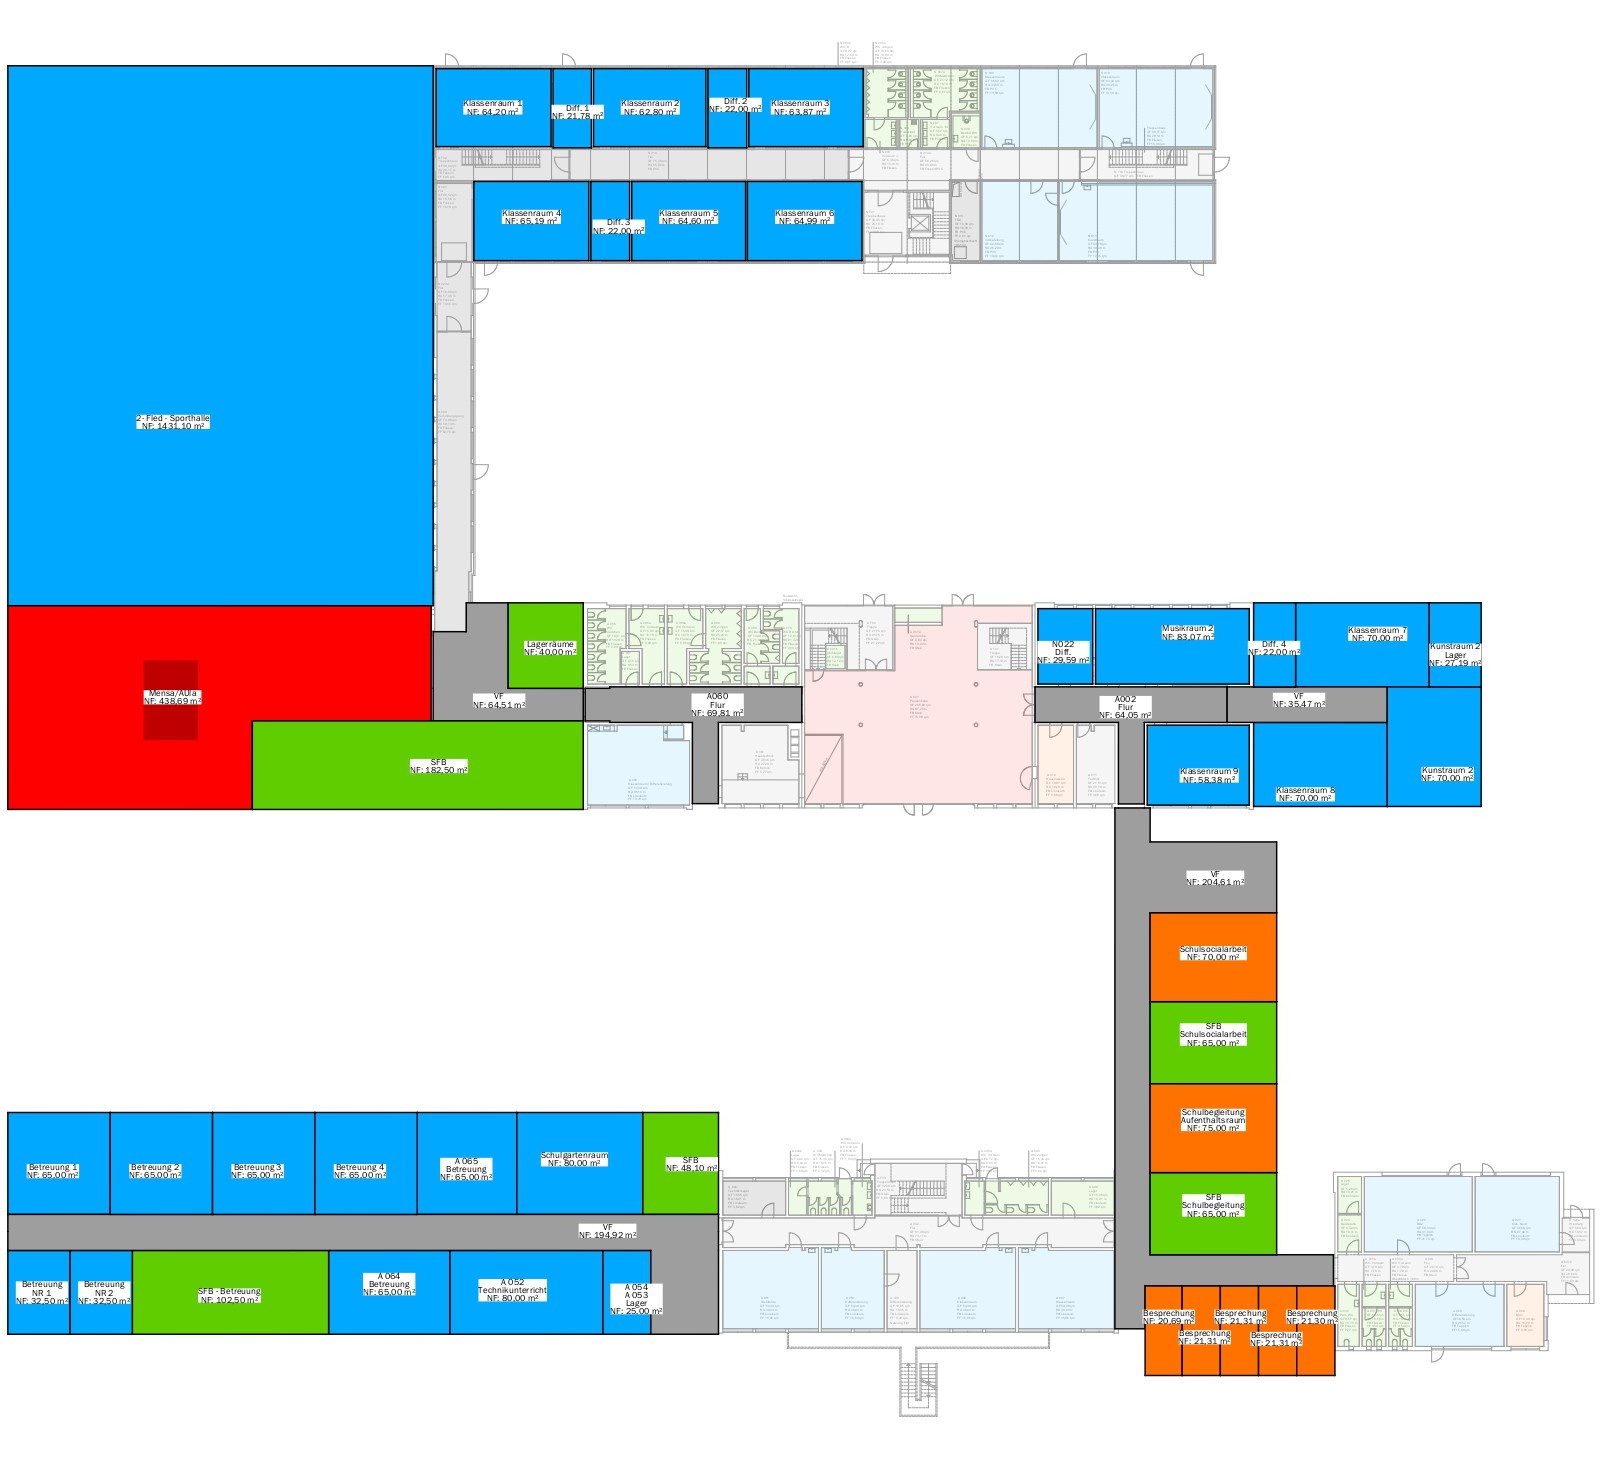 Ground Floor Functional PlanDrawing
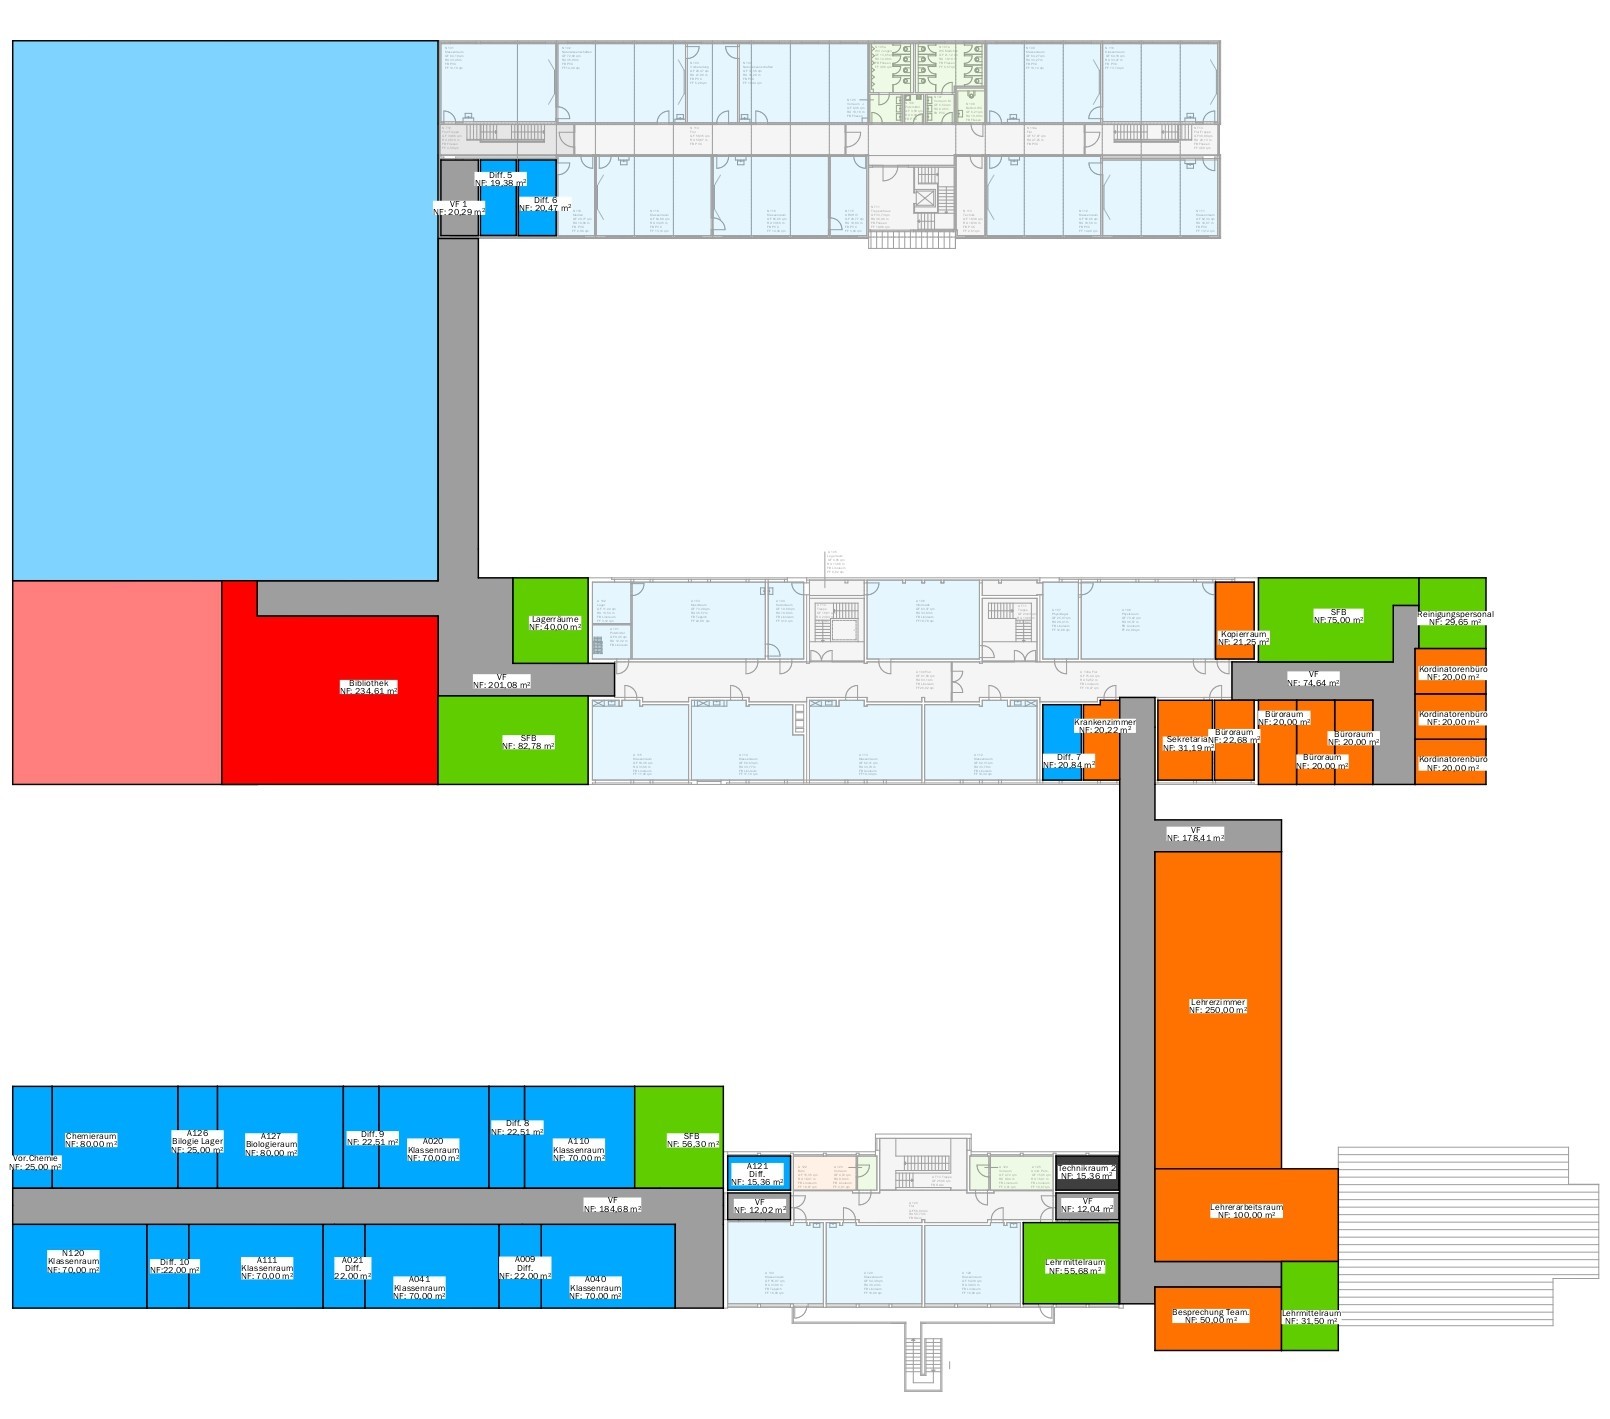 Upper Floor Functional PlanDrawing
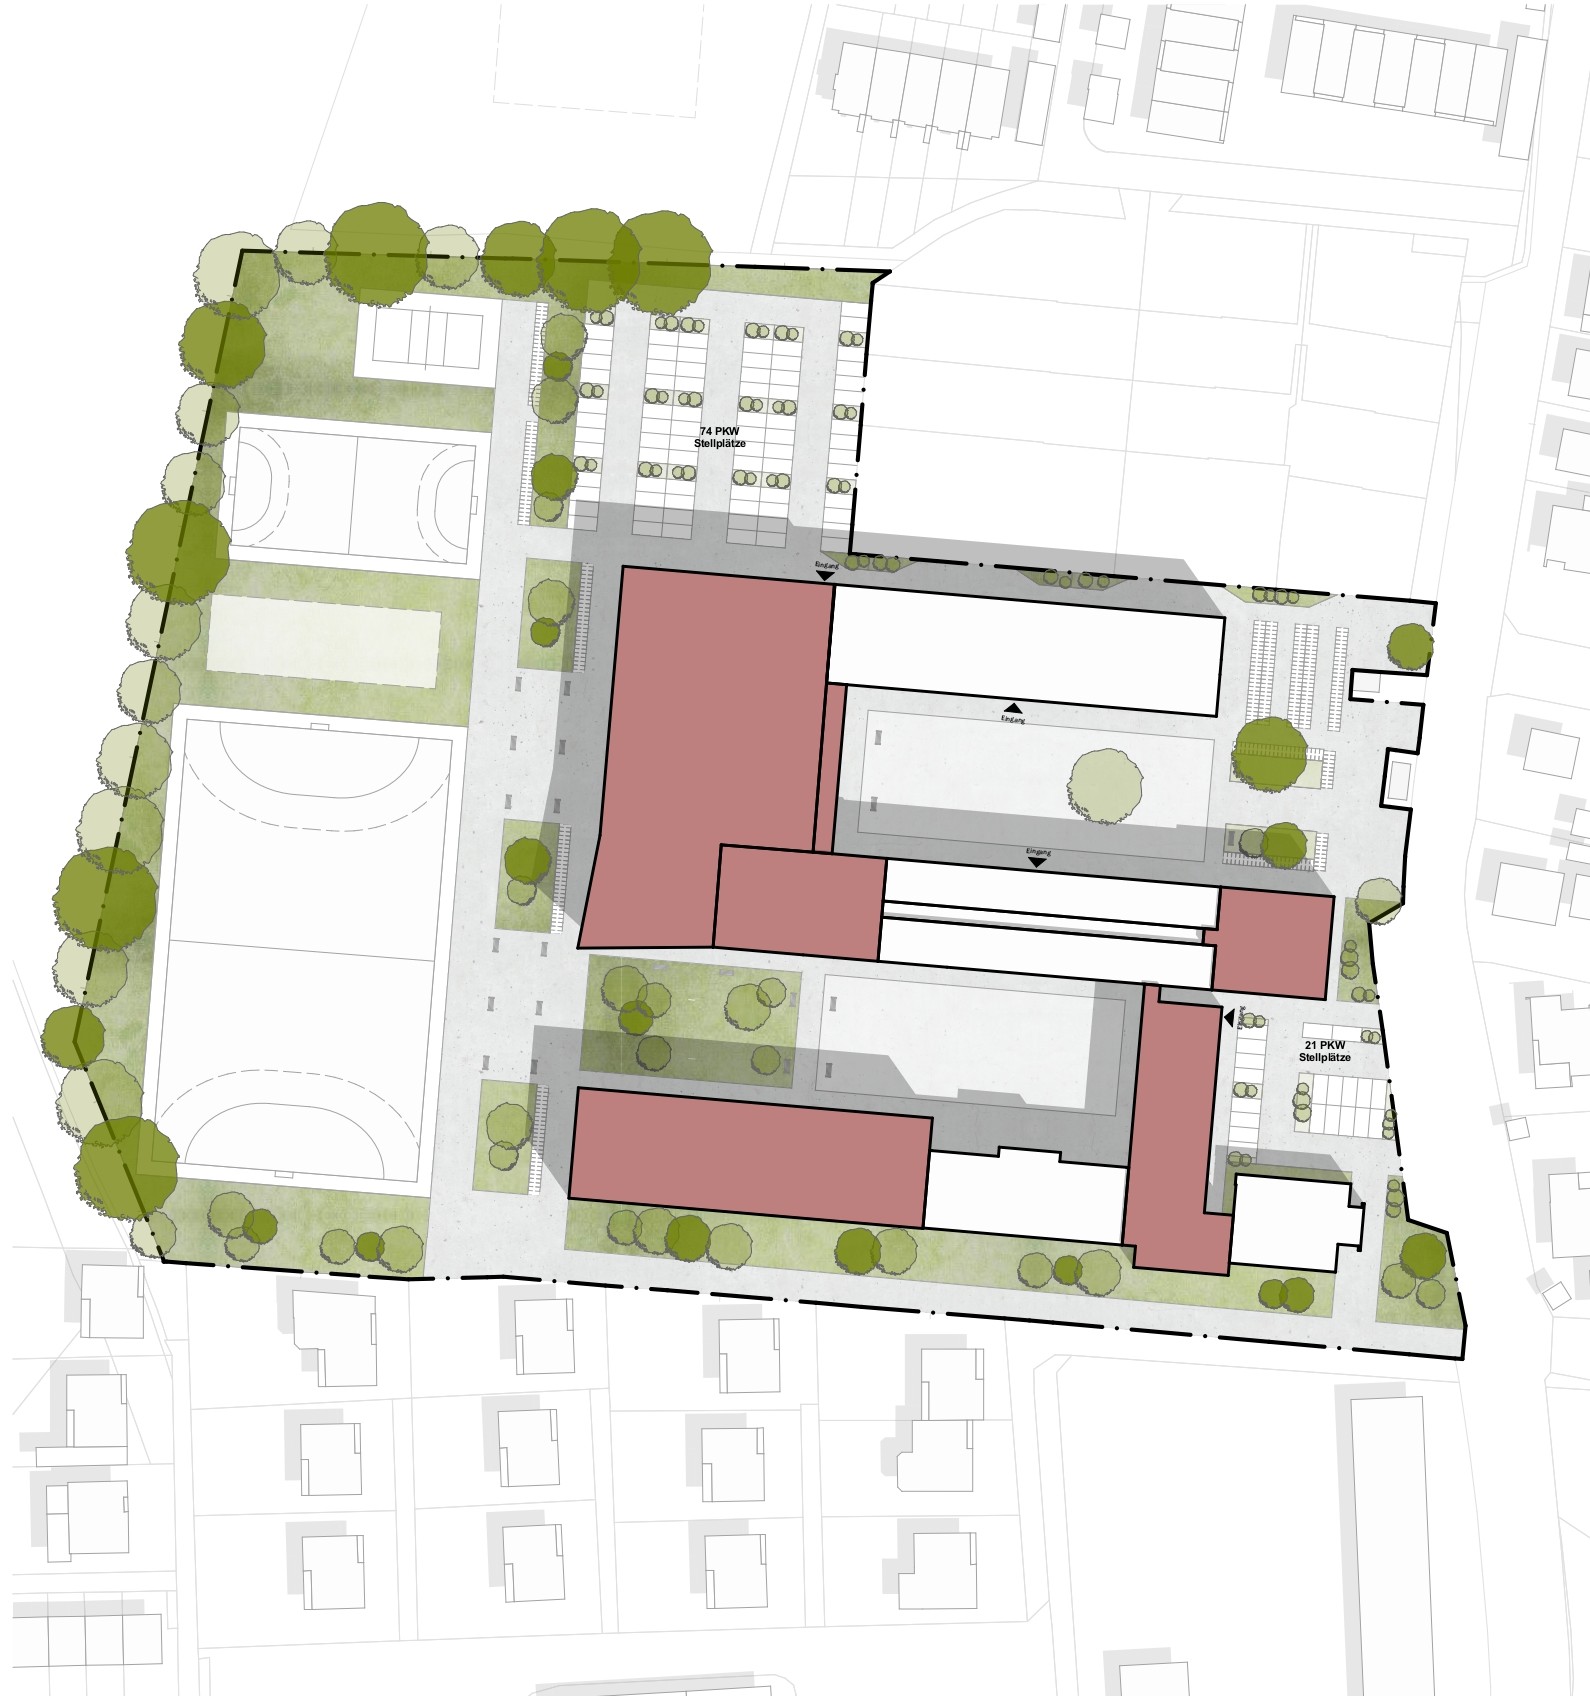 Site PlanDrawing