
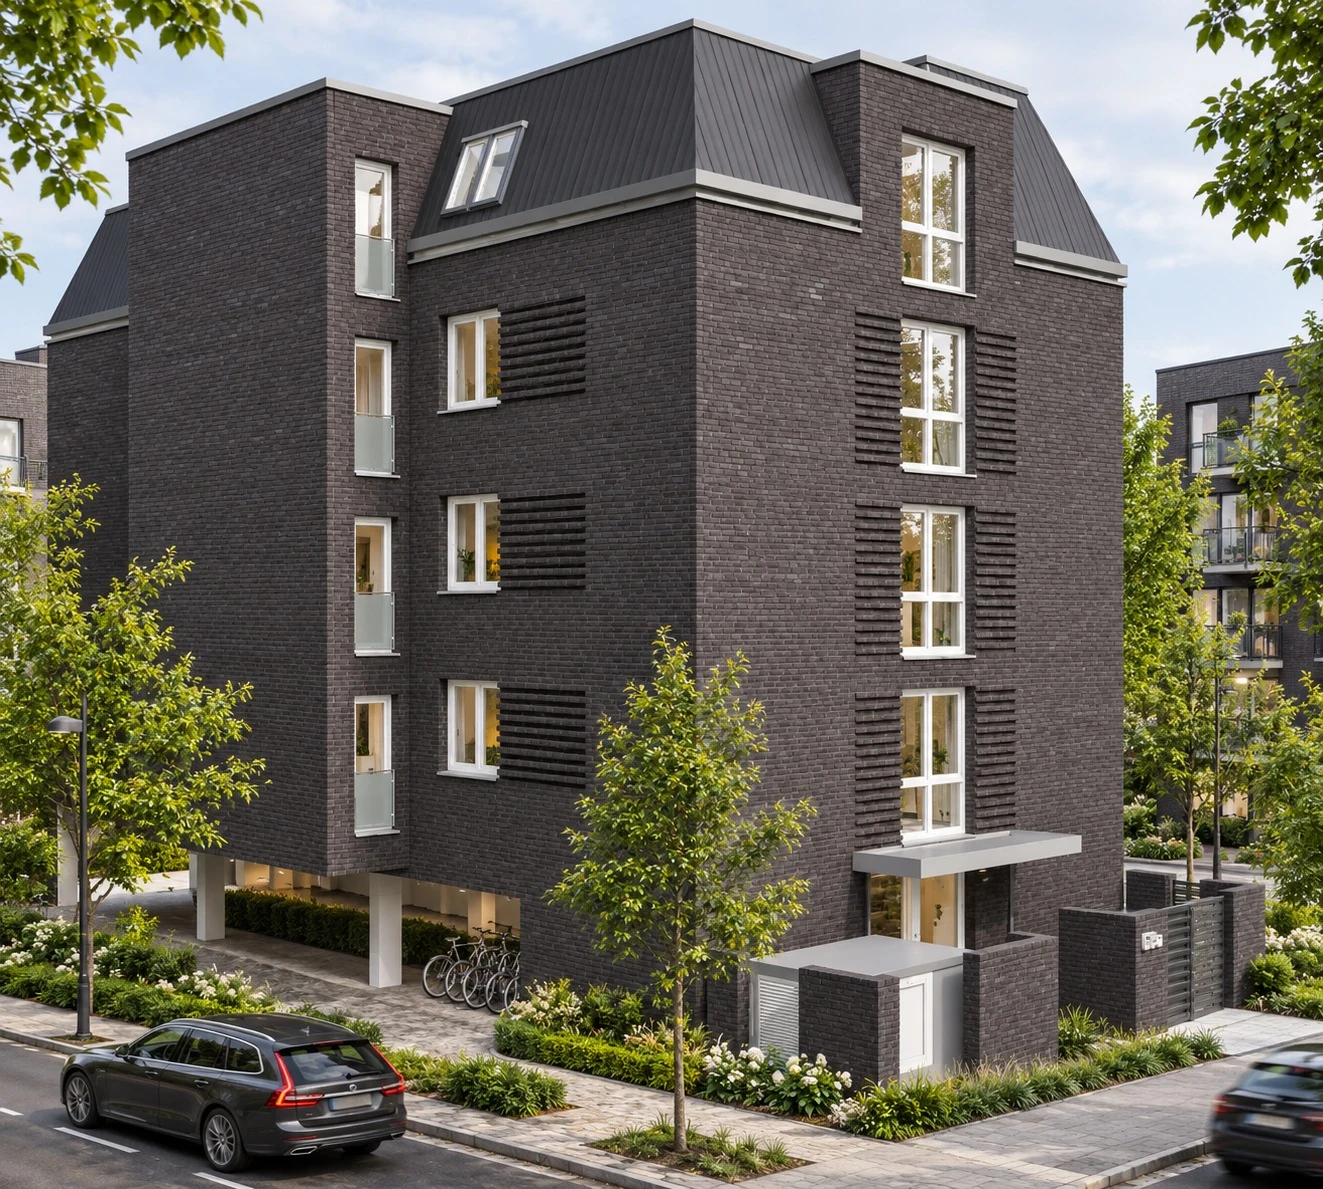
Architecture / Integrated design
MFHK Collective Residential Building
LocationGermany
StatusDetailed design
Year2023
TypologyResidential
DisciplineArchitecture
Project teamAjdin Iseini
Project description
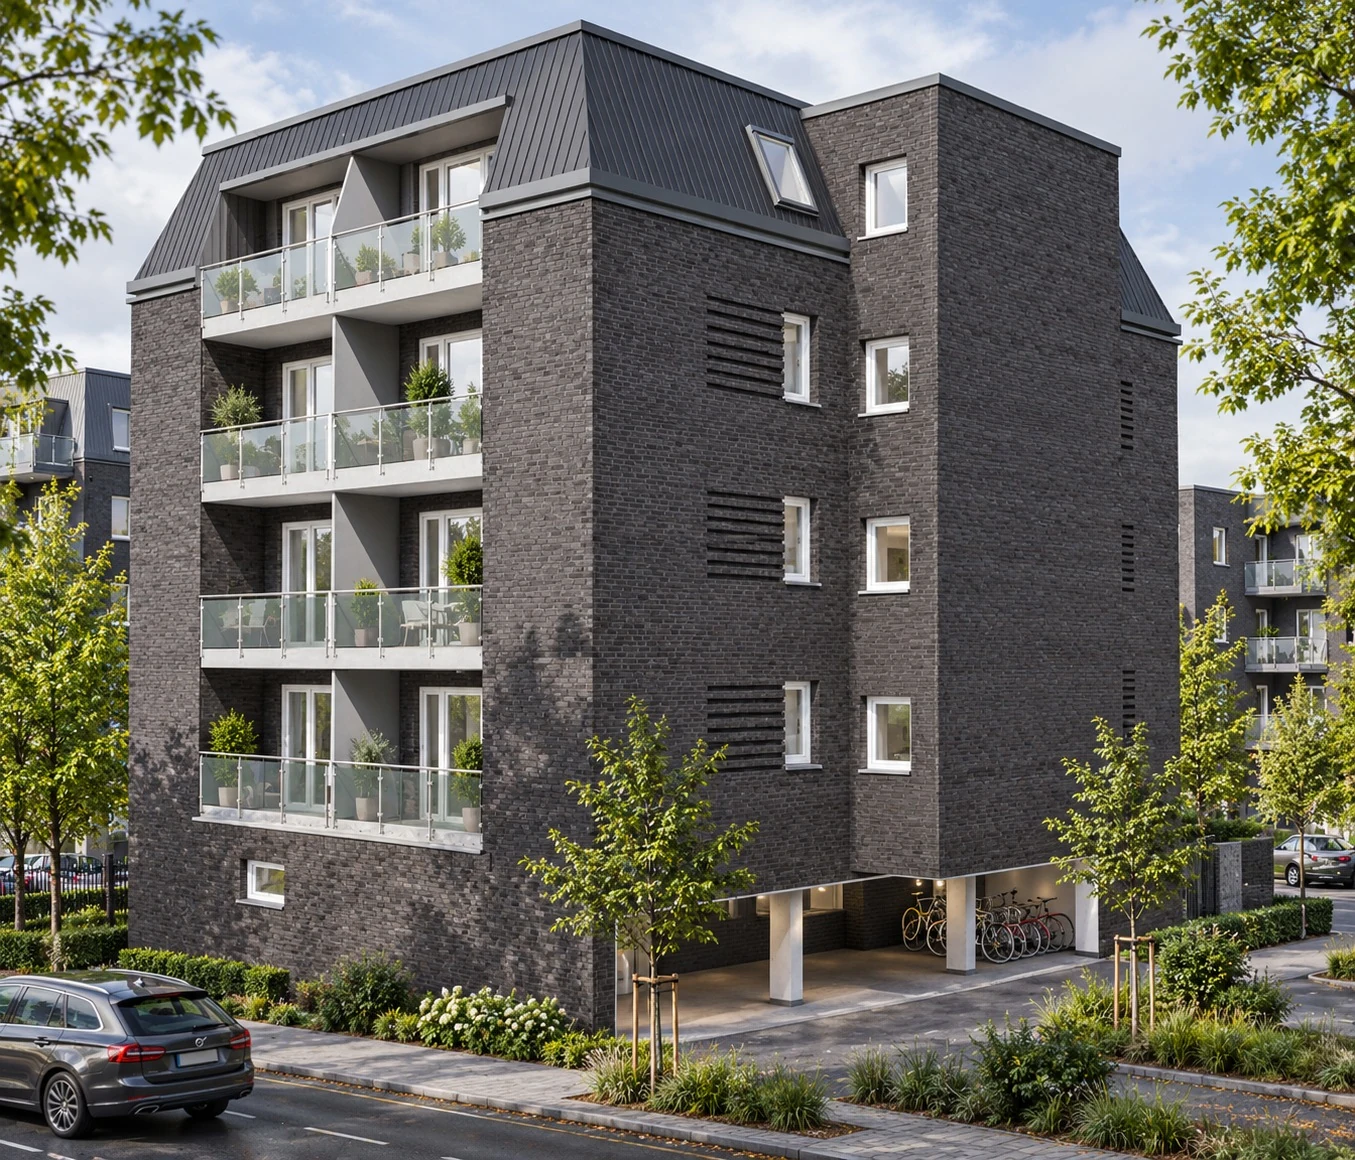
This multi-family residential building in Germany contains eight apartments, with two units on each floor. The ground floor provides four car parking spaces, bicycle parking, technical rooms for the building, and a private storage room for each apartment. The first and second floors are accessible to people with disabilities. The façade is designed in dark-toned brick, with a pitched sheet-metal roof and a green flat roof. Our work covered the project from concept design through construction documentation, including coordination with the other engineering disciplines to prepare it for construction. The building was completed in accordance with the design, while construction management was not part of our scope.
Exterior
Exterior views
Project documentation
Project drawings and documentation.
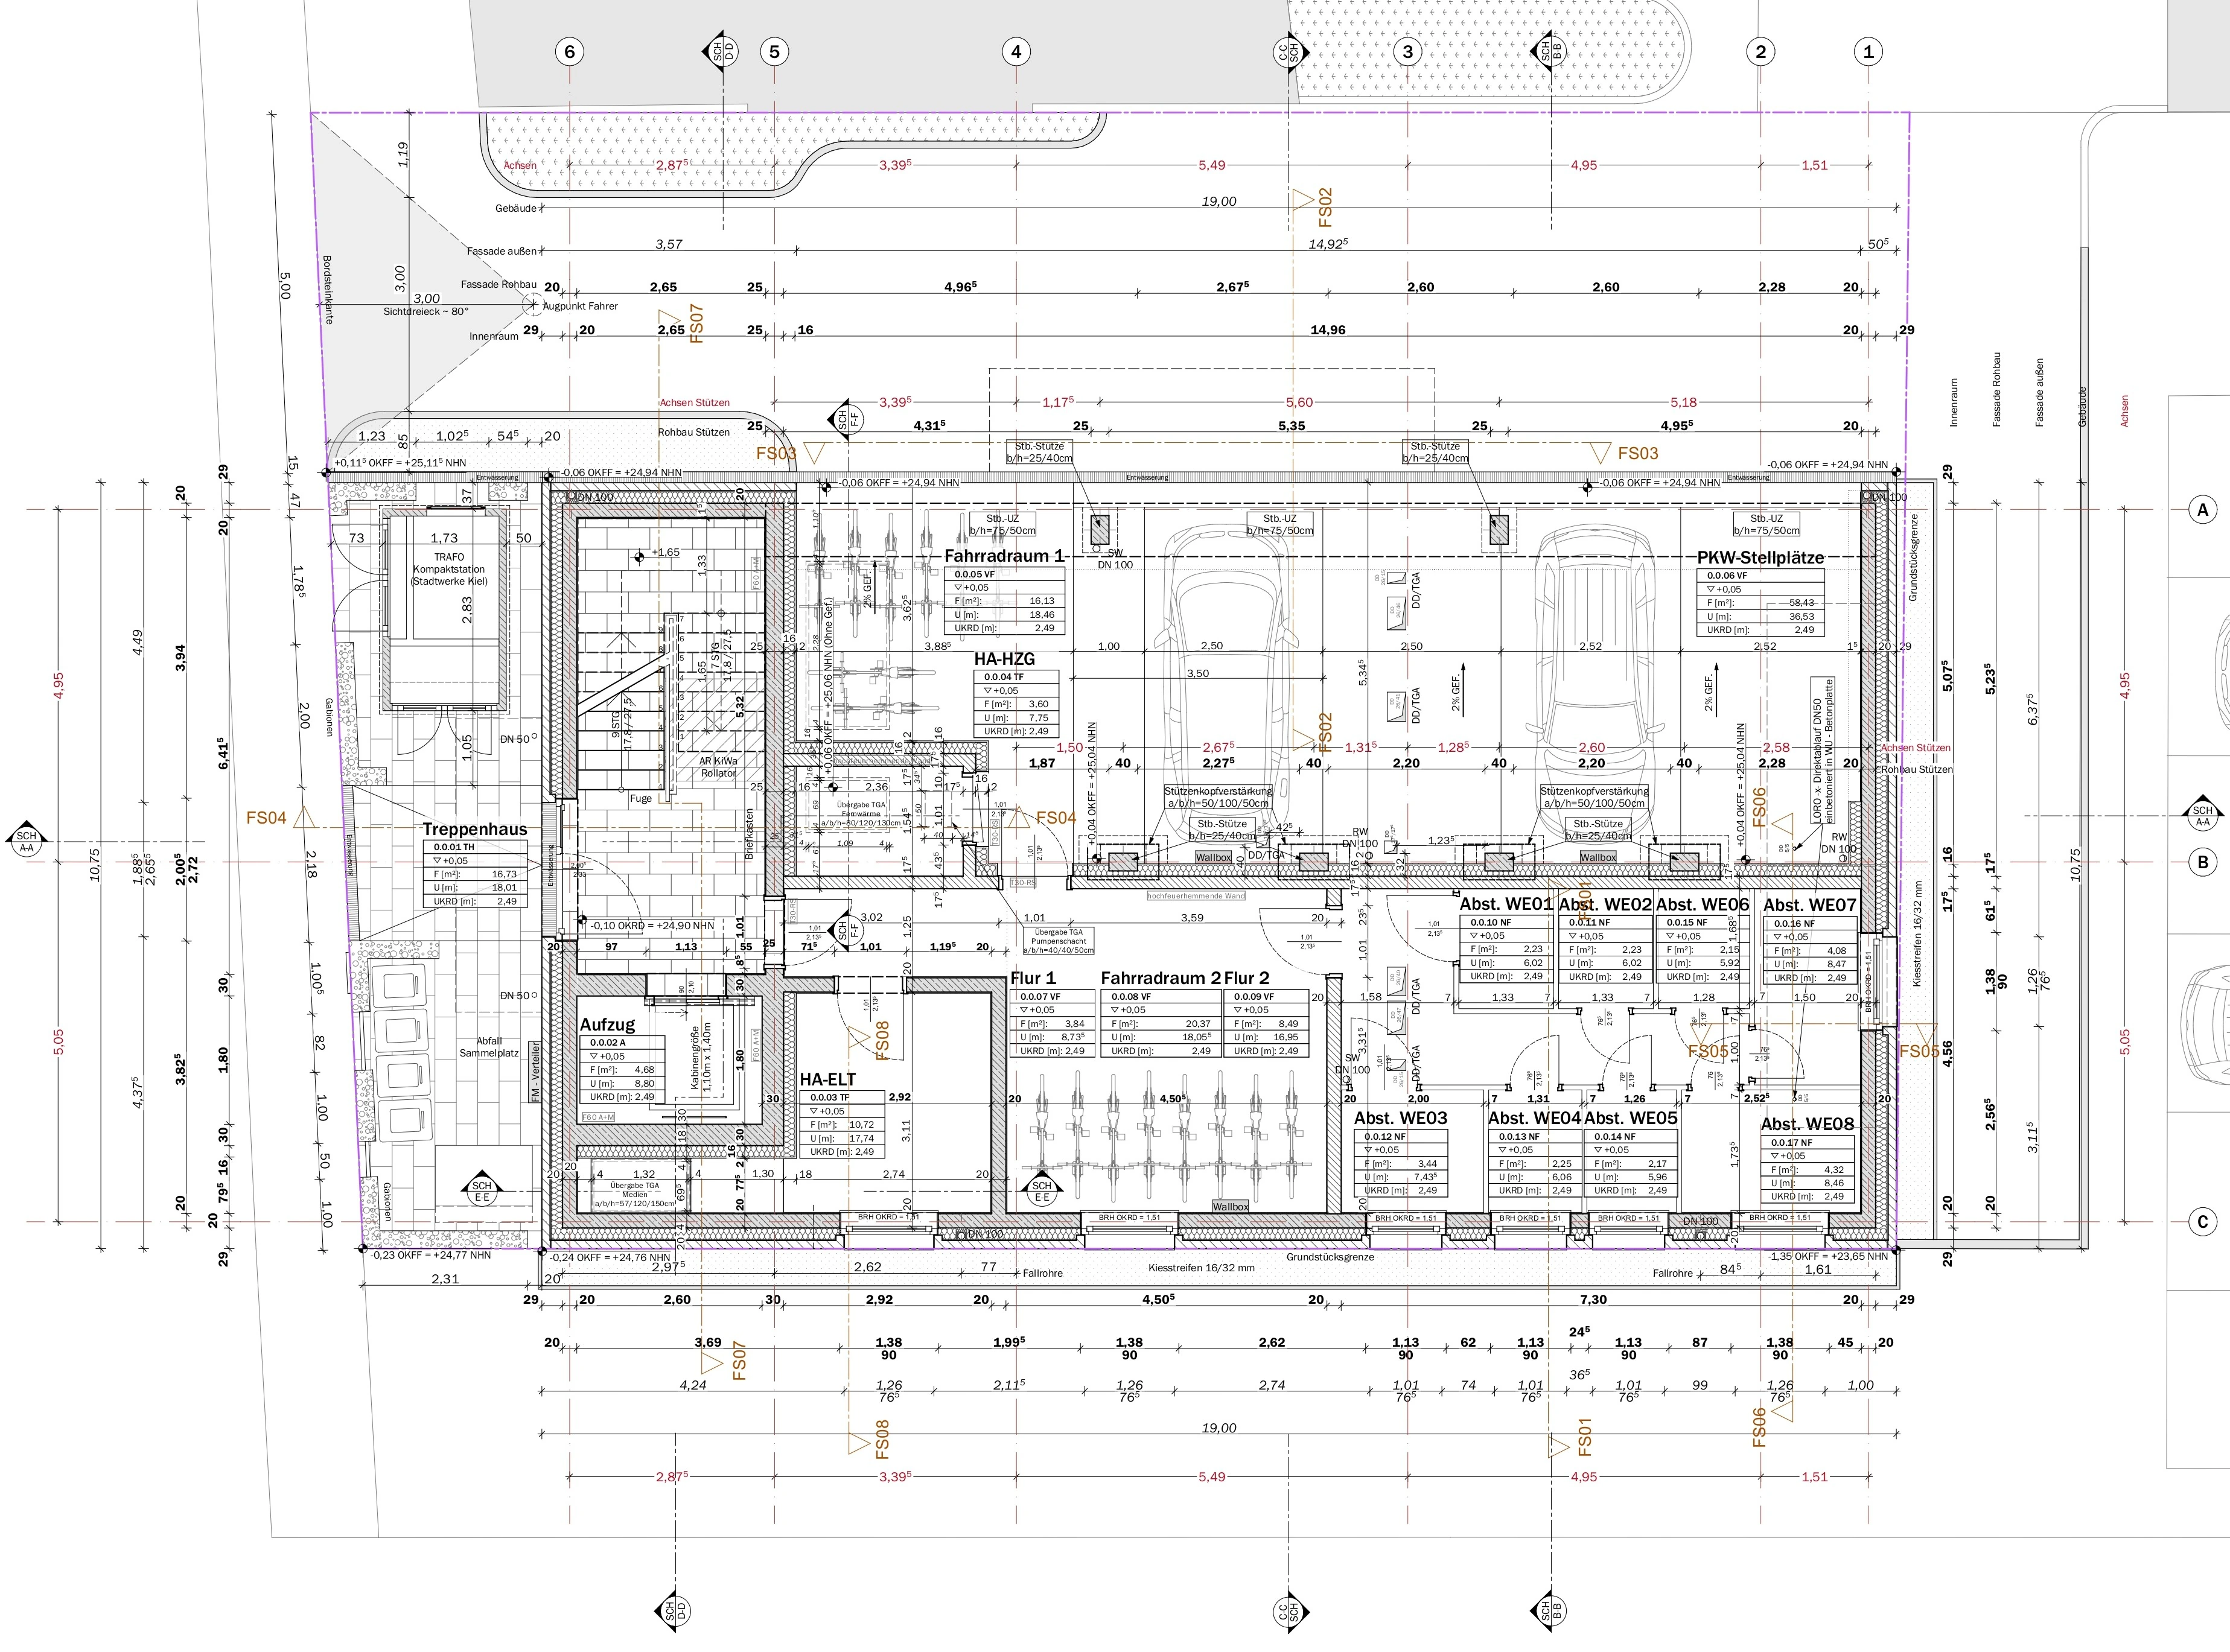 Ground Floor PlanDrawing
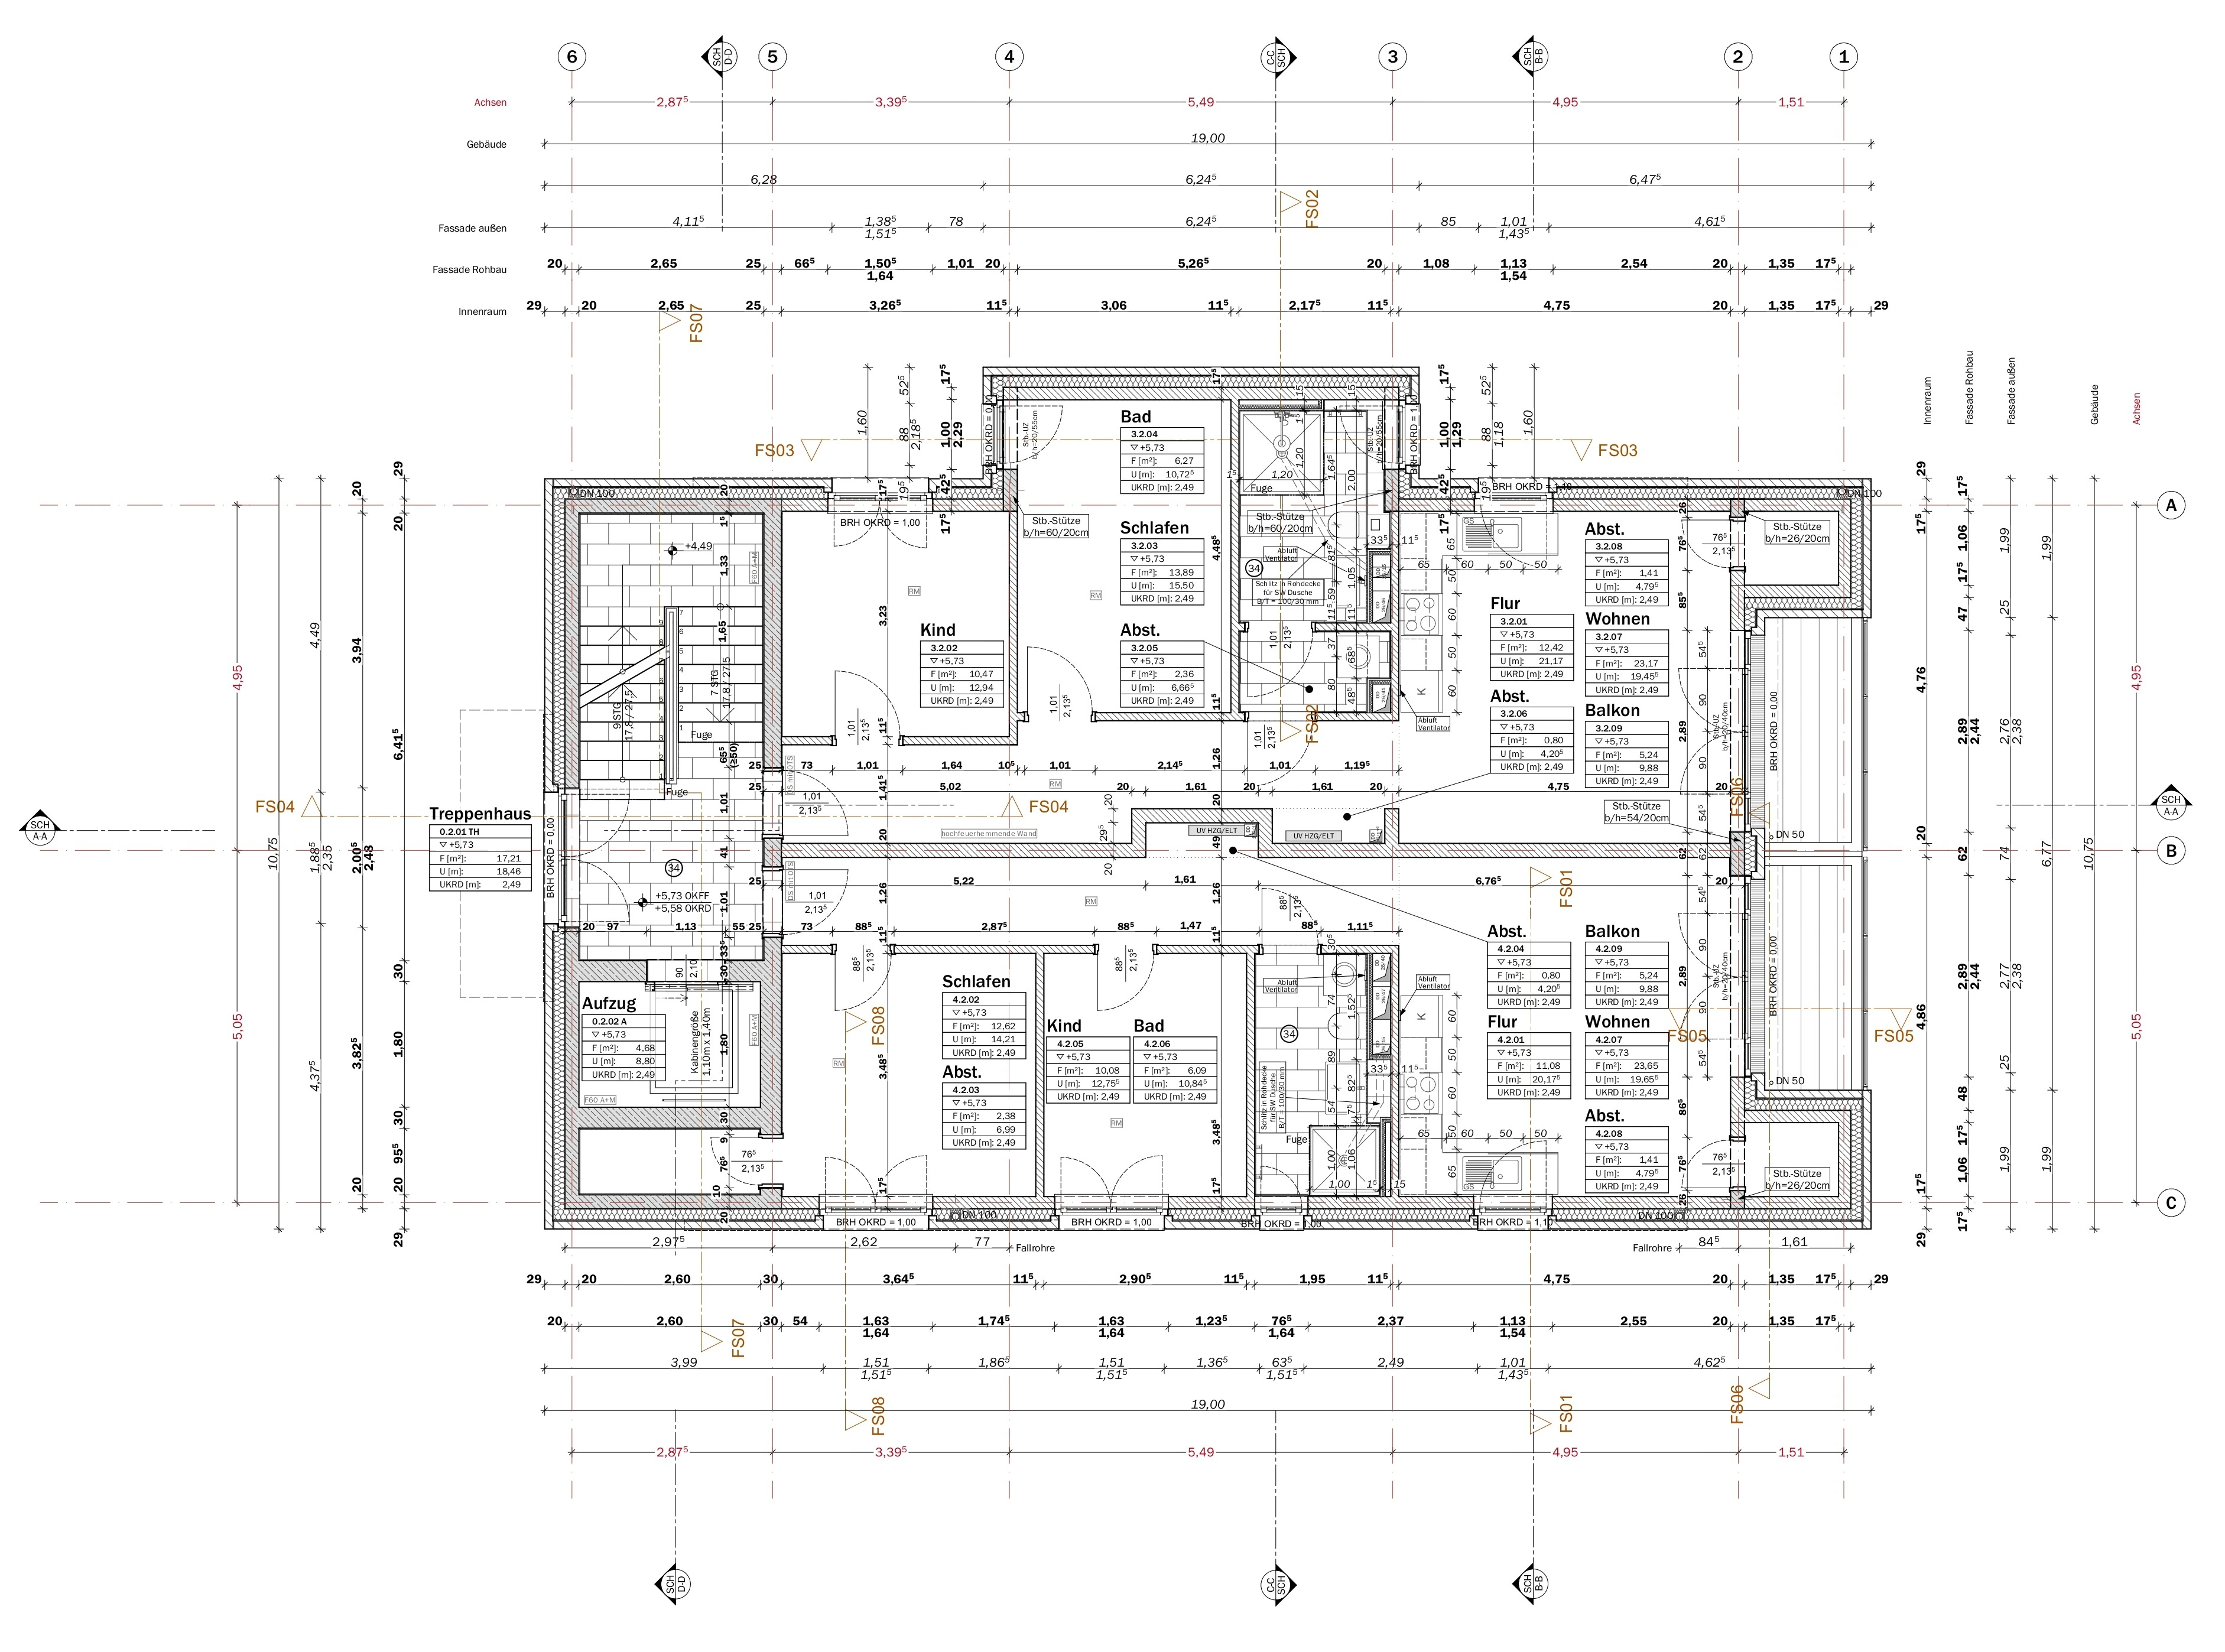 Typical Floor PlanDrawing
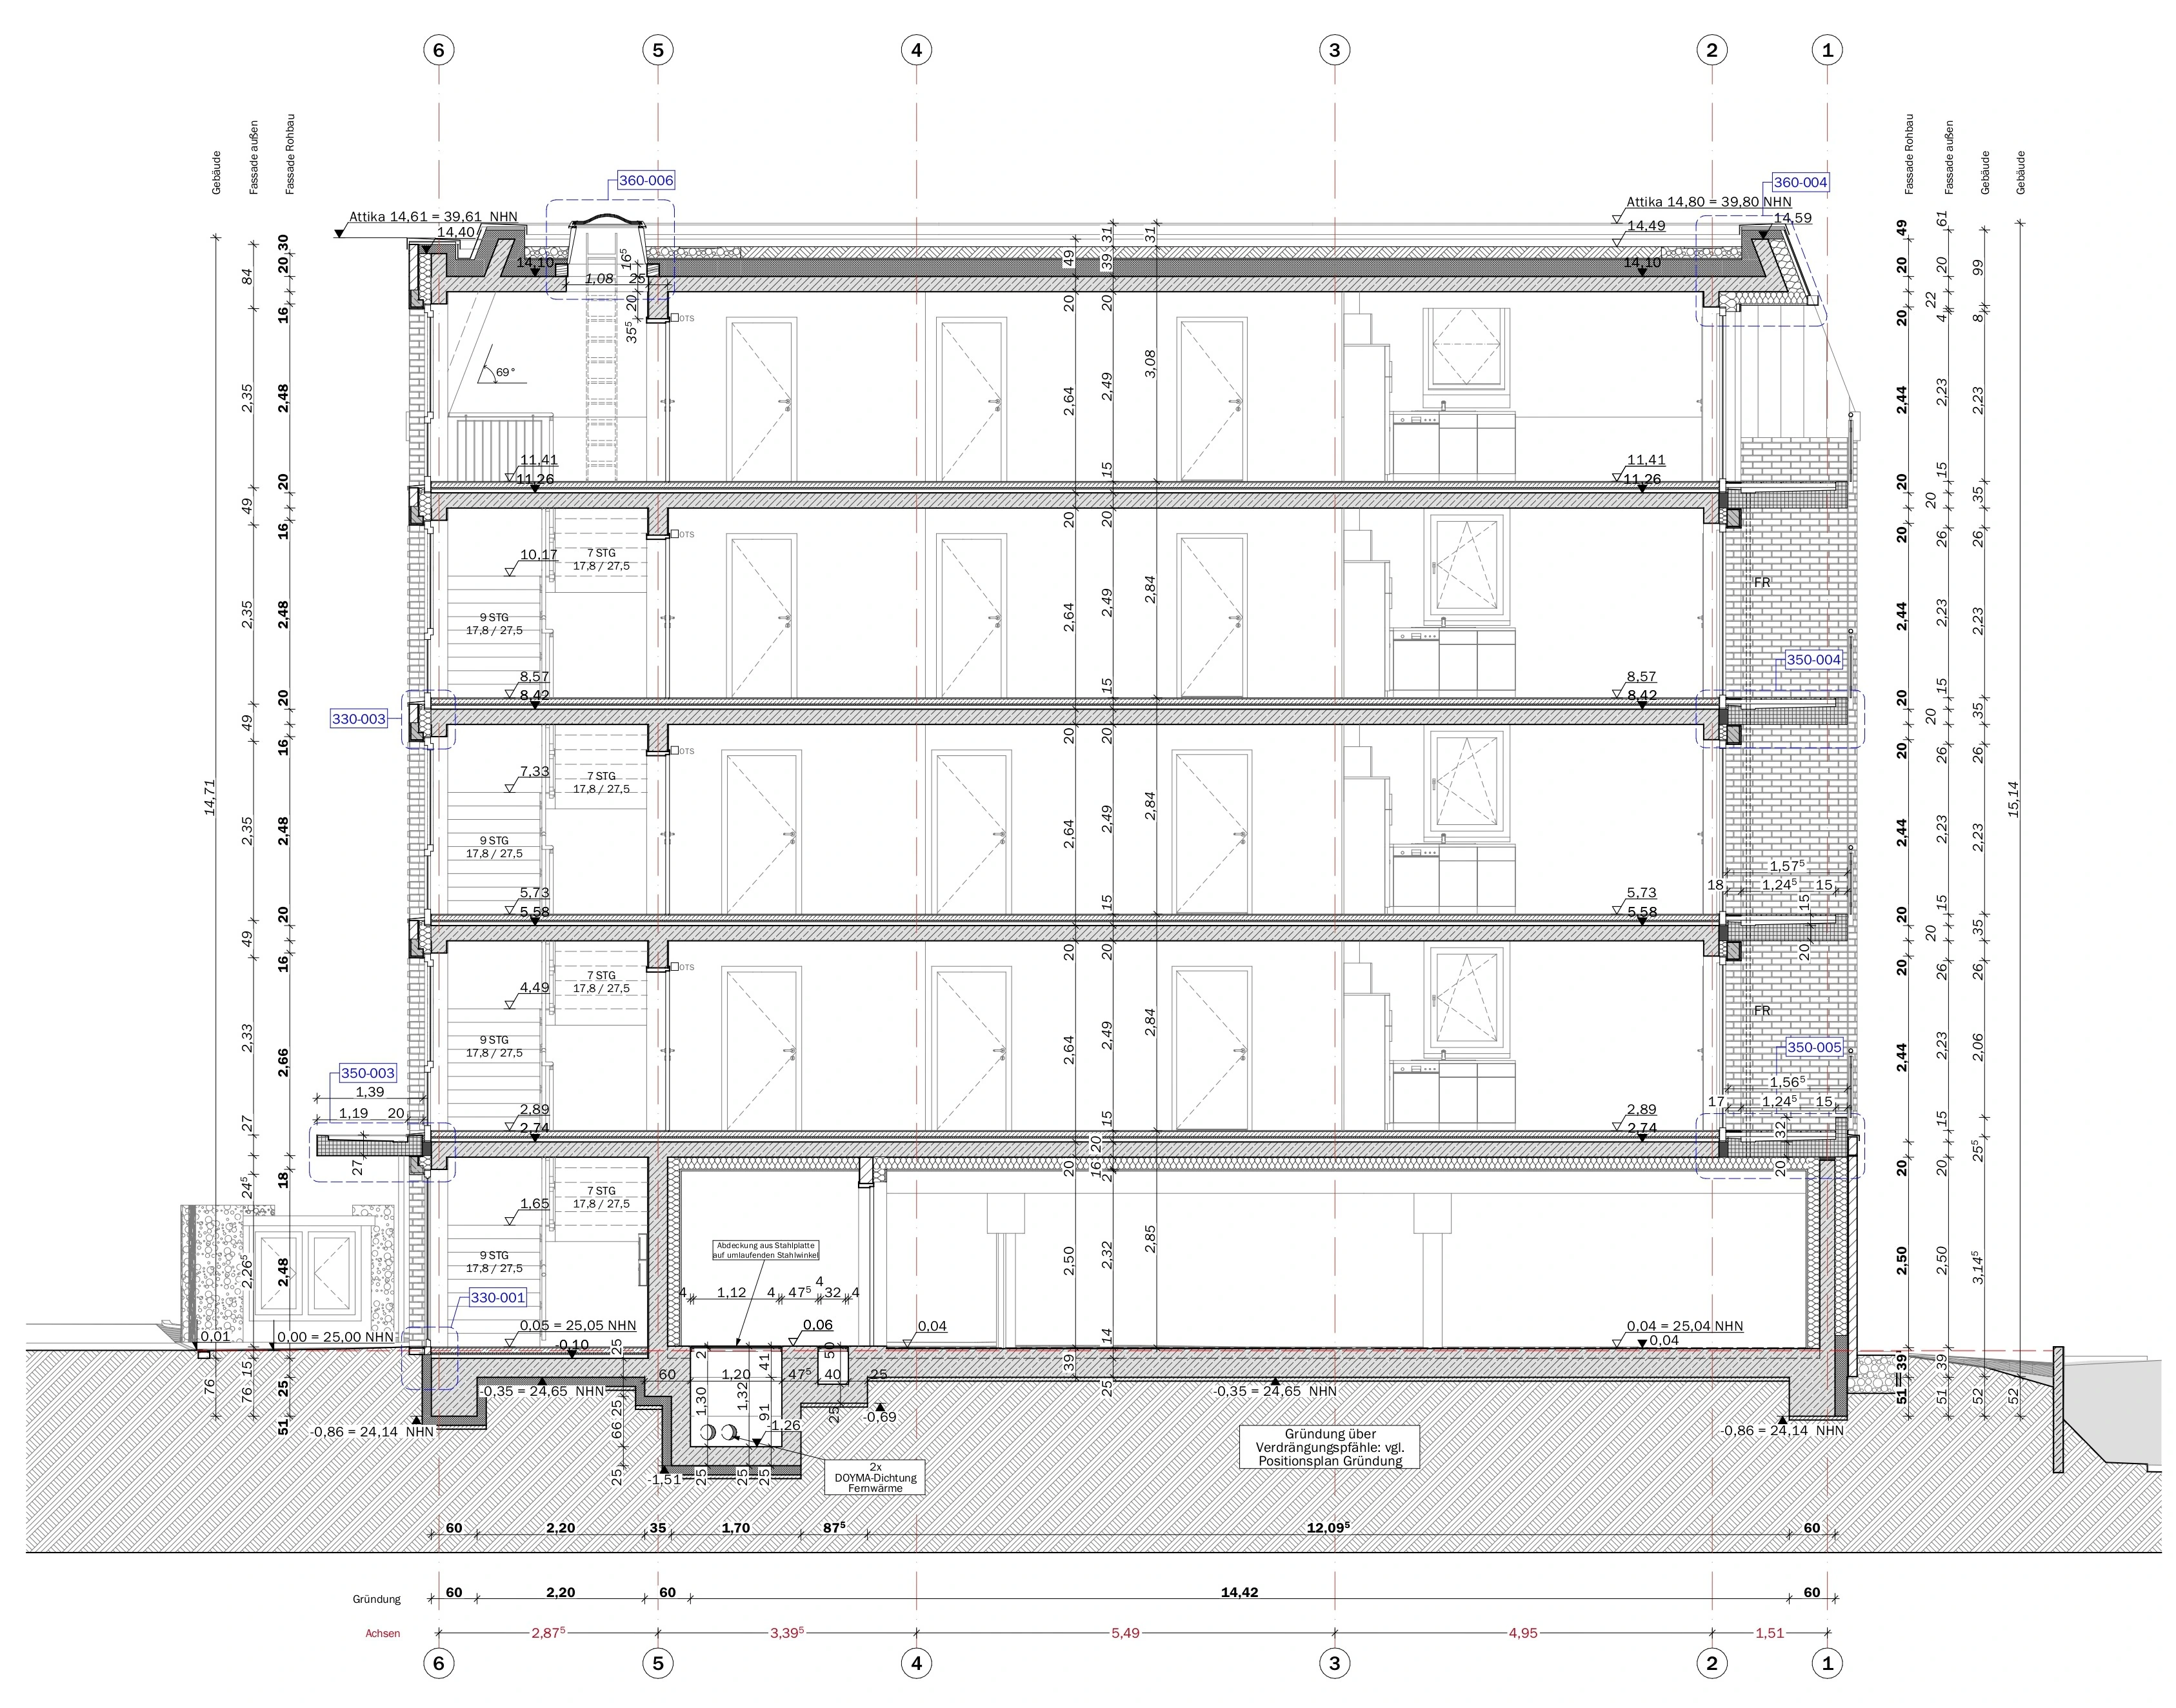 SectionDrawing
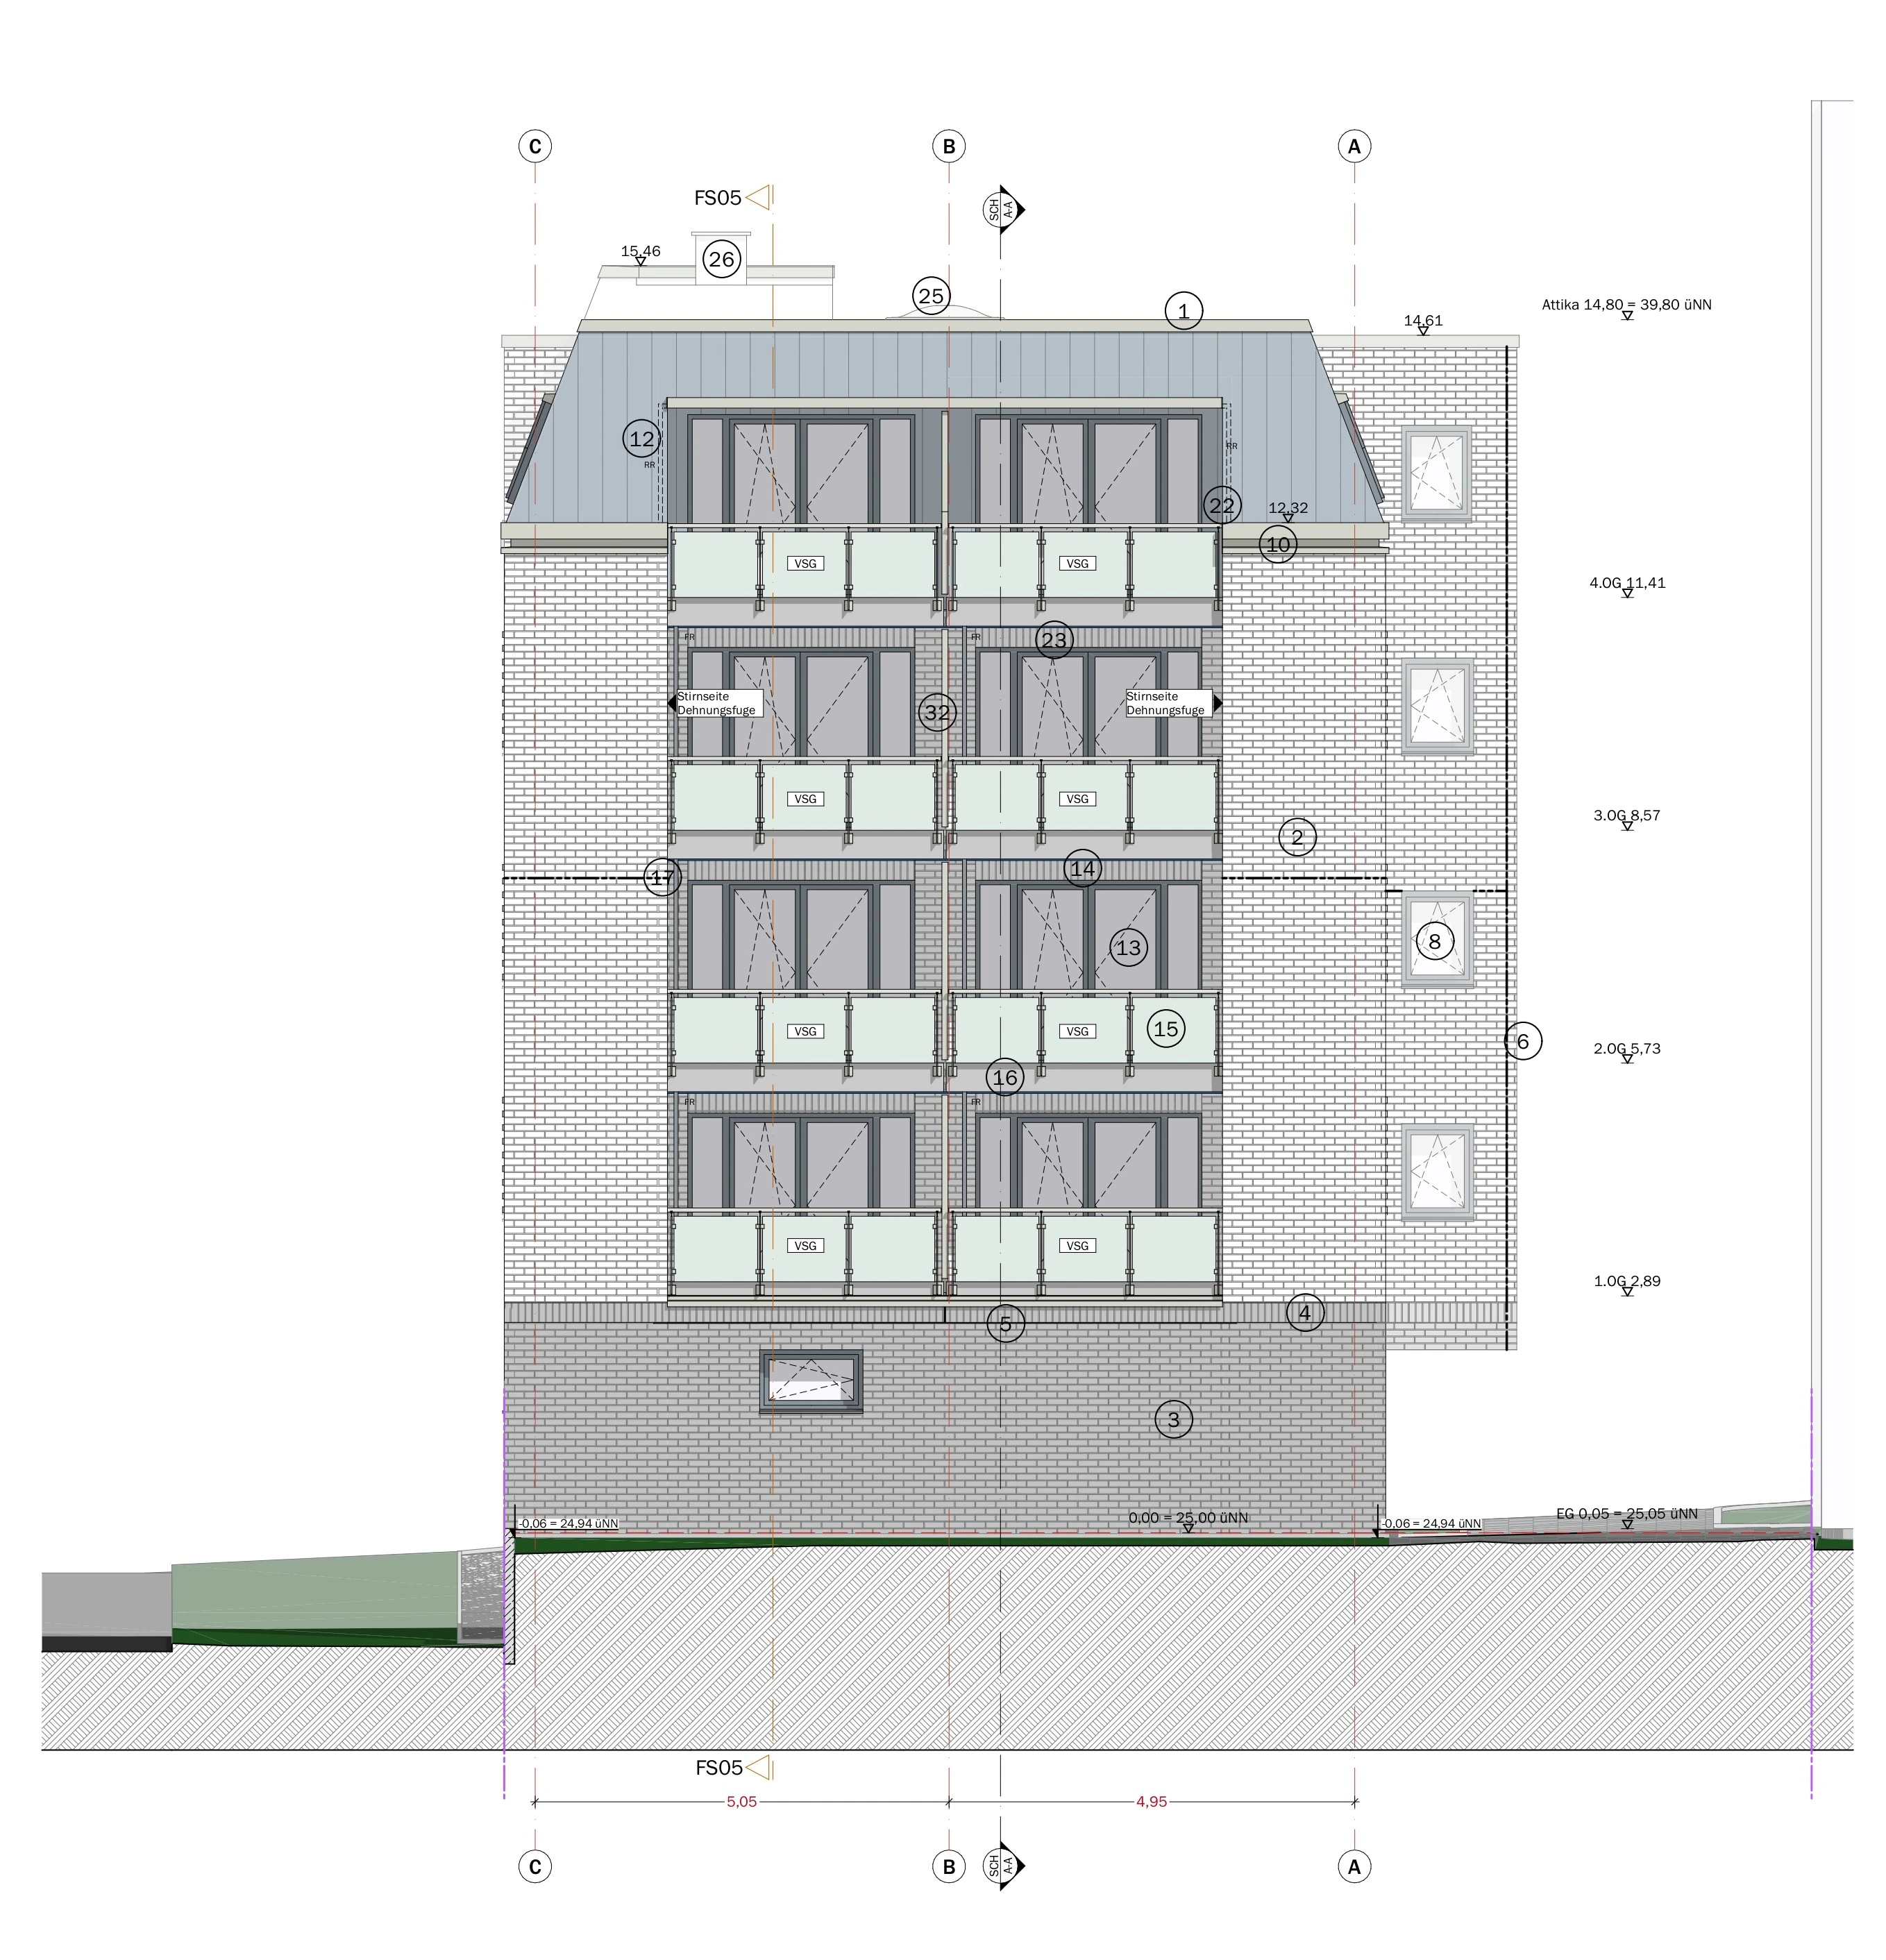 South ElevationDrawing
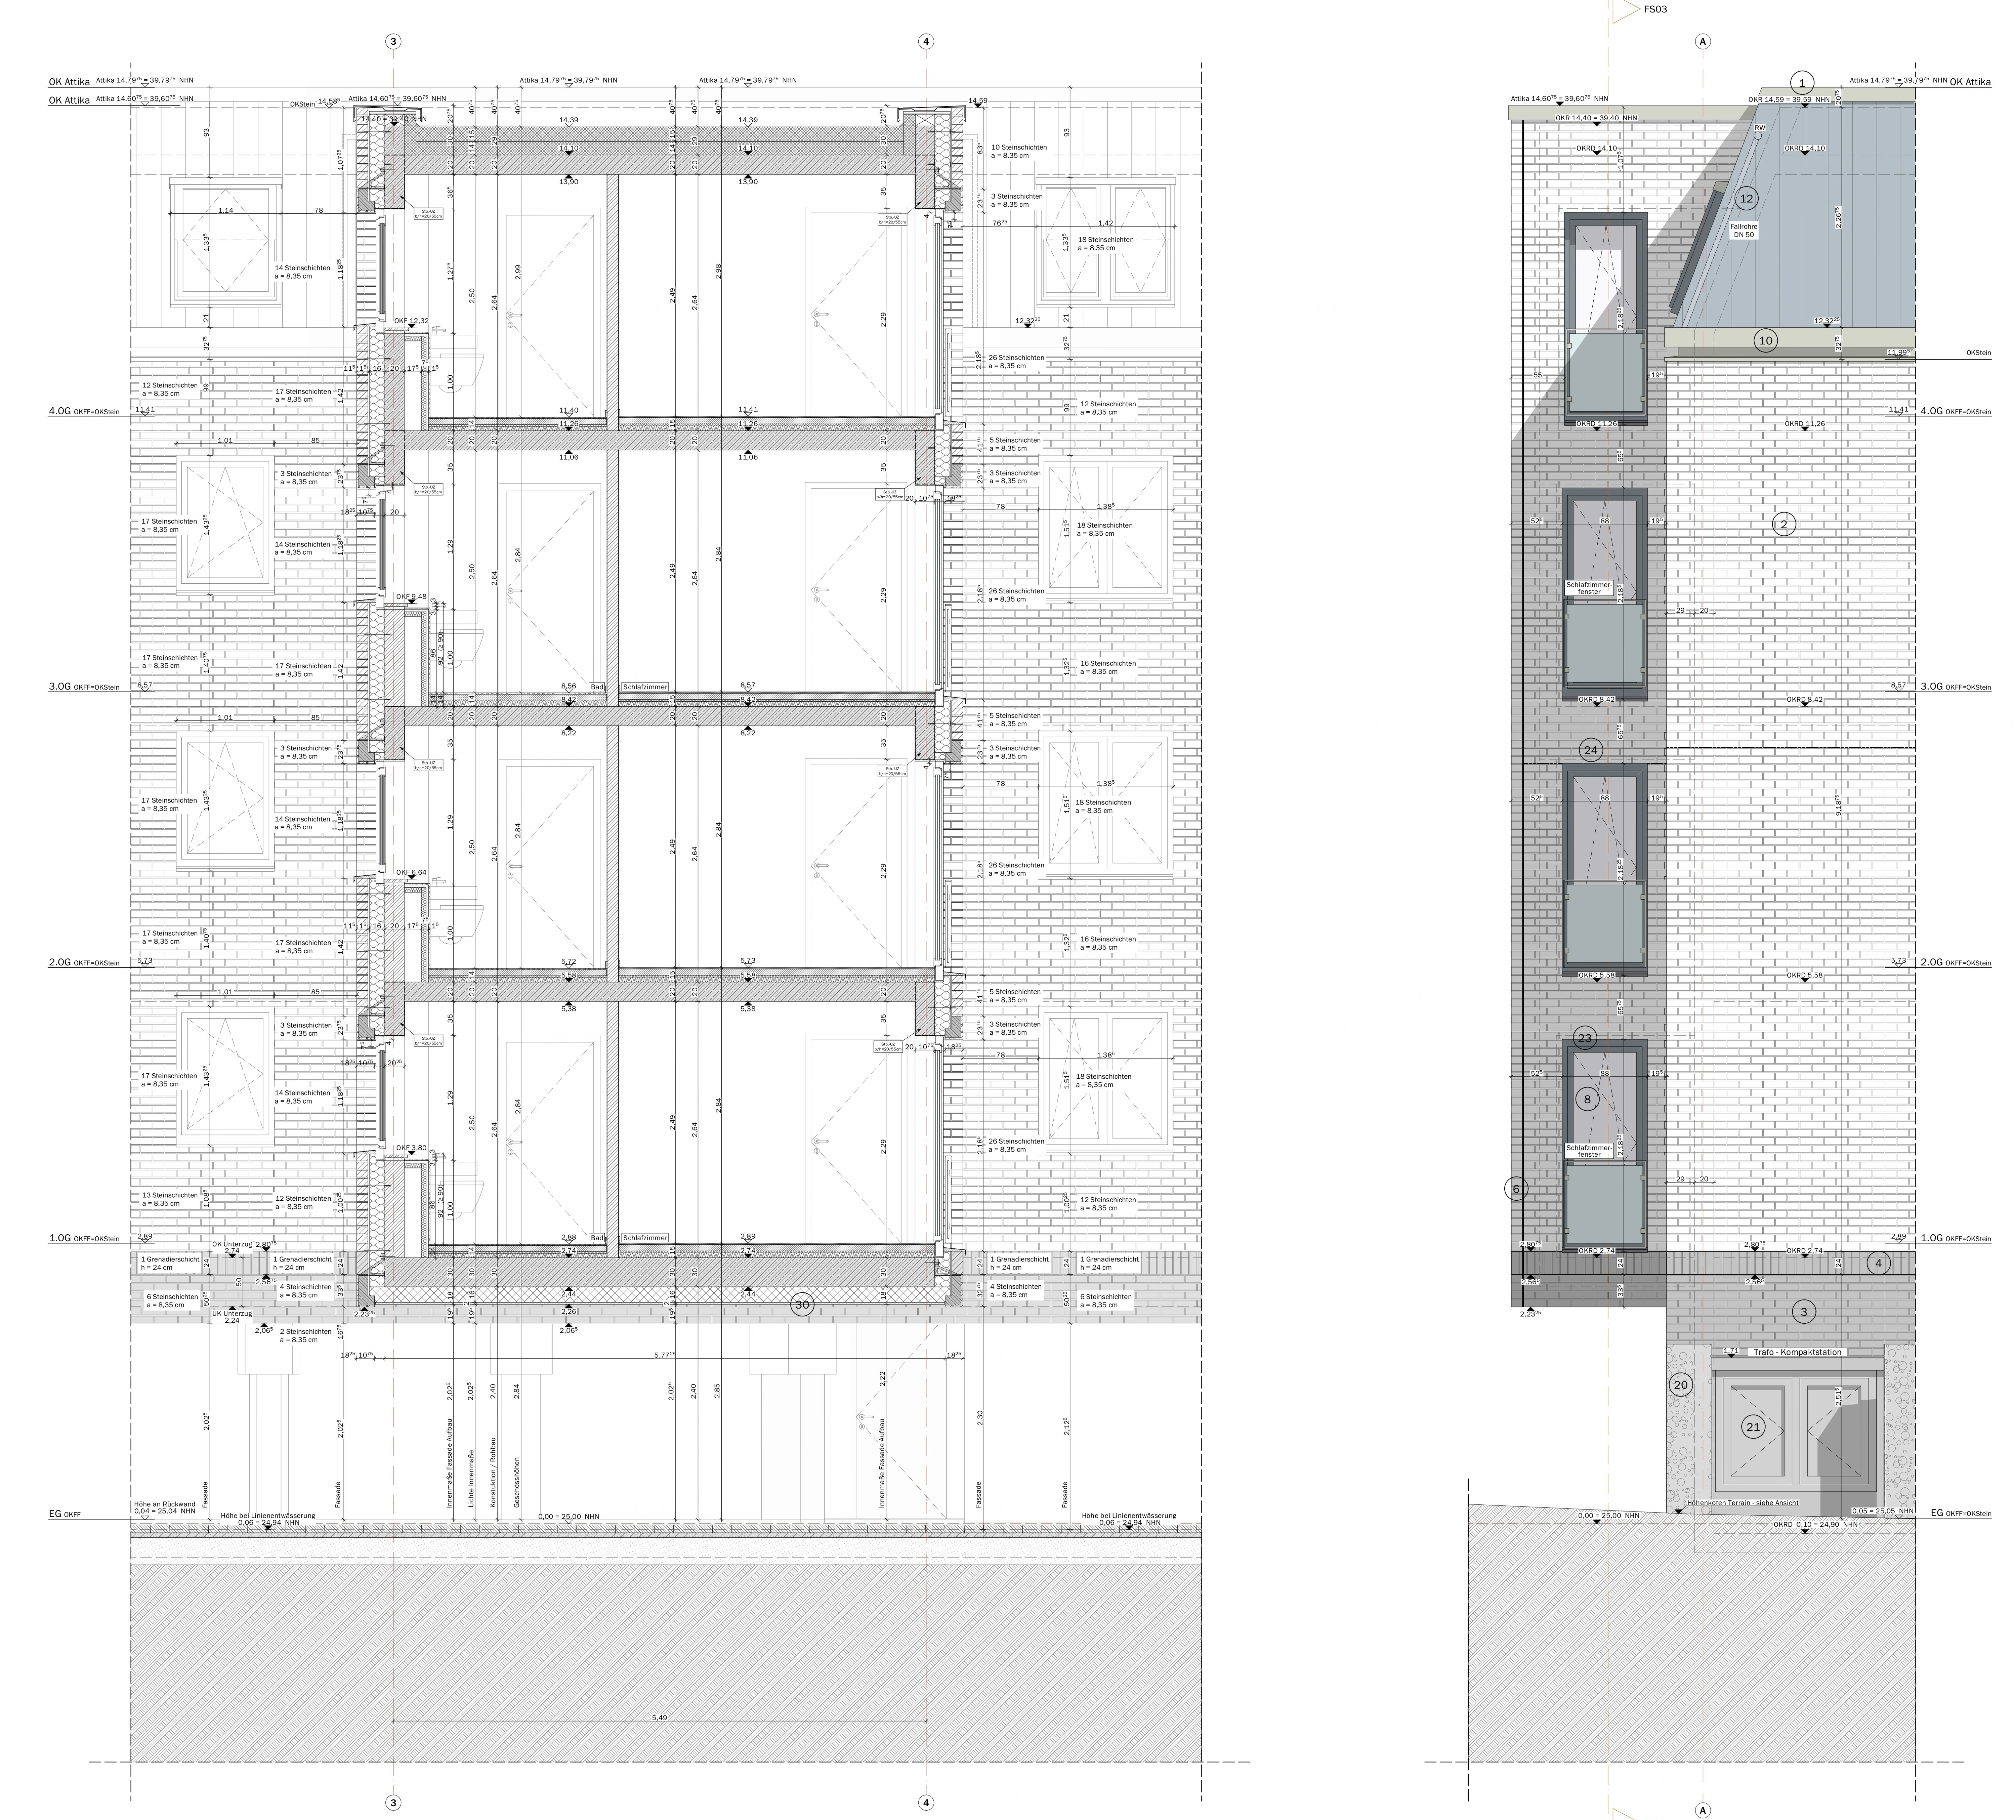 DetailsDrawing