
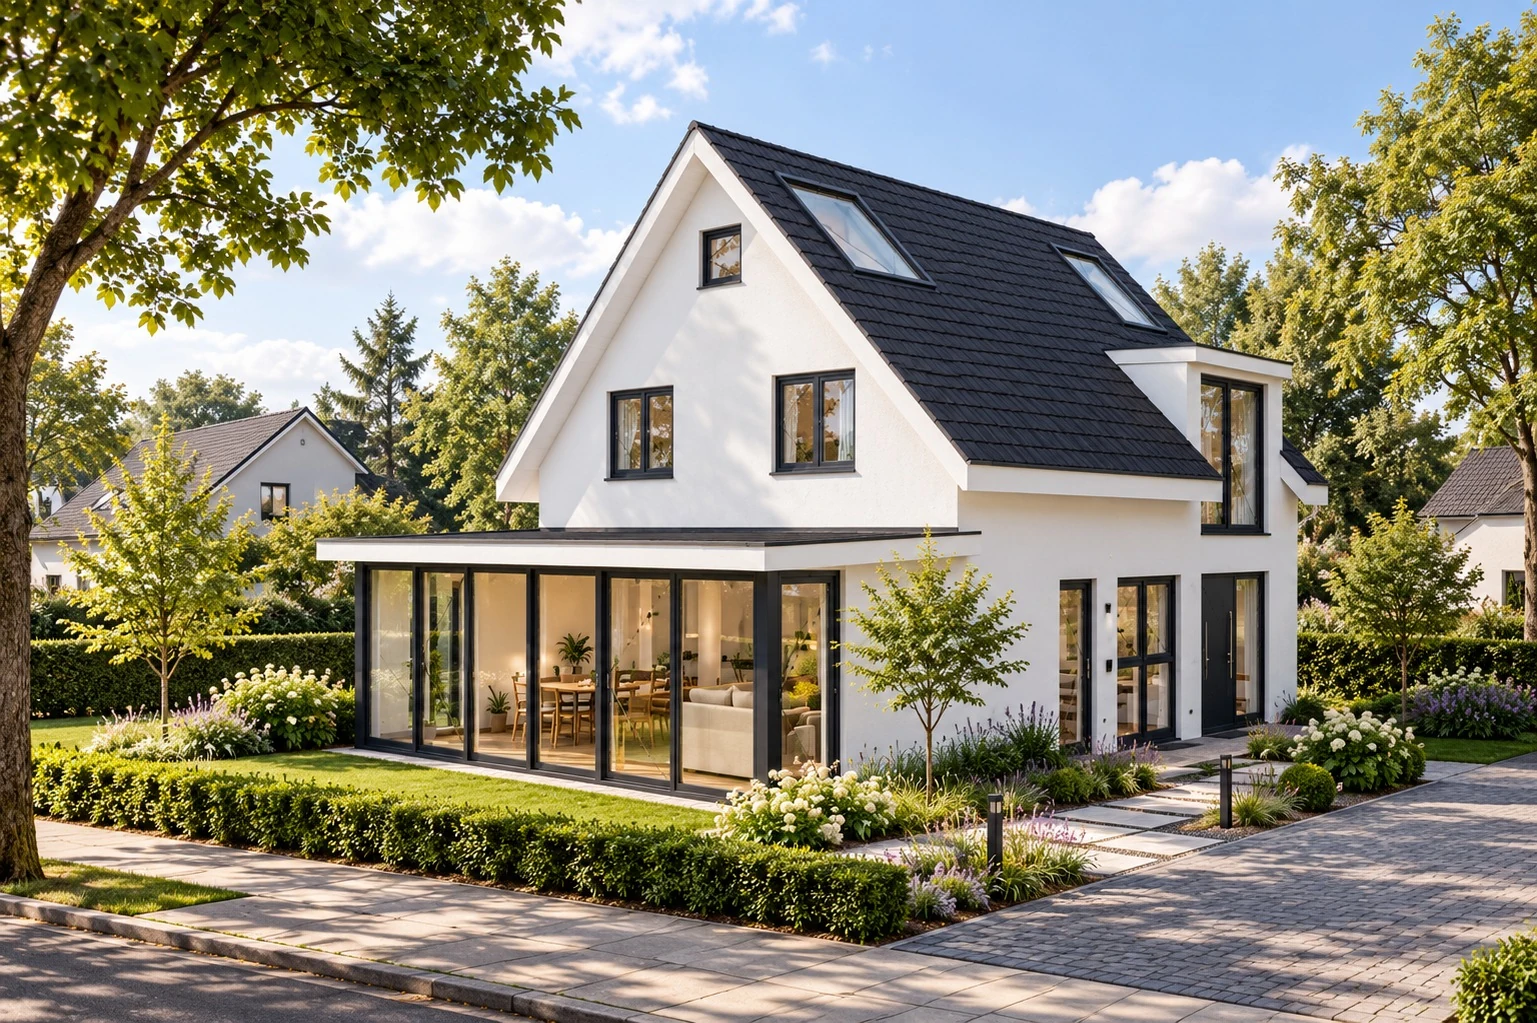
Architecture / Integrated design
SZ Residence
LocationGermany
StatusConcept design
Year2024
TypologyResidential
DisciplineArchitecture
Project teamAjdin Iseini
Project description
Designed for a family of four, the house accommodates the full brief within a carefully organized layout. The ground floor contains an entrance with storage, a bathroom with a jacuzzi accessed from the corridor, and an open-plan living, dining, and kitchen area. Stairs lead to the upper floor, where two large double bedrooms and a bedroom for a child with a study desk are arranged. The floor also includes a shared bathroom and wardrobe. A further stair leads to the attic, planned as a quiet retreat with a double bed and roof windows that frame views of the sky, creating an open, outdoor-like atmosphere. The project was developed at concept design stage and was built by the client in accordance with the concept.
Exterior
Exterior views
Project documentation
Project drawings and documentation.
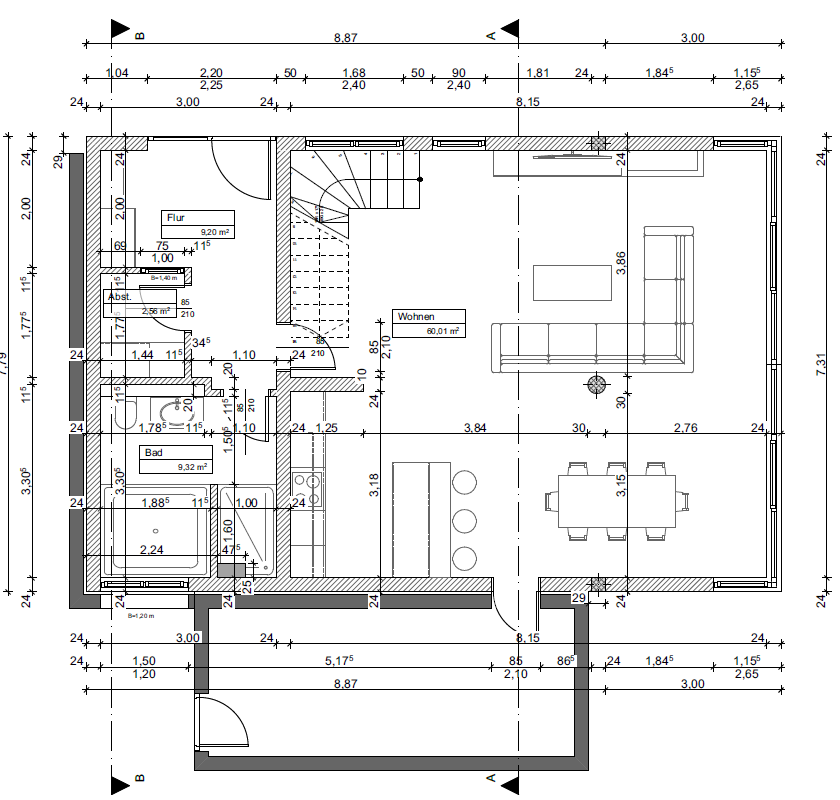 Ground Floor PlanDrawing
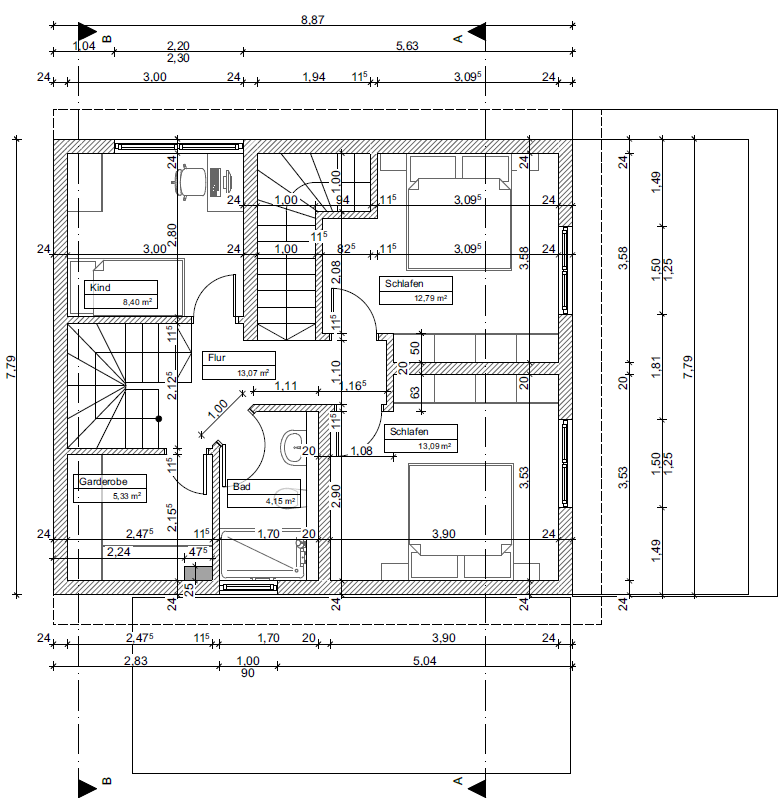 First Floor PlanDrawing
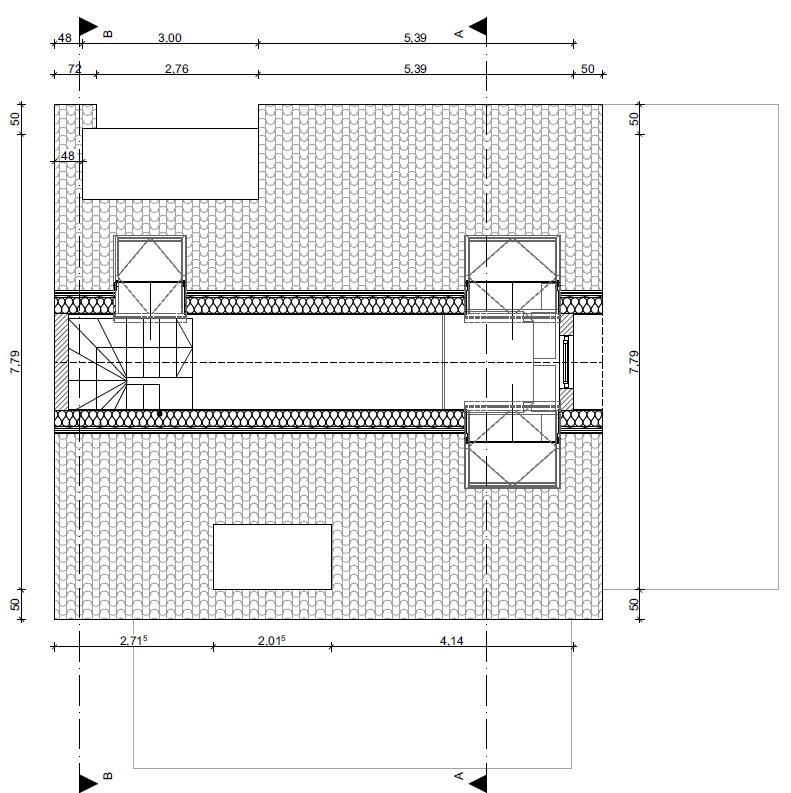 Basement PlanDrawing
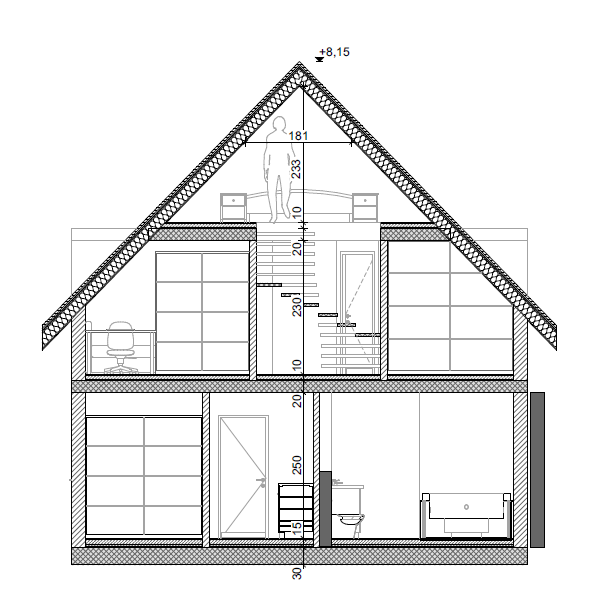 Building SectionDrawing
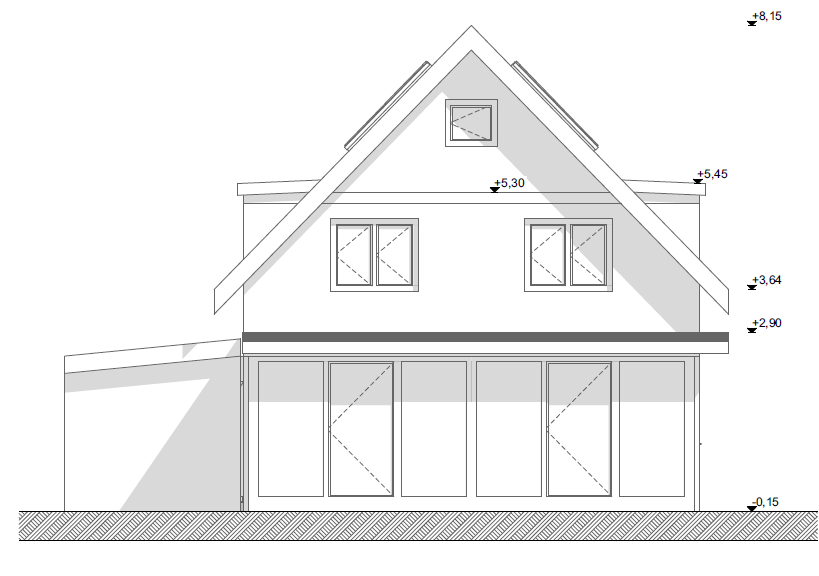 South ElevationDrawing
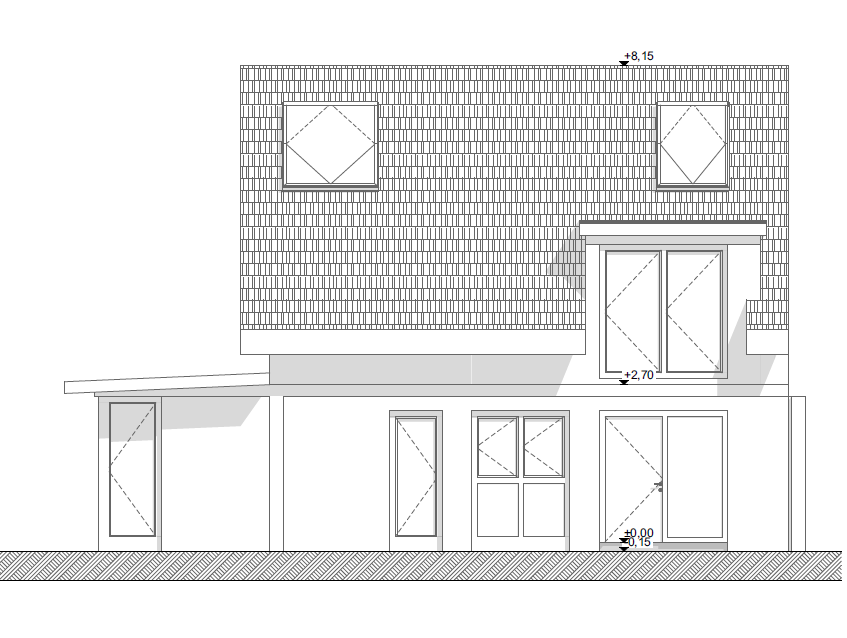 East ElevationDrawing