
Architecture / Integrated design
AE Residence
LocationTetovo
StatusConcept design
Year2025
TypologyResidential
DisciplineArchitecture
Project teamAjdin Iseini
Project description
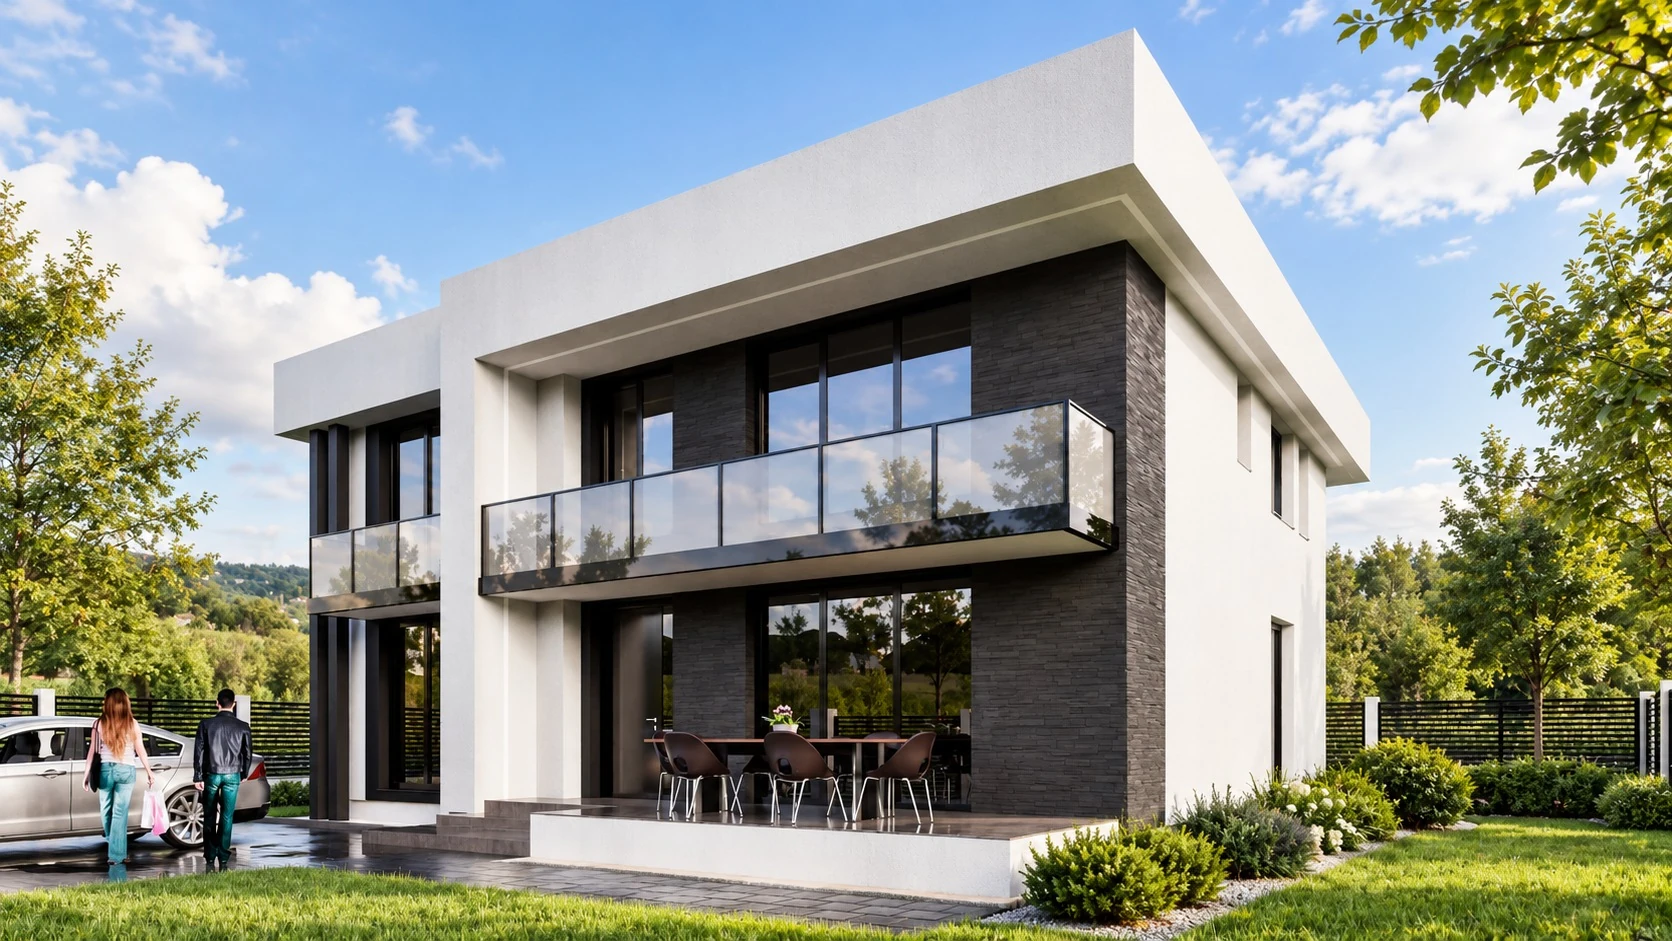
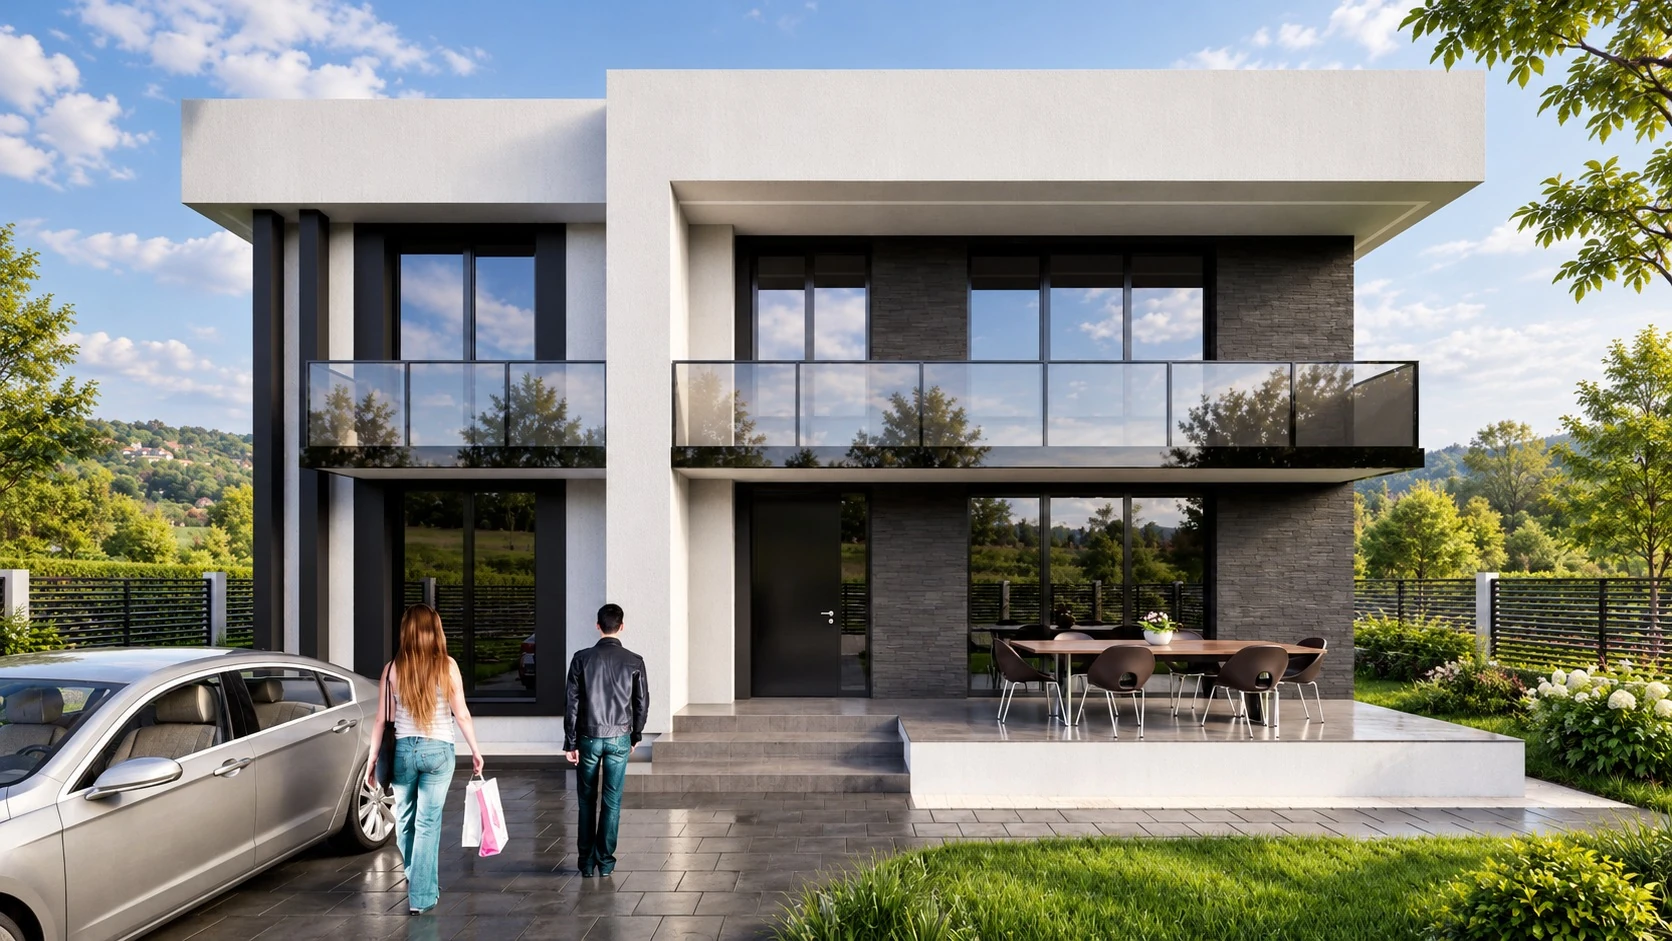
Planned for a family of four, this house combines a distinctive façade with a practical interior layout. The ground floor brings together the main living area, kitchen, and dining space in an open plan, alongside a smaller secondary sitting room for guests, a bathroom, and a technical room. The first floor contains a bedroom with an en-suite bathroom, a master bedroom with a dressing room and bathroom, a smaller bedroom, and a shared bathroom. The project covers the concept design stage only.
Exterior
Exterior views
Project documentation
Project drawings and documentation.
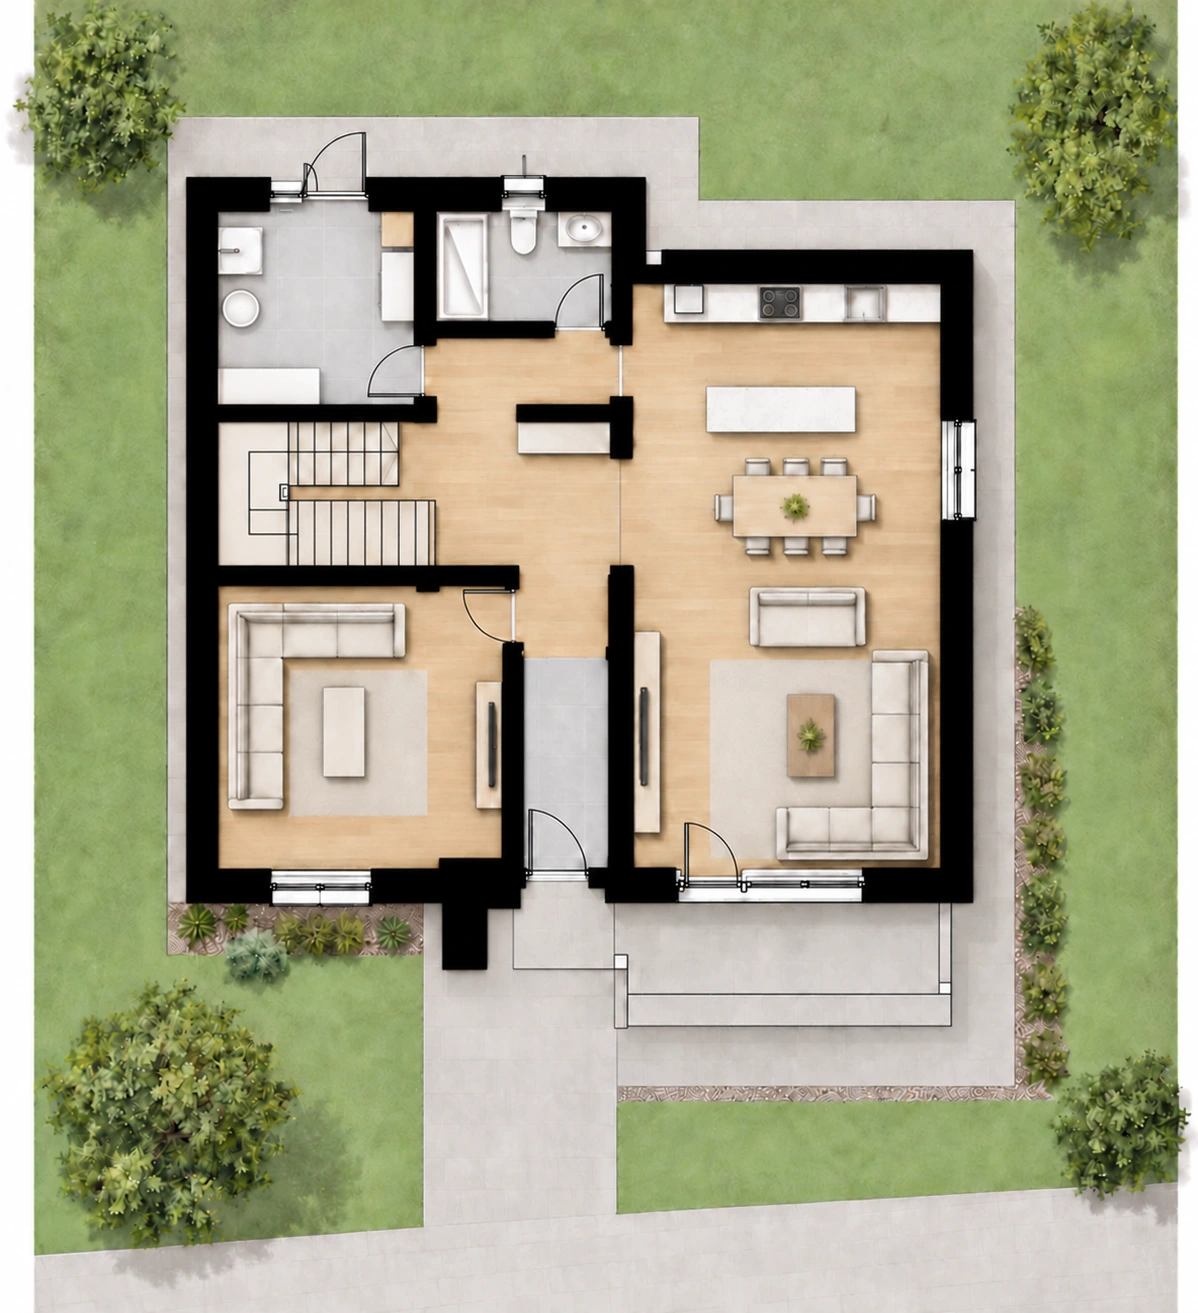 Ground Floor PlanDrawing
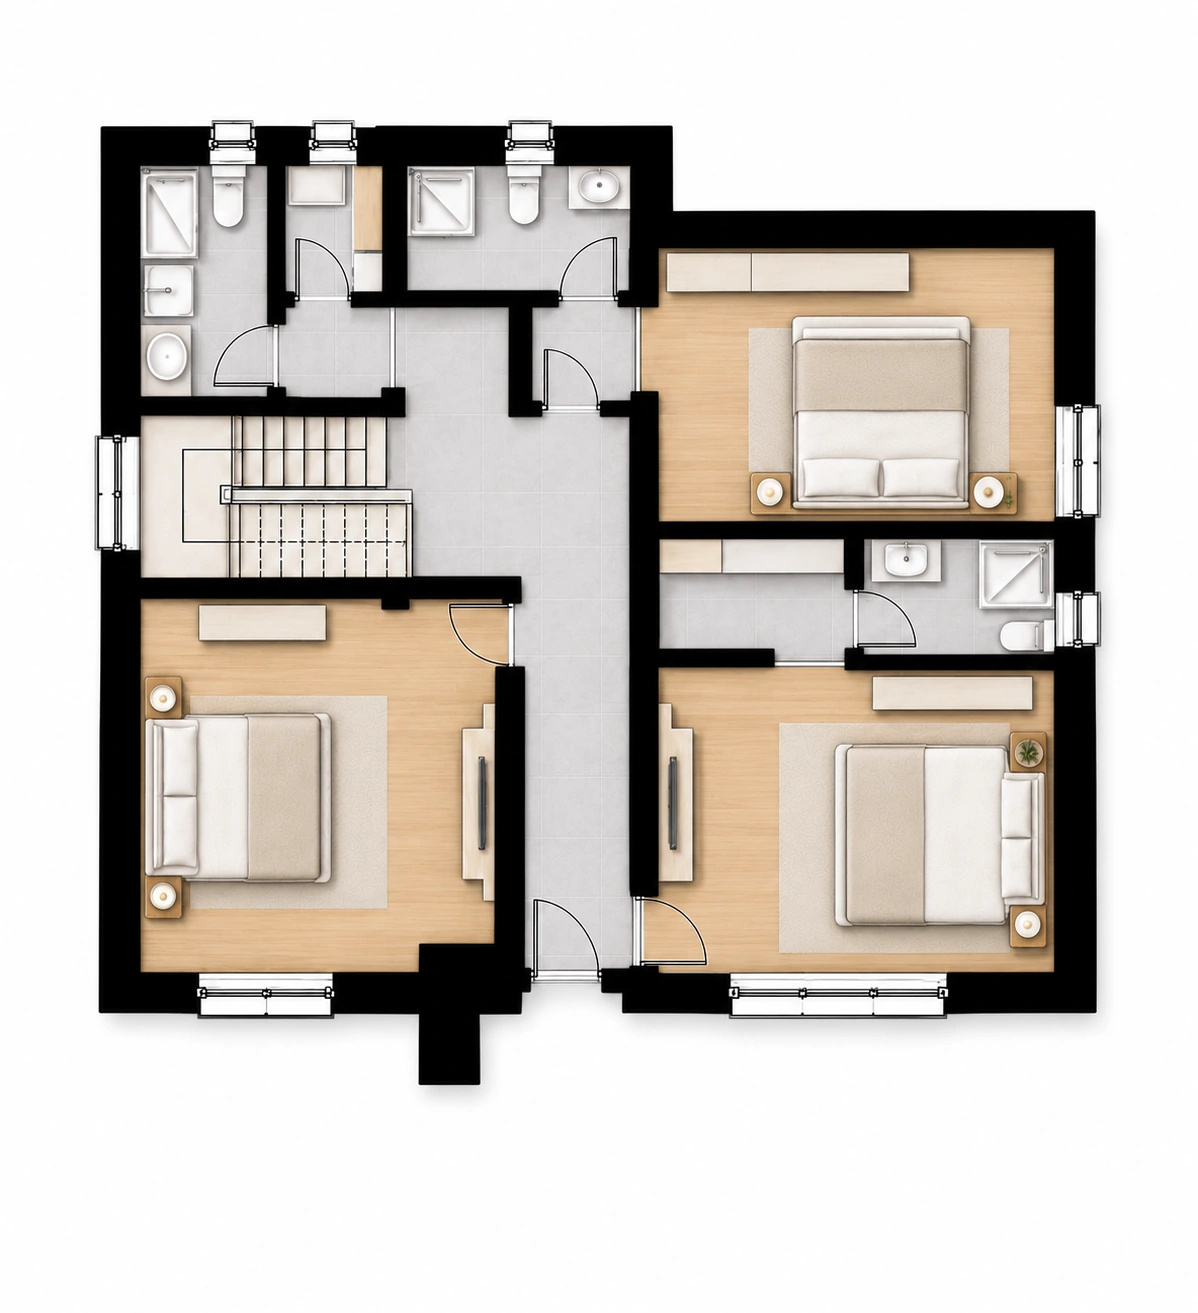 First Floor PlanDrawing
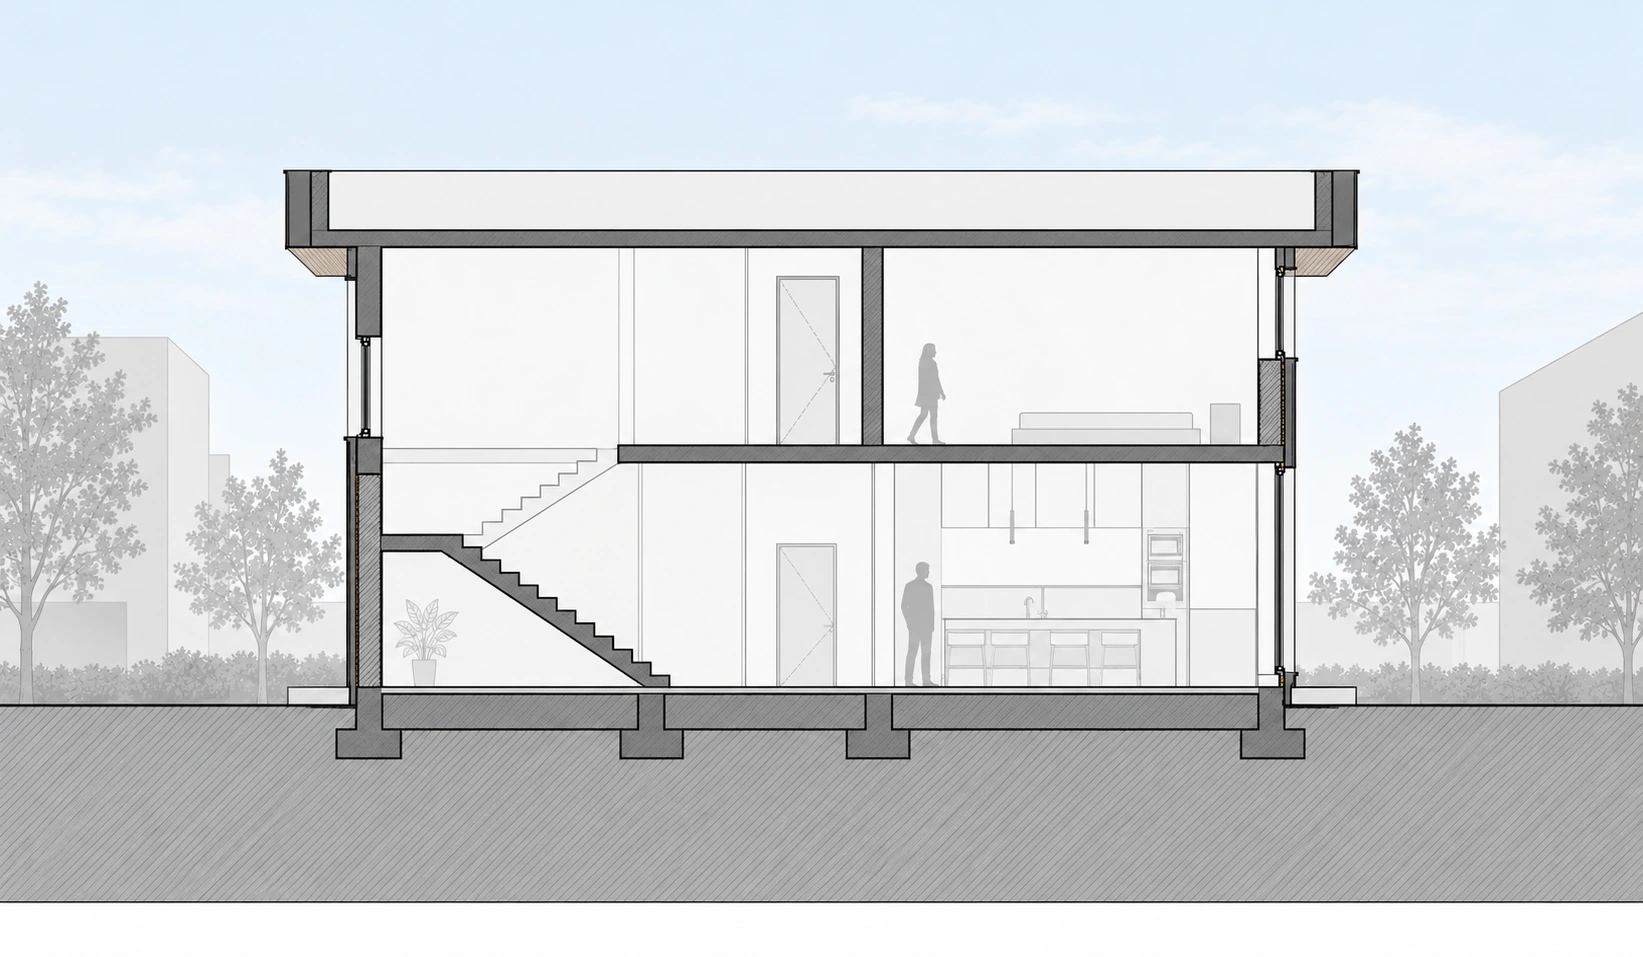 Building SectionDrawing
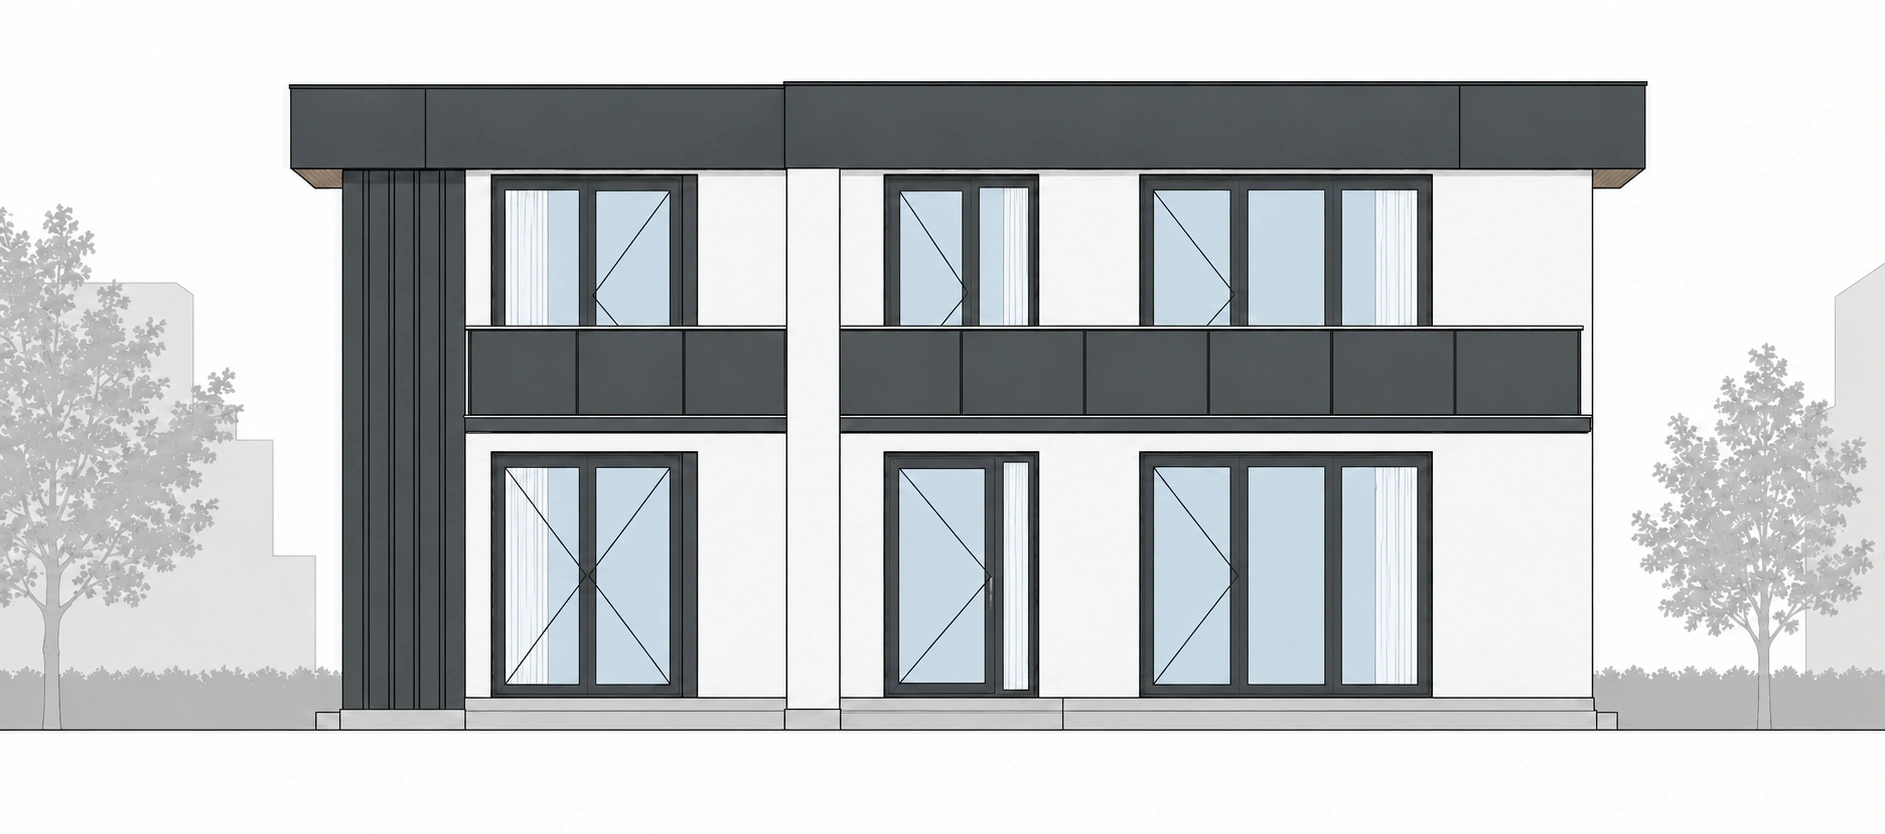 South ElevationDrawing