
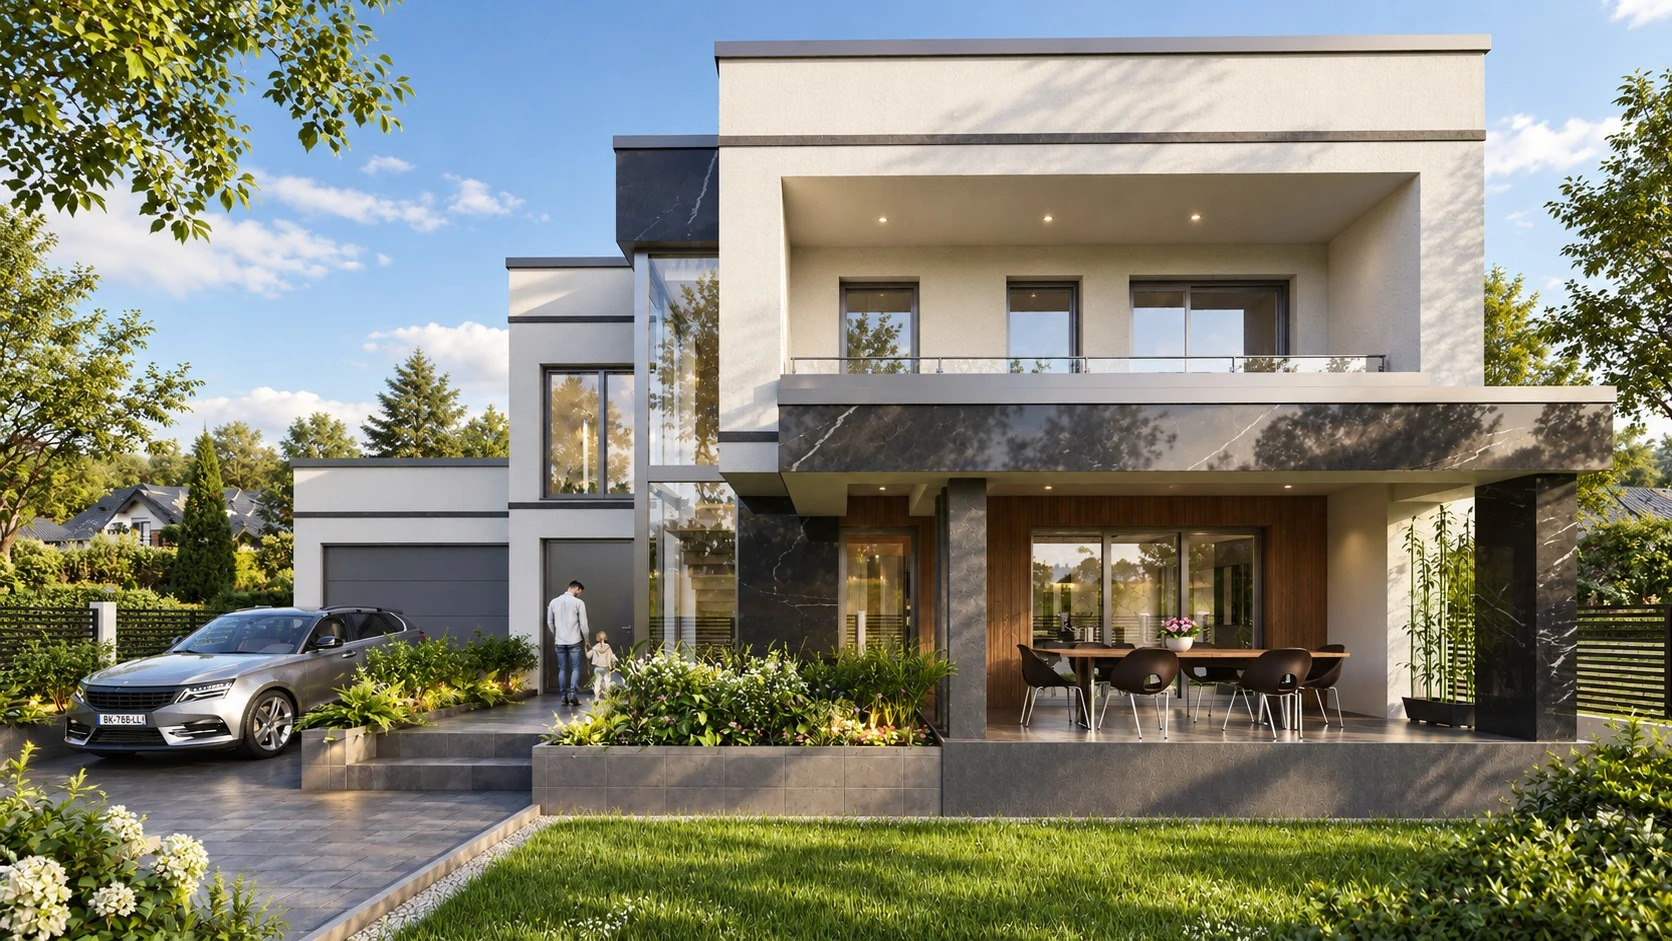
AA Residence
Project description
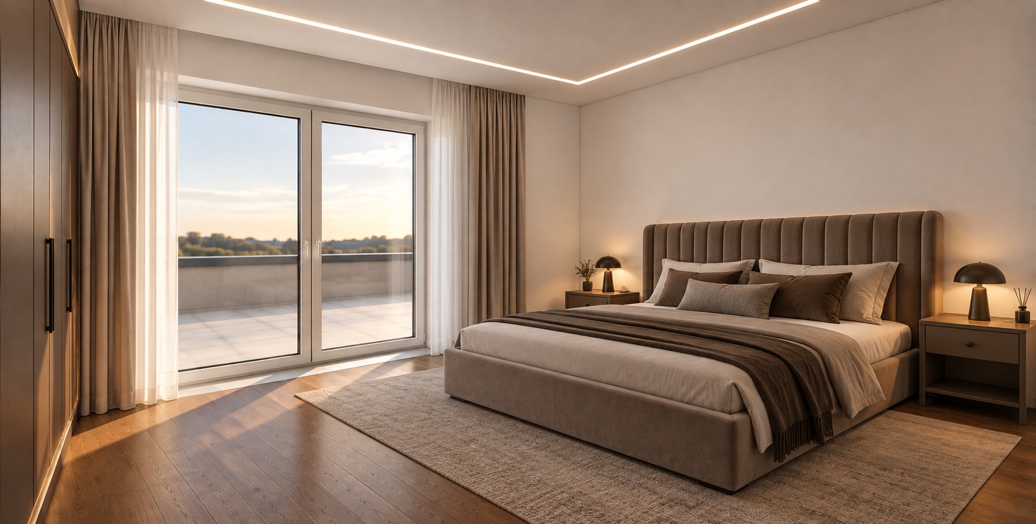
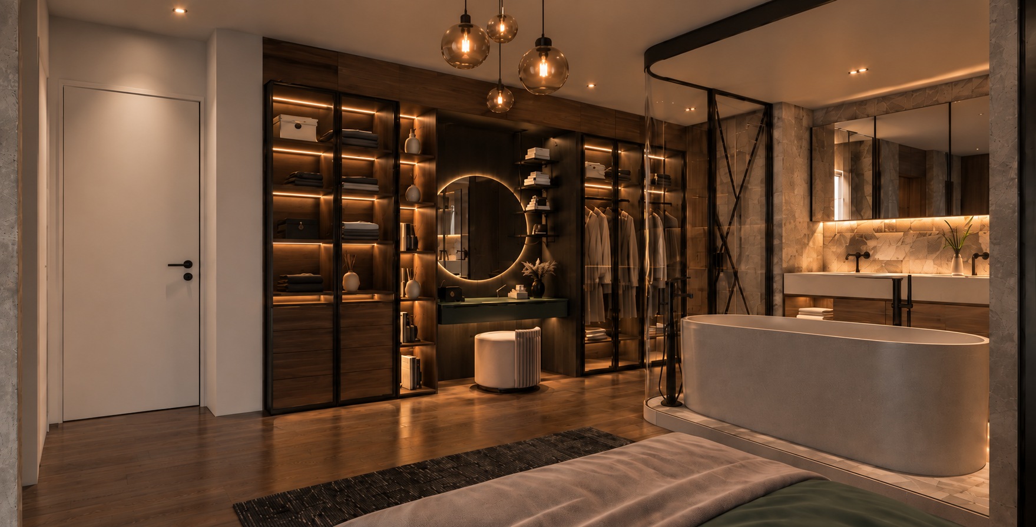
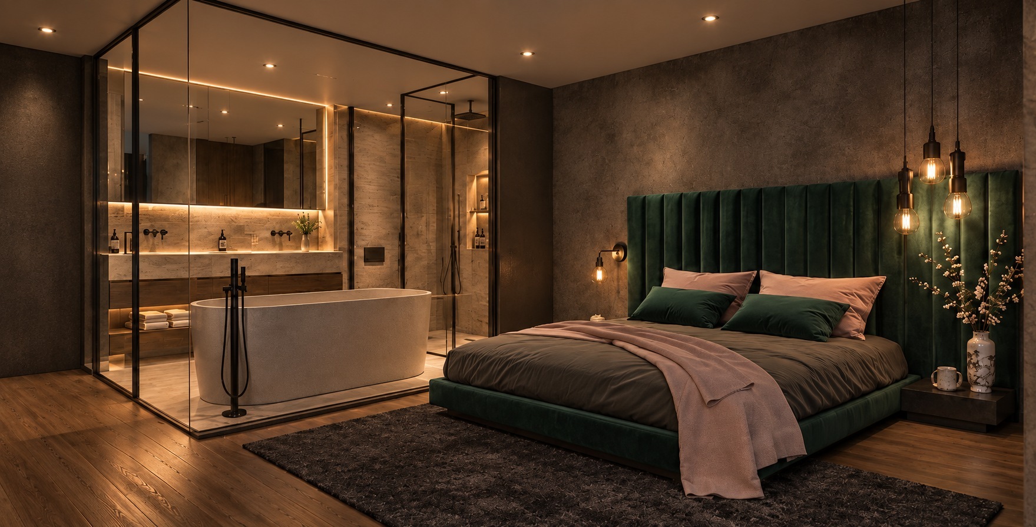
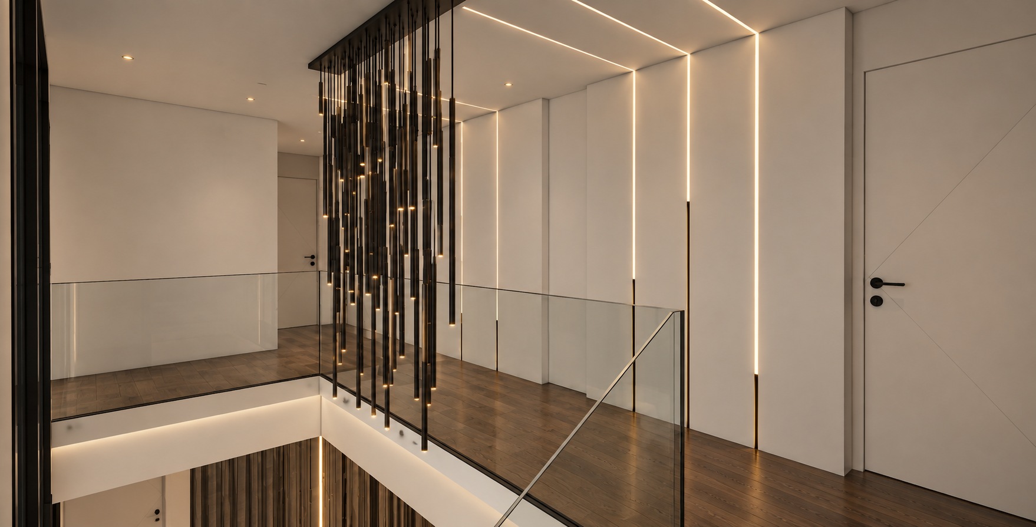
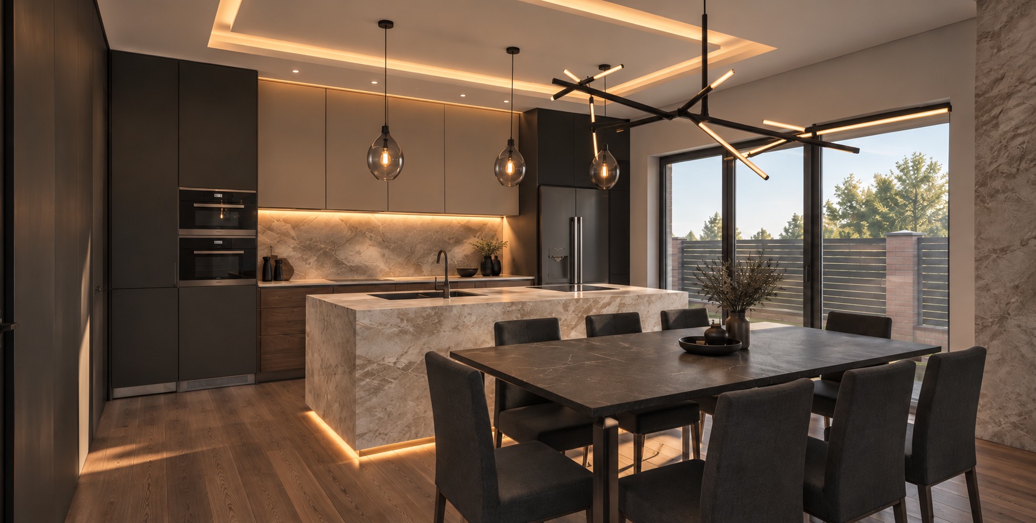
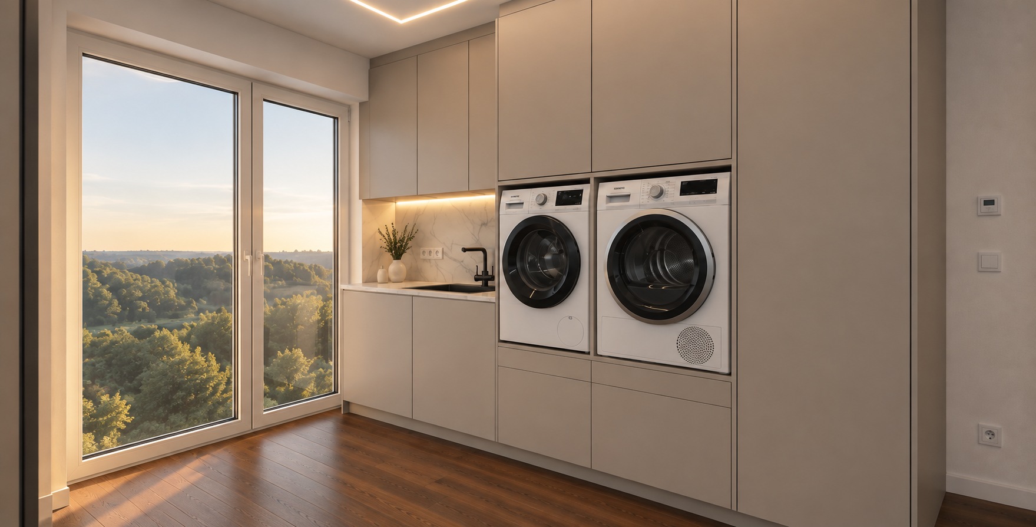
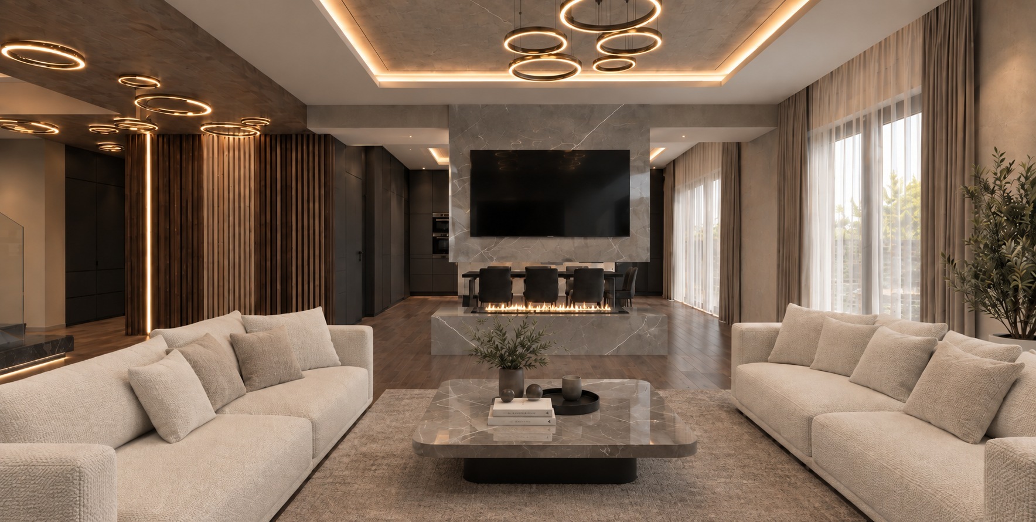
This house pairs a considered façade with a highly functional layout. It was built to contemporary standards using quality materials and incorporates Smart Home and Passive House systems, with modern approaches to heating, hot water, and electrical services. The ground floor has living and kitchen areas separated by a fireplace that provides a flexible division, a bedroom with an en-suite bathroom, and a separate WC. An attached garage connects directly to the house and includes the technical area. Upstairs, the master bedroom has a dressing room and bathroom, while two additional bedrooms each have their own dressing room and bathroom. The laundry and ironing room opens directly onto a terrace. Our scope covered all design phases, coordination with the engineering disciplines, interior design, and construction supervision.
Exterior views
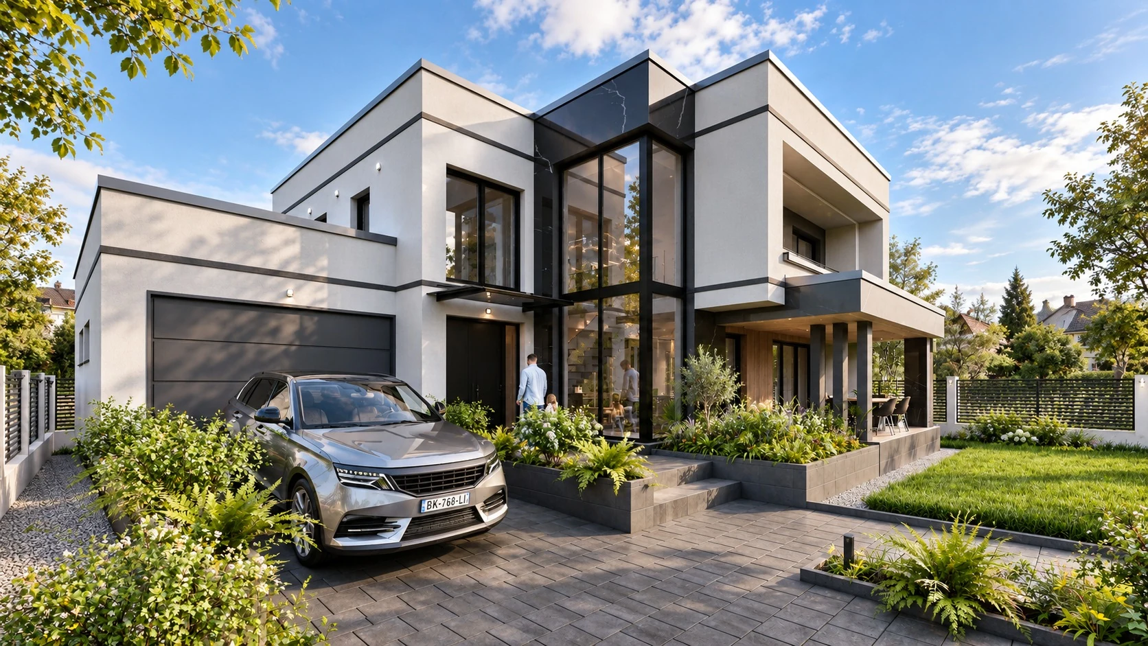
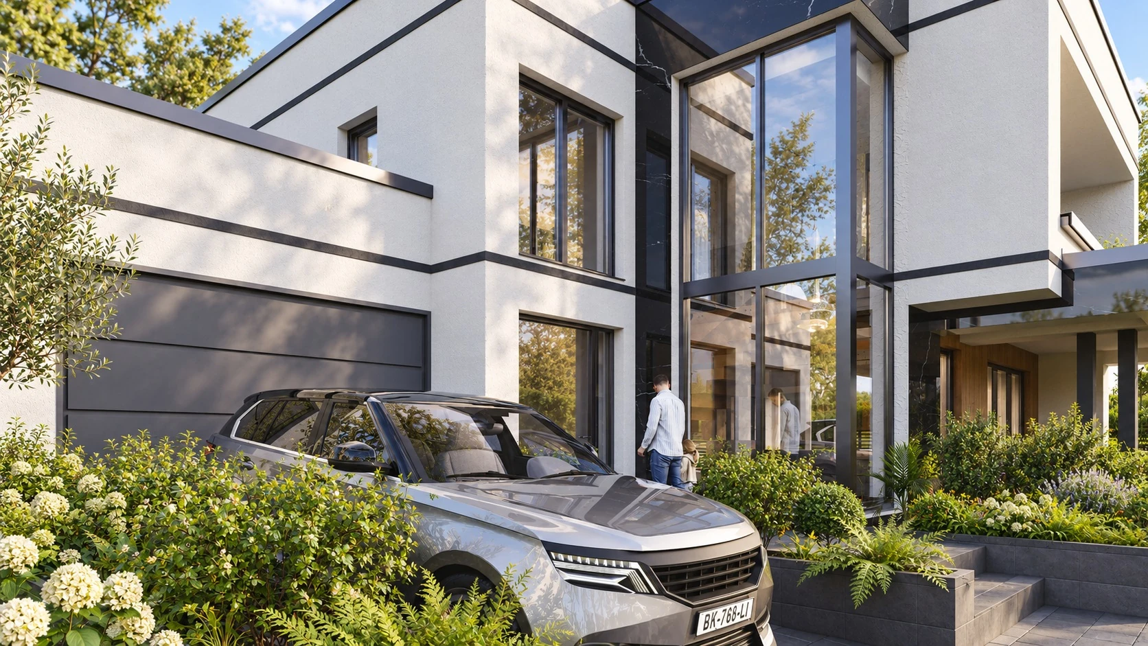
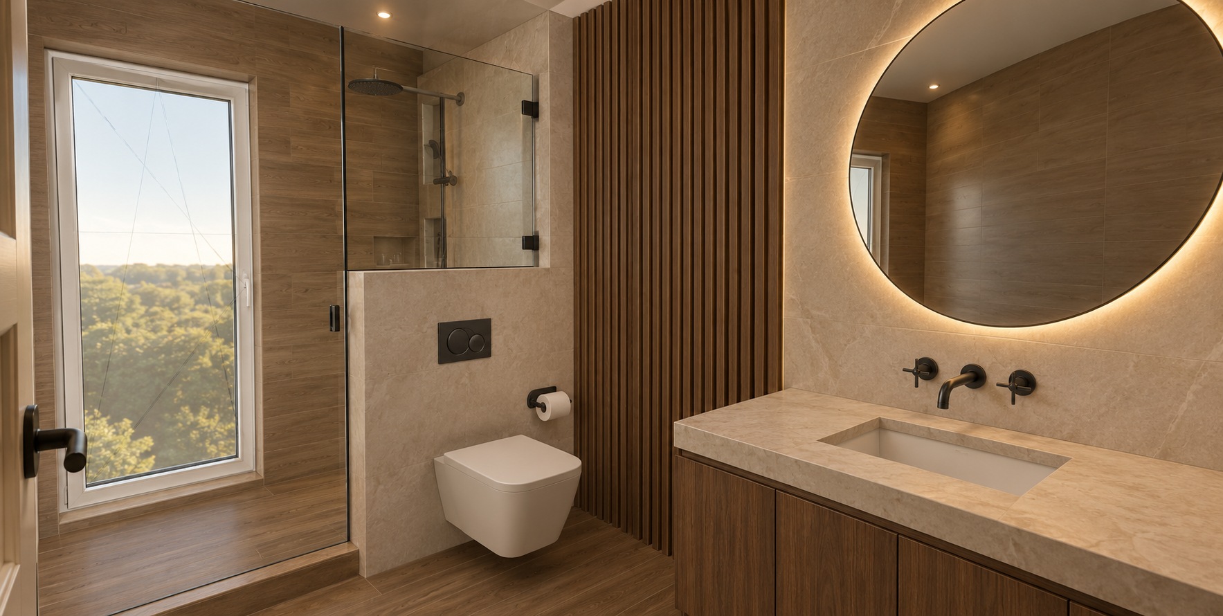
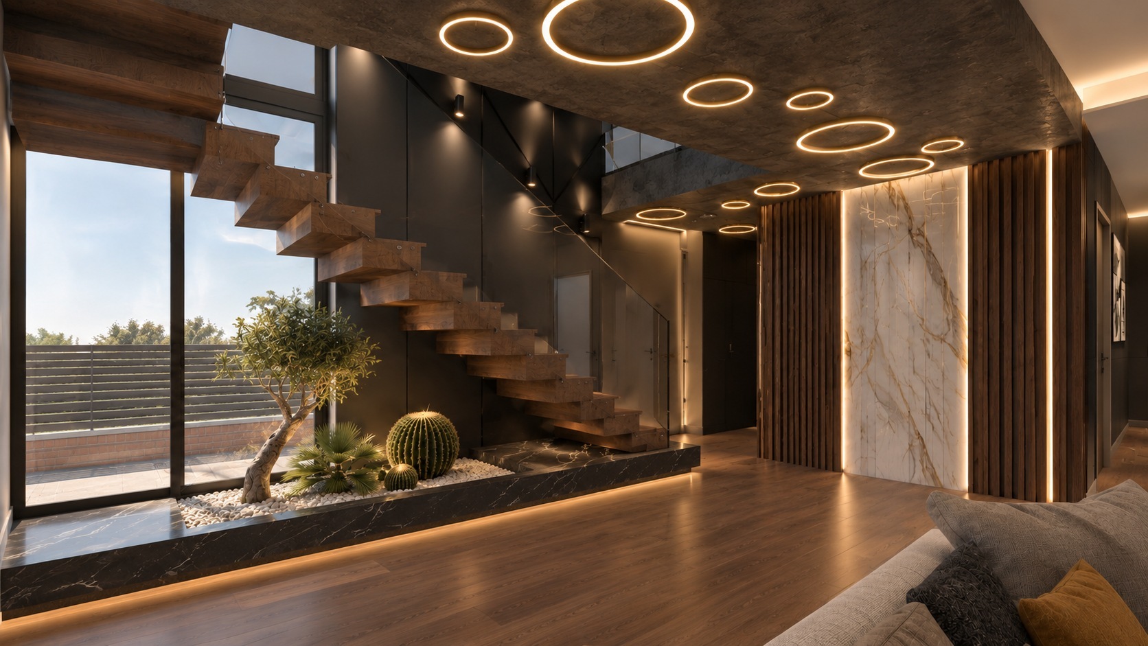
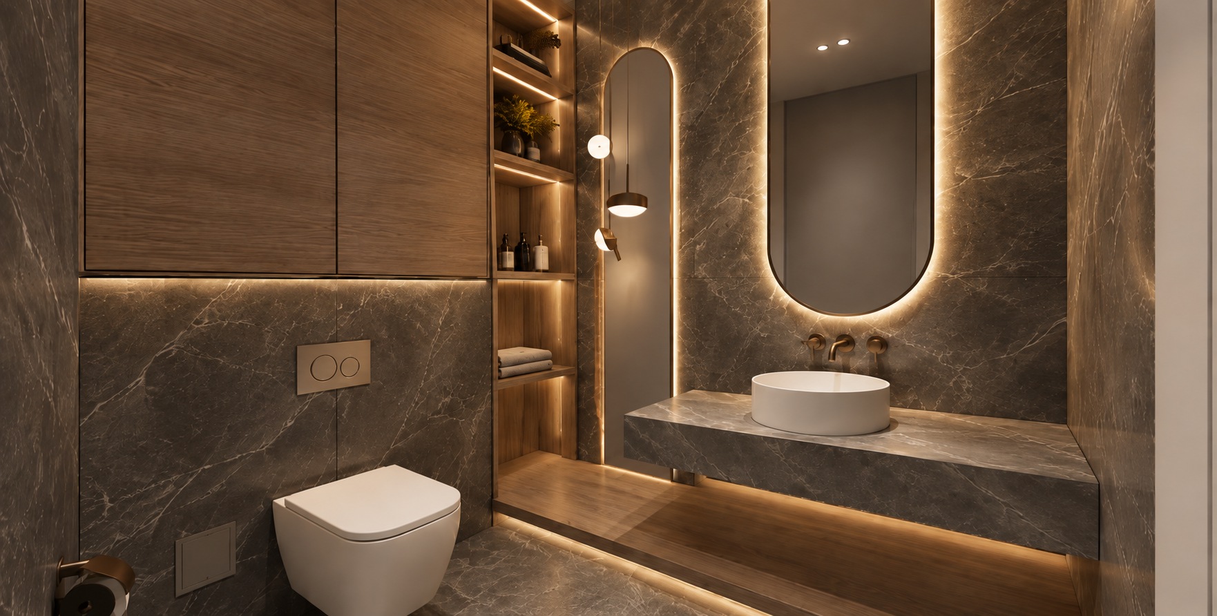
Interior views
Project drawings and documentation.
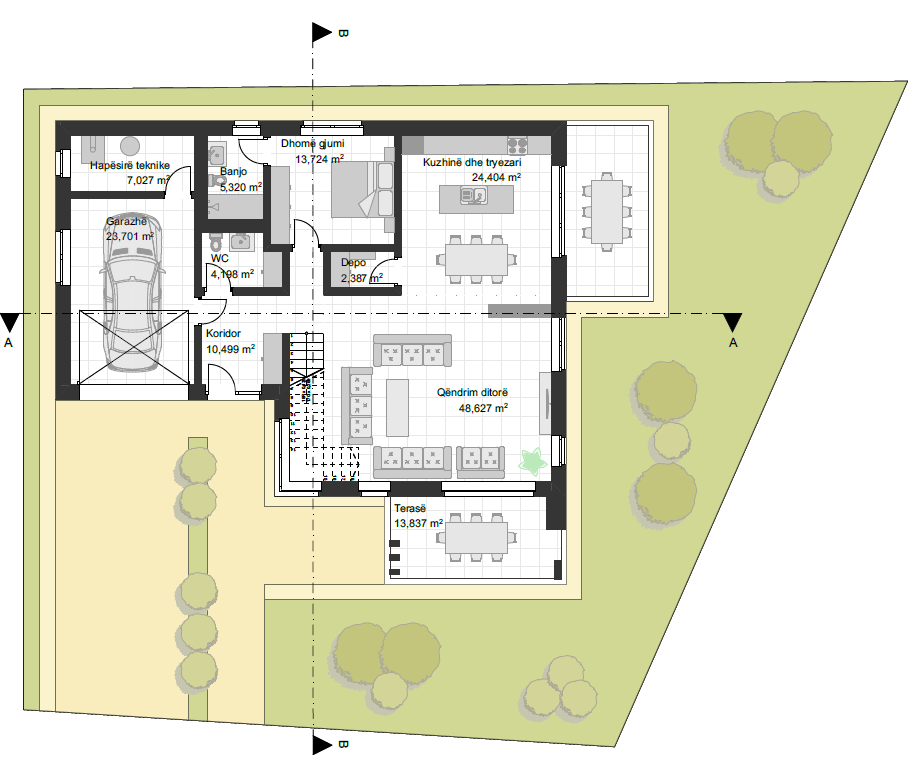 Ground Floor PlanDrawing
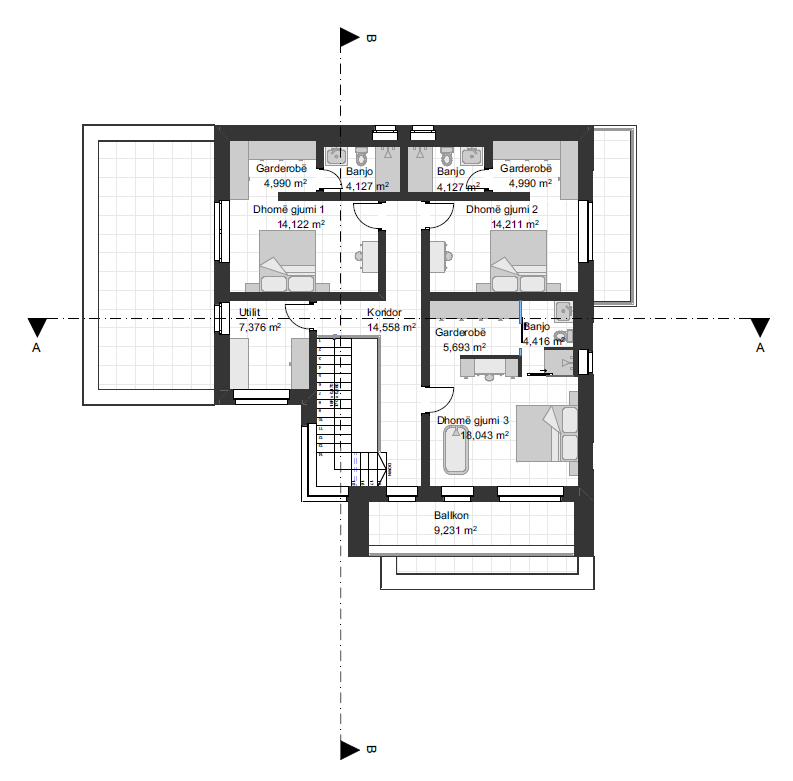 First Floor PlanDrawing
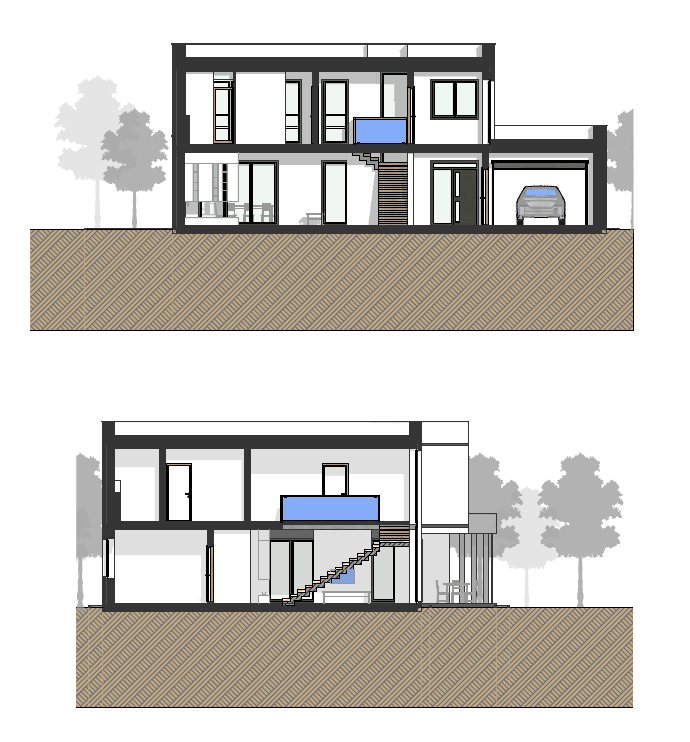 SectionDrawing
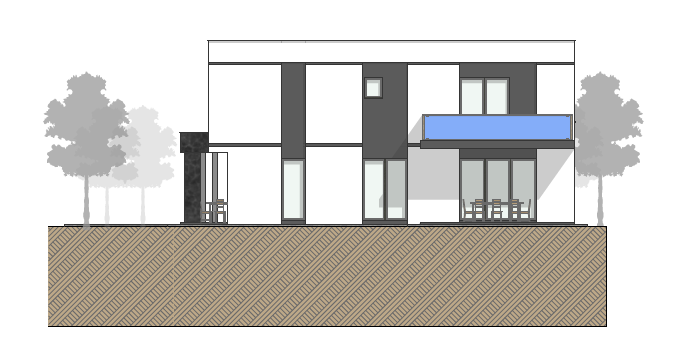 East ElevationDrawing
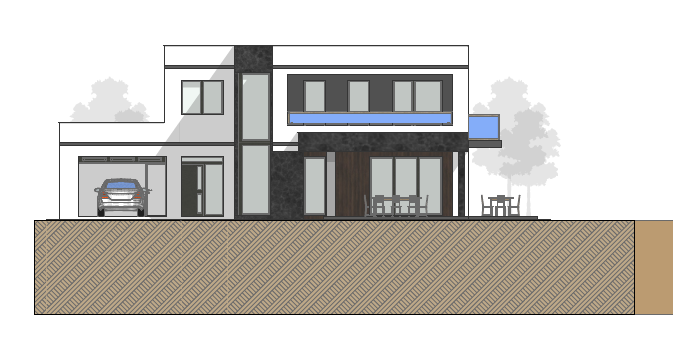 North ElevationDrawing
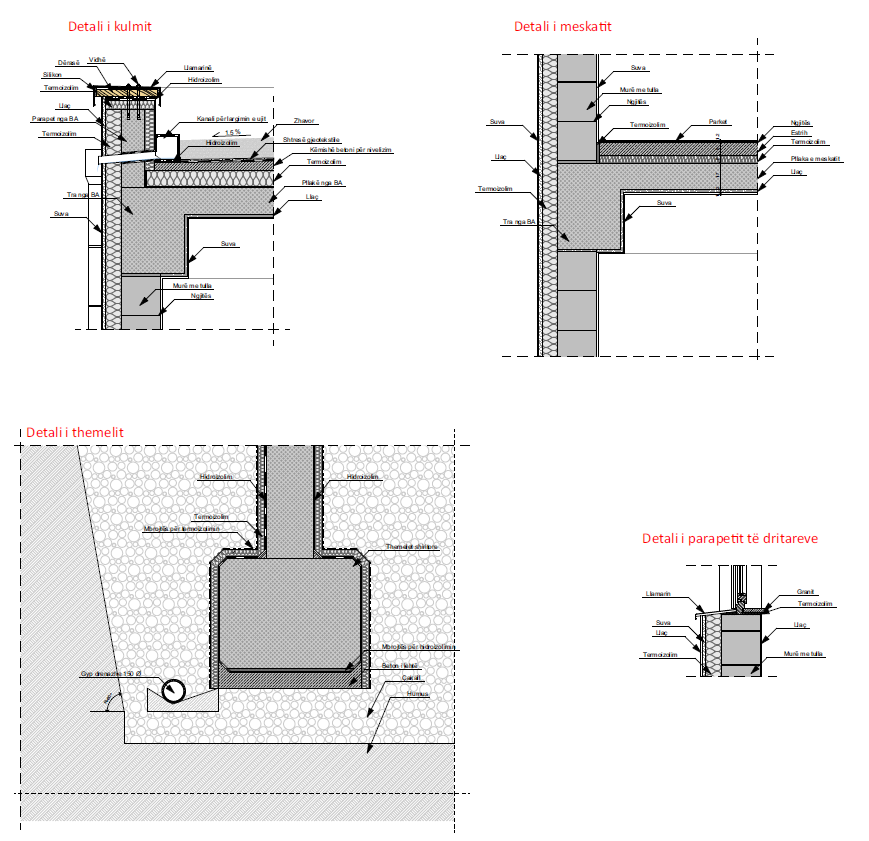 DetailsDrawing