
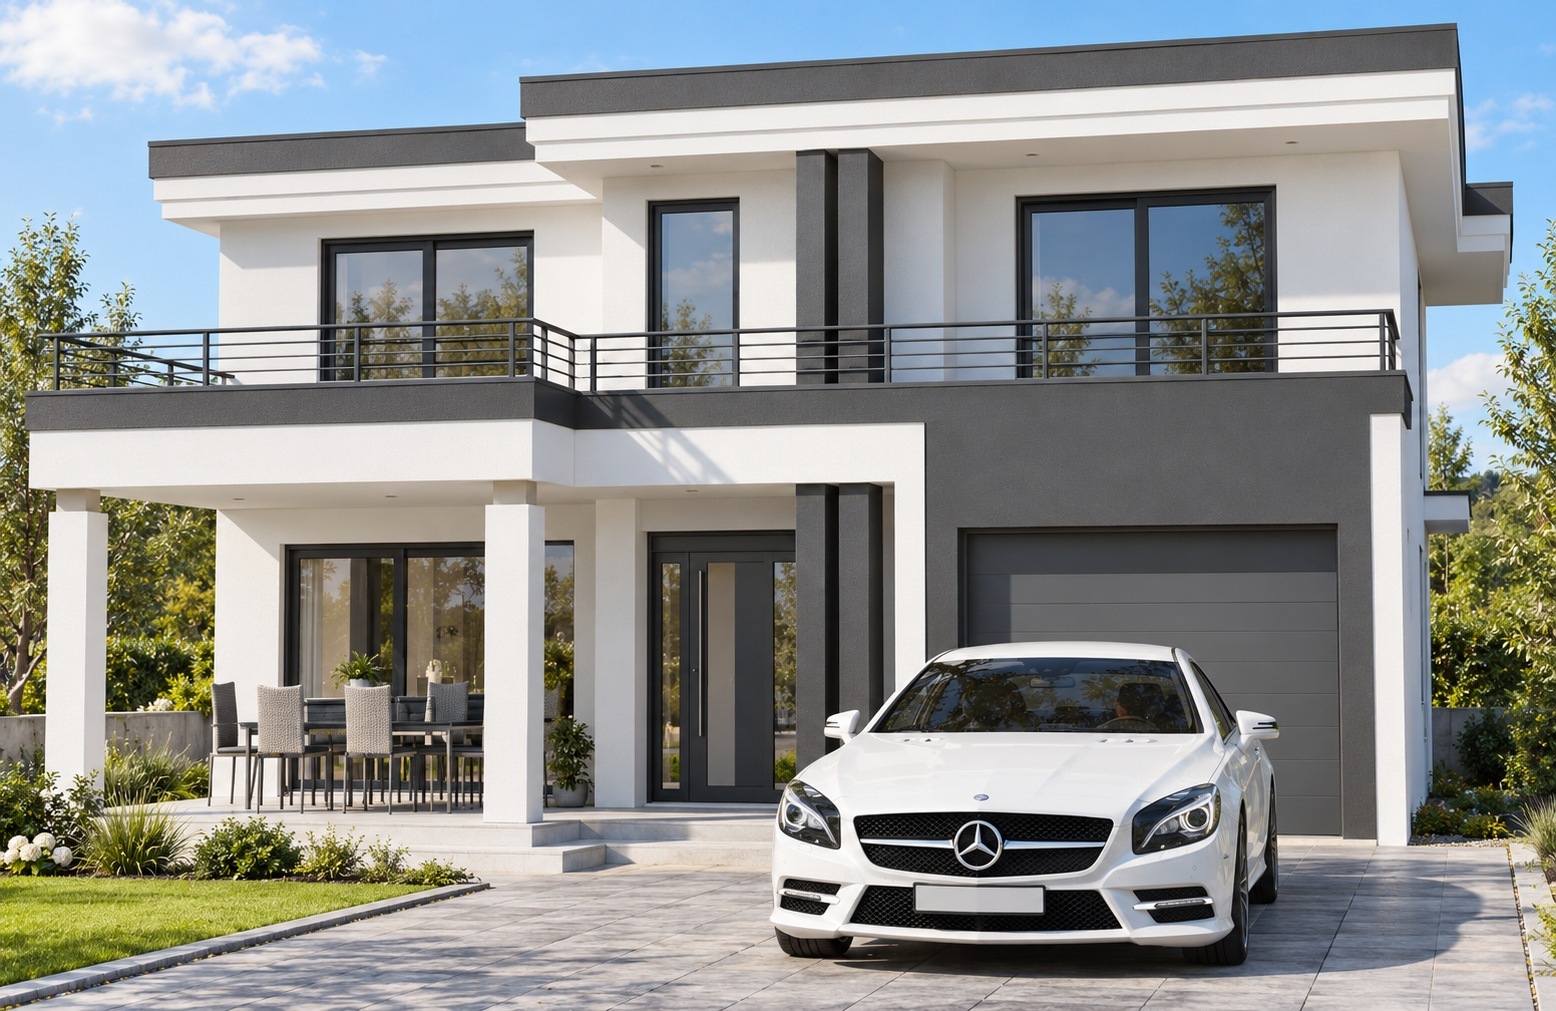
Architecture / Integrated design
MP Residence
LocationTetovo
StatusDetailed design
Year2021
TypologyResidential
DisciplineArchitecture
Project teamAjdin Iseini
Project description
Designed for a family of four, the house organizes its spaces across two floors. The ground floor includes a living room, a separate dining area and kitchen, a shared bathroom, and a bedroom with a private bathroom. The first floor contains two bedrooms, each with its own dressing room and bathroom, as well as a laundry and ironing room. The project was developed from concept design through construction documentation.
Exterior
Exterior views
Project documentation
Project drawings and documentation.
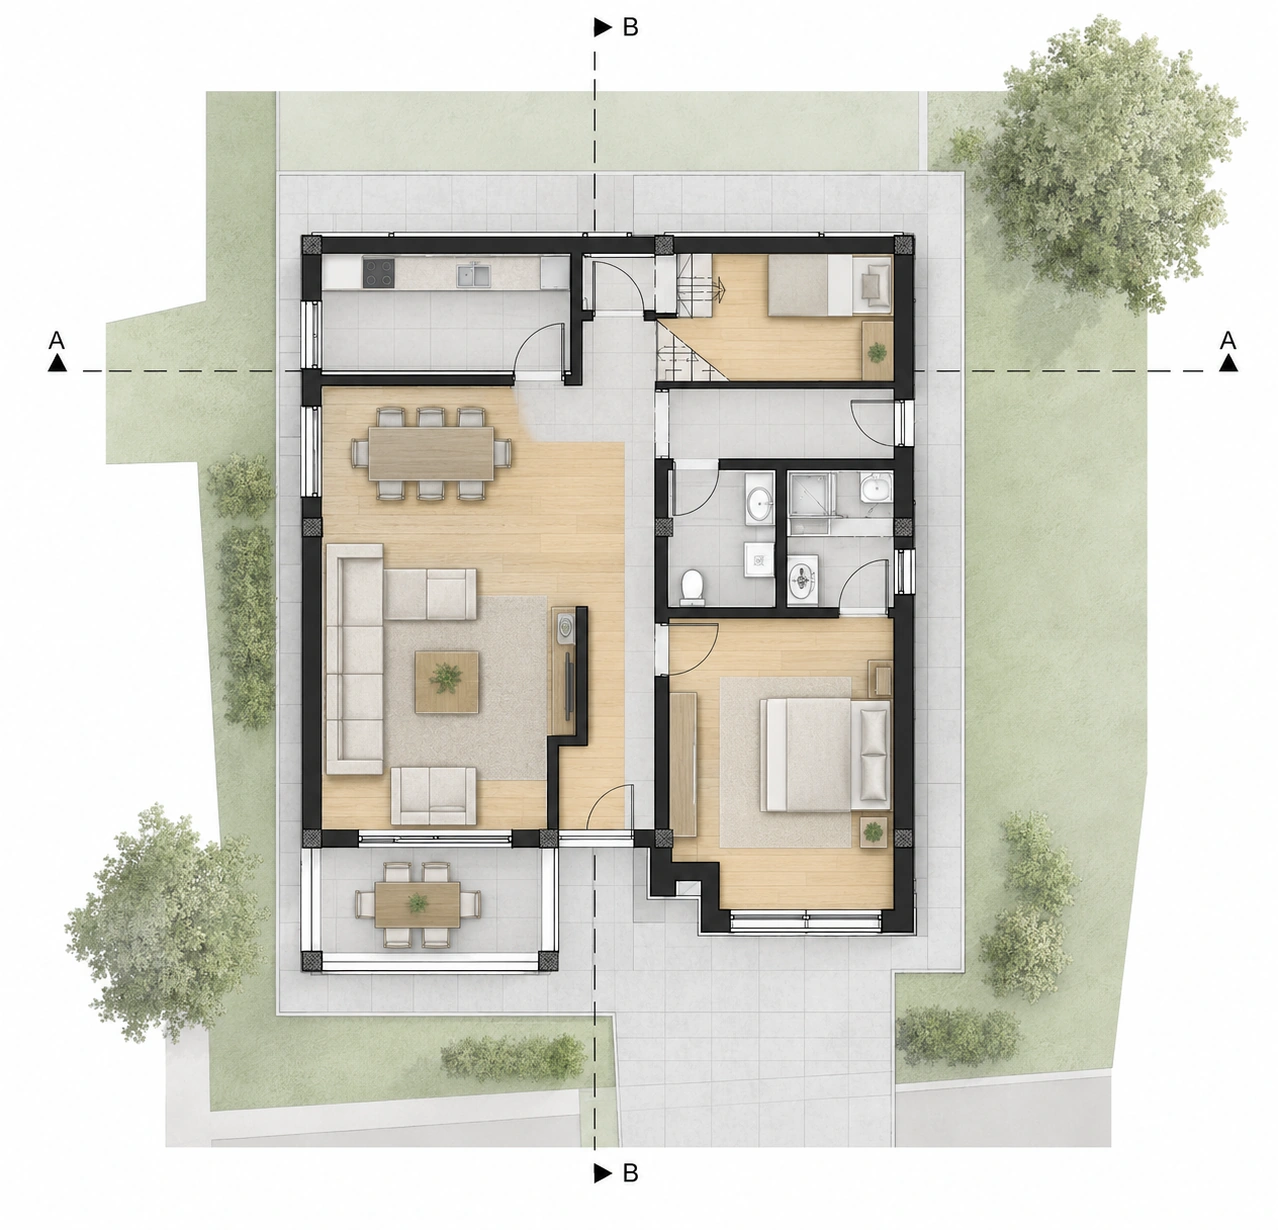 Ground Floor PlanDrawing
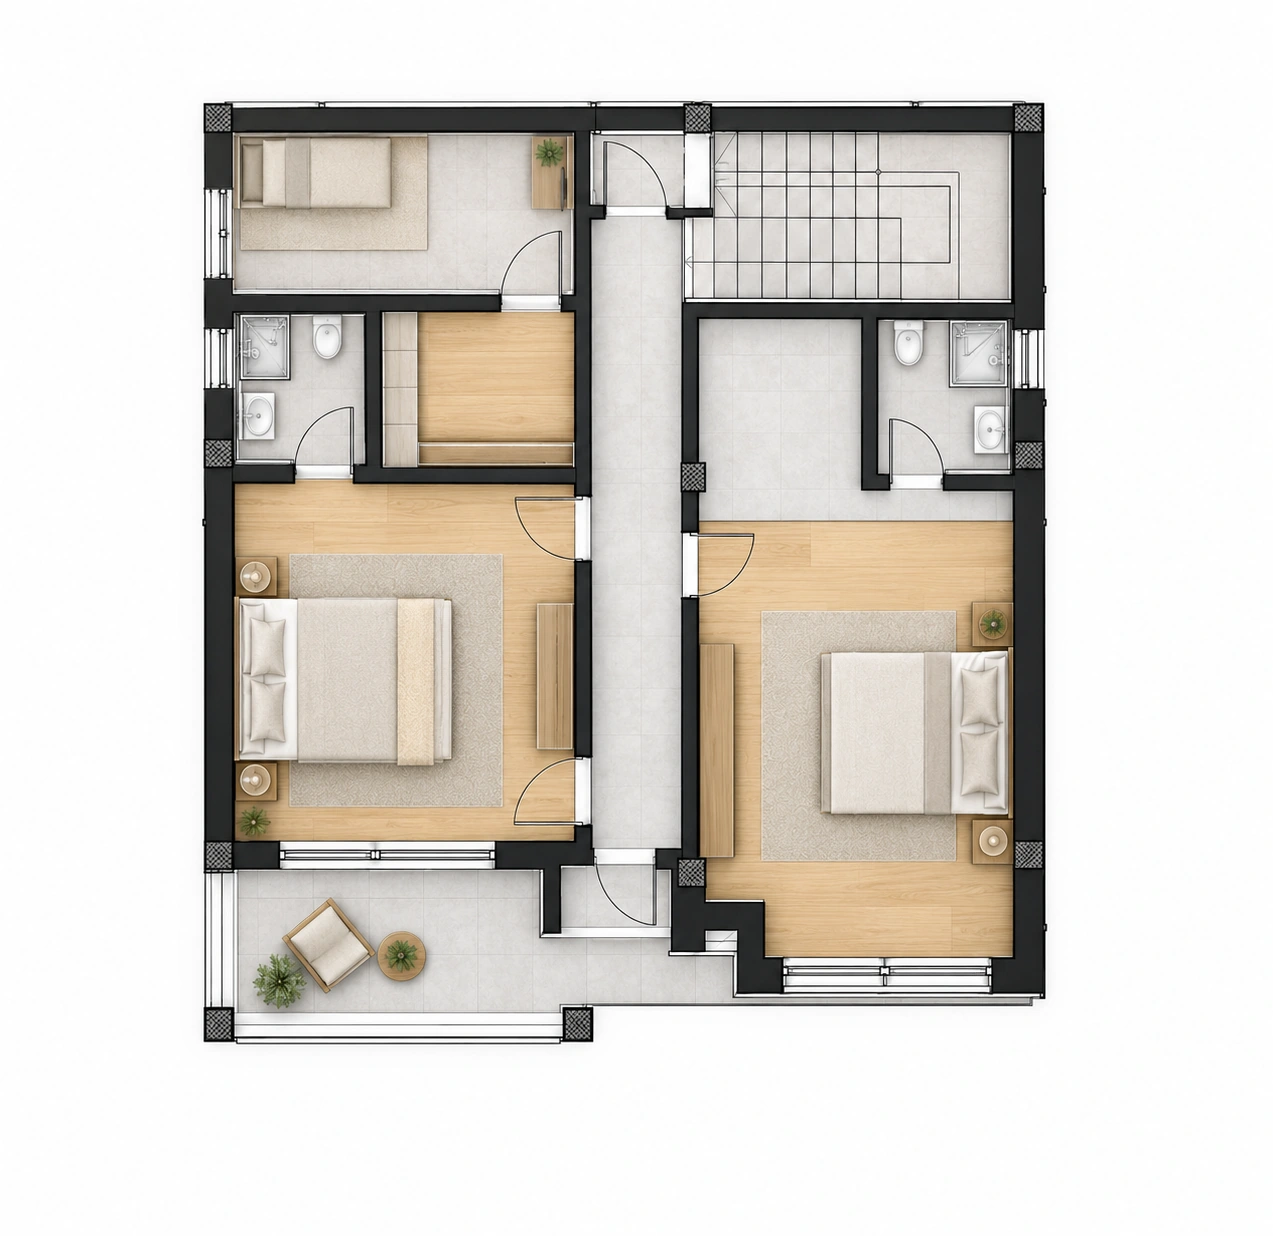 First Floor PlanDrawing
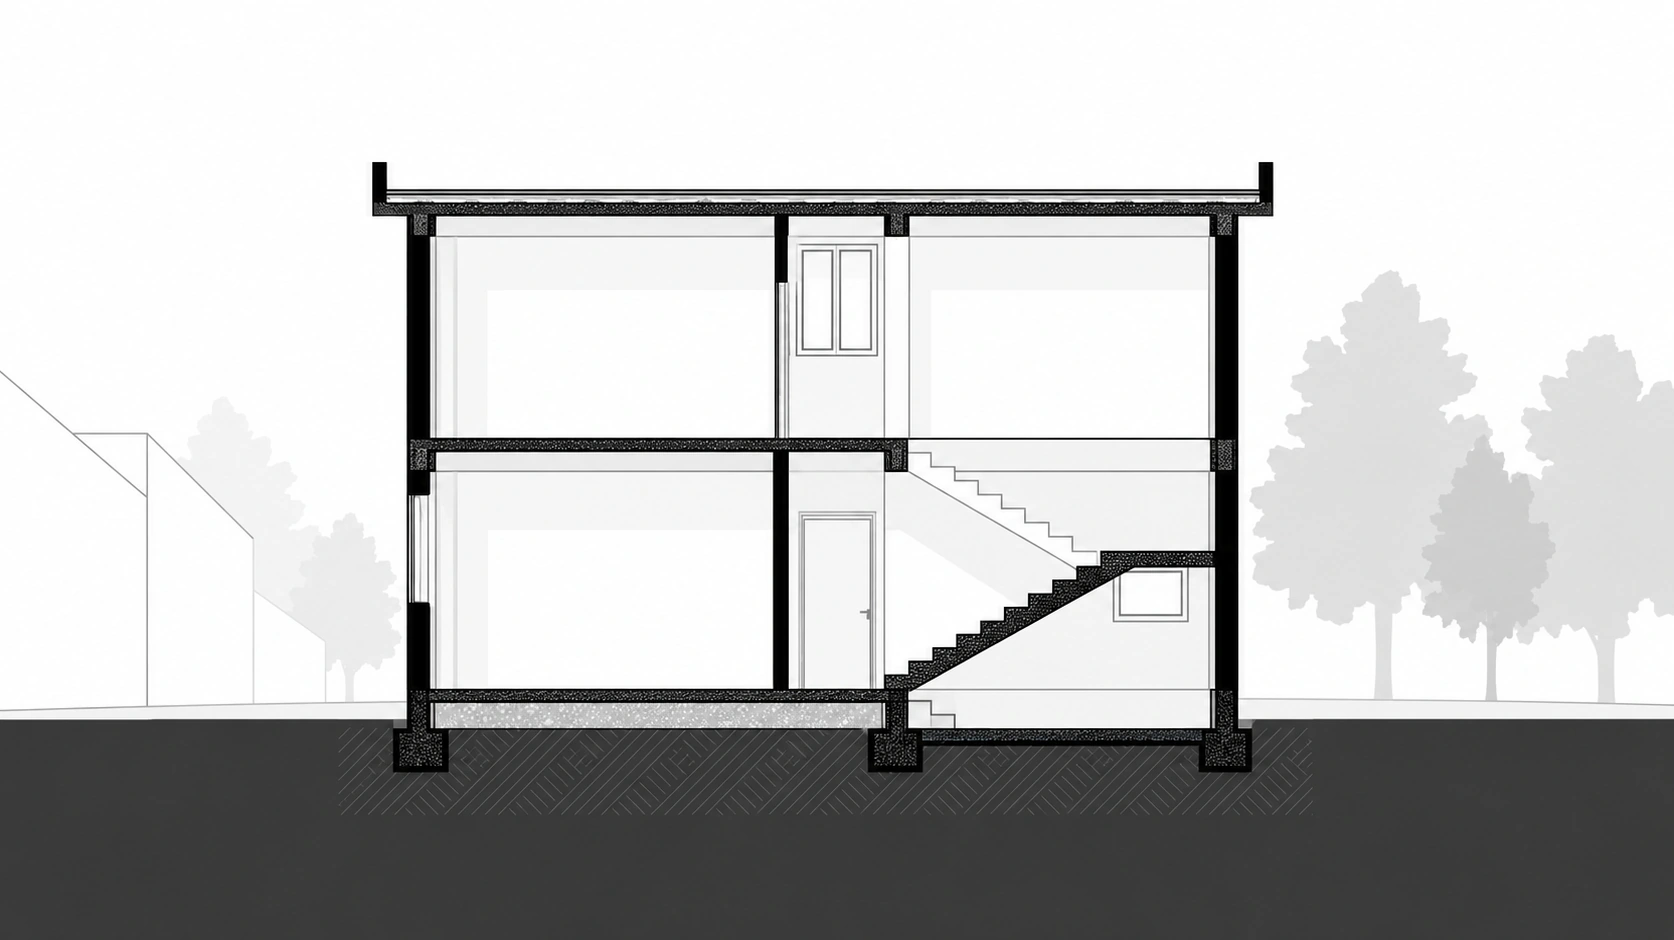 Building SectionDrawing
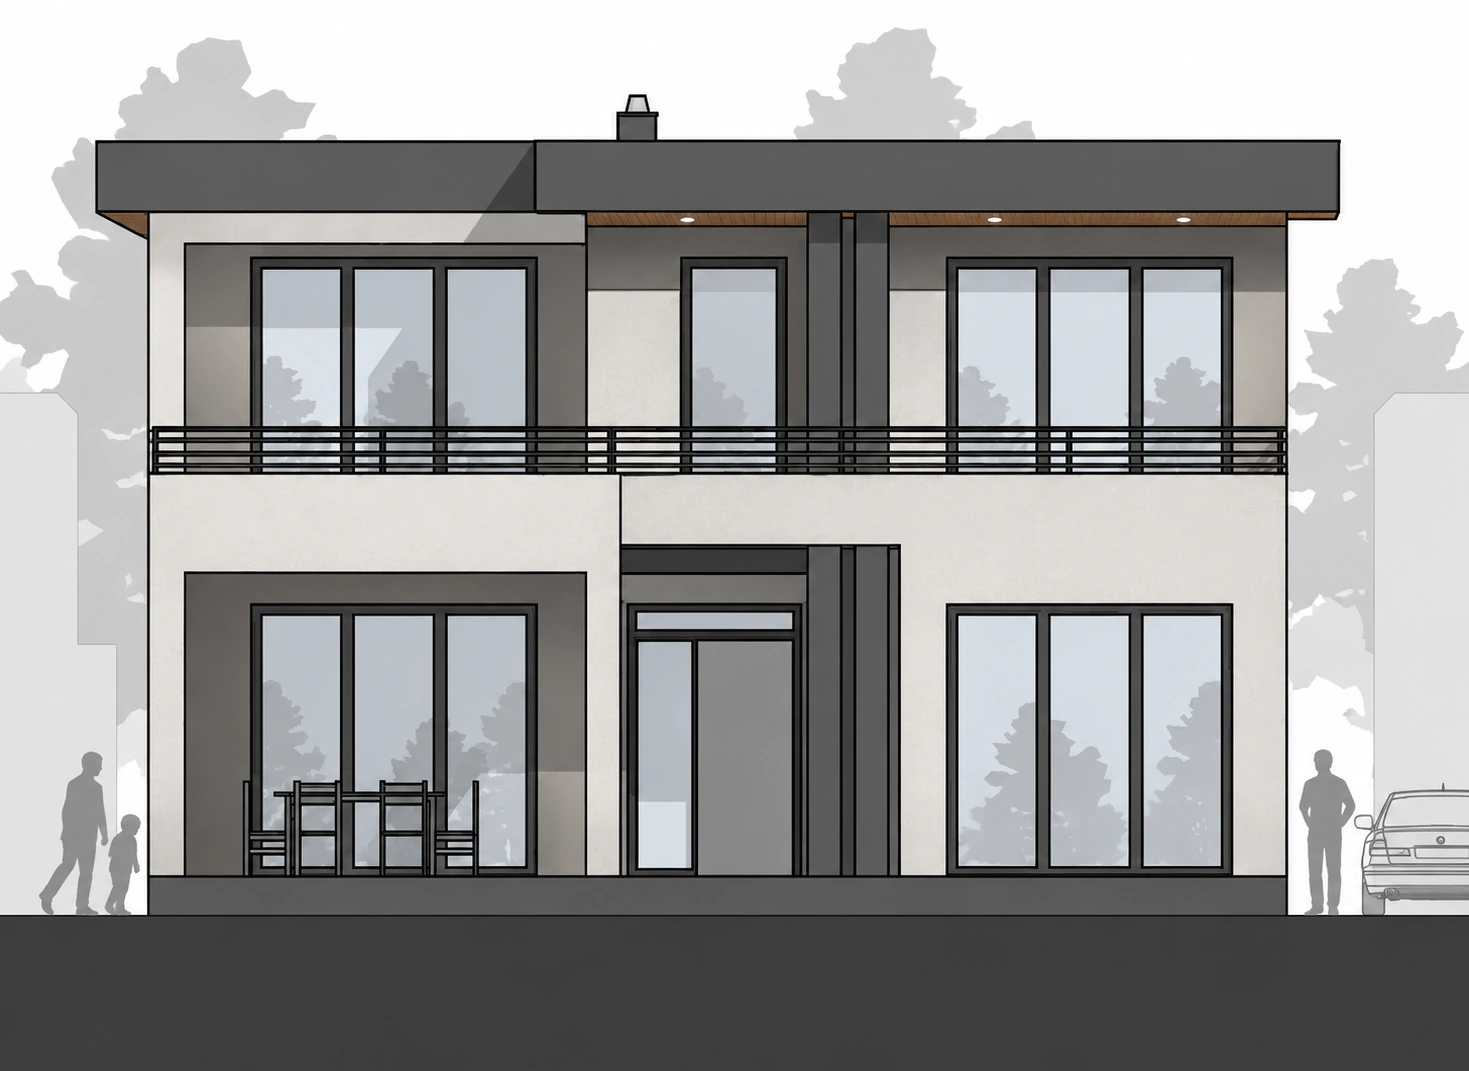 South ElevationDrawing