
Architecture / Integrated design
SI Residence
LocationTetovo
StatusDetailed design
Year2018
TypologyResidential
DisciplineArchitecture
Project teamAjdin Iseini
Project description
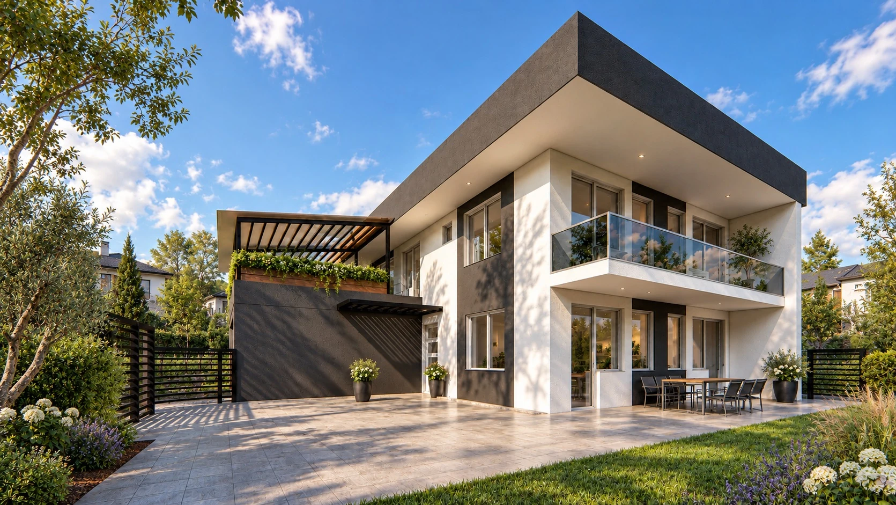
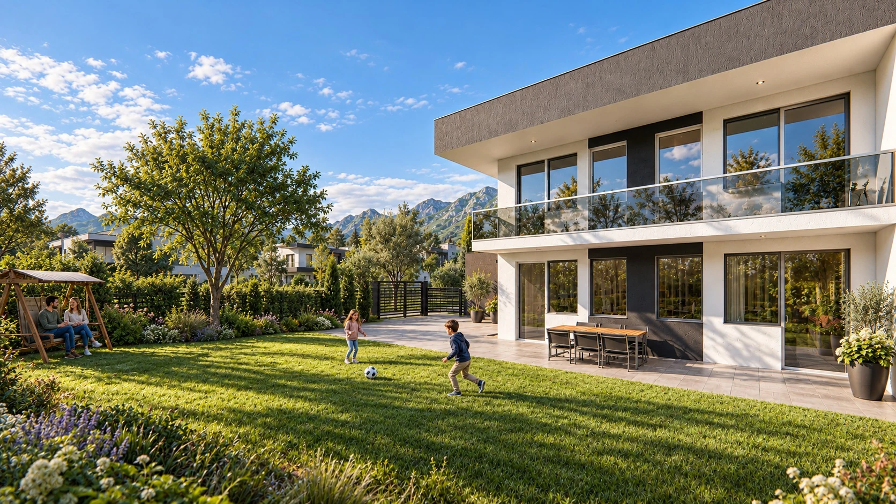
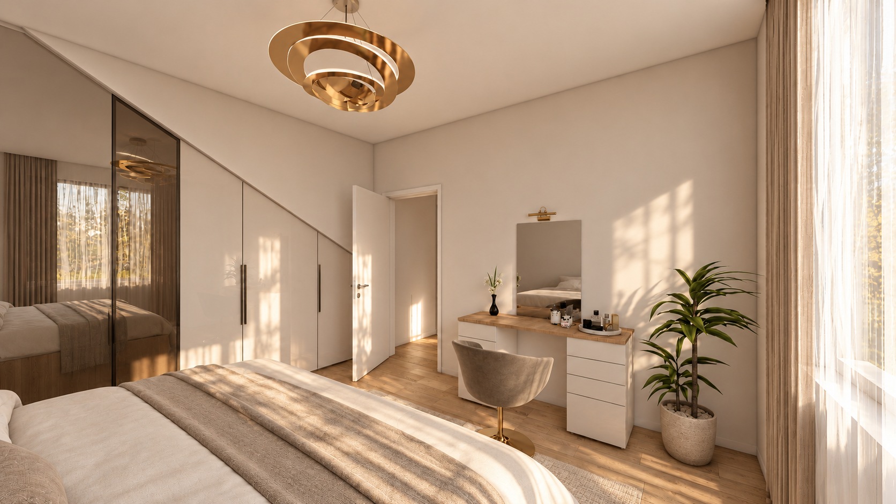
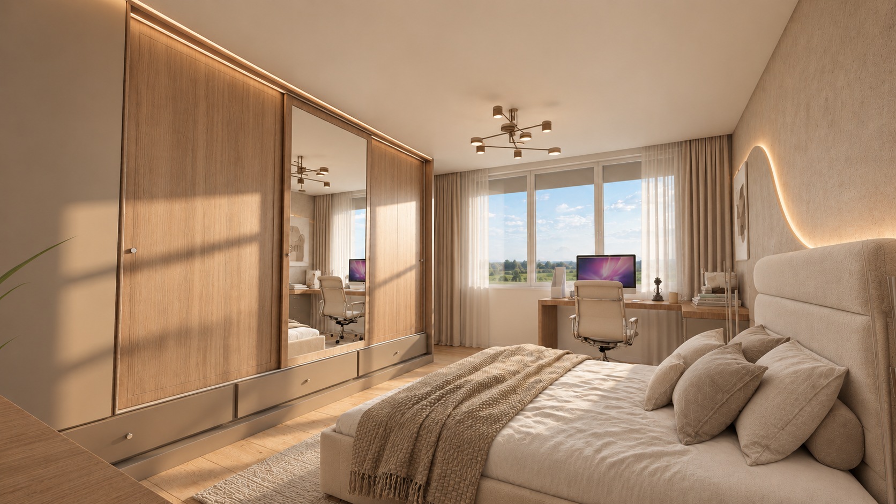
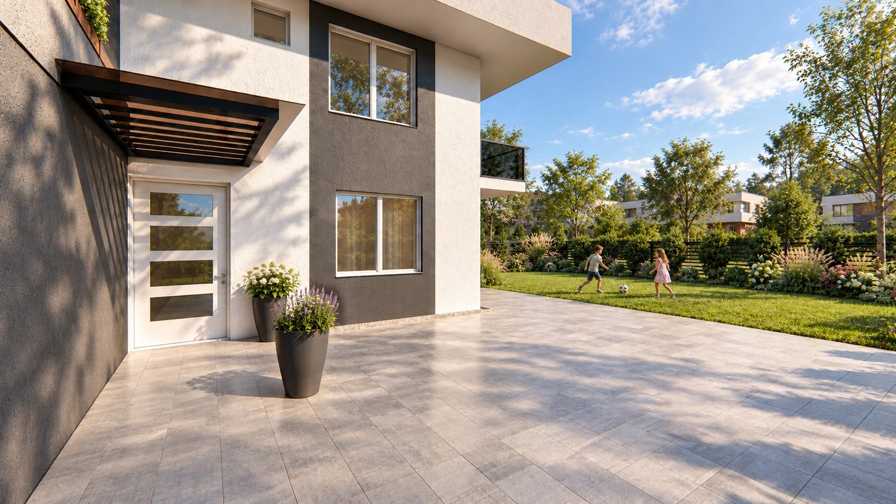
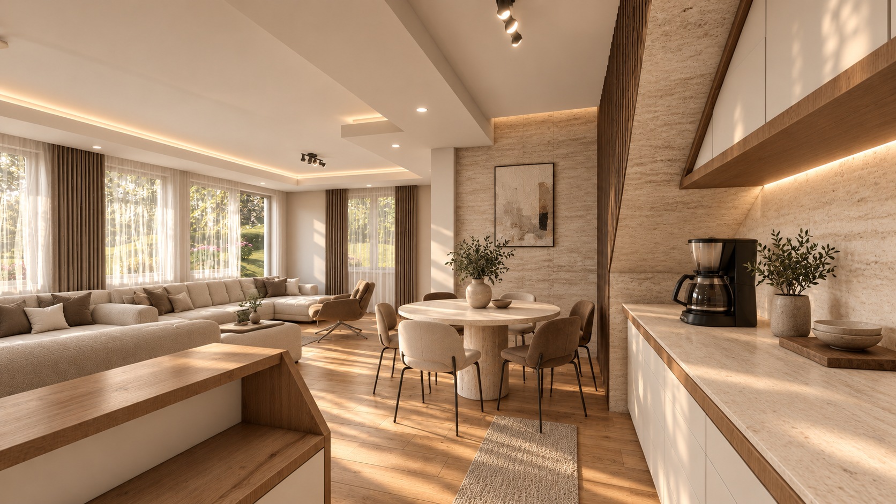
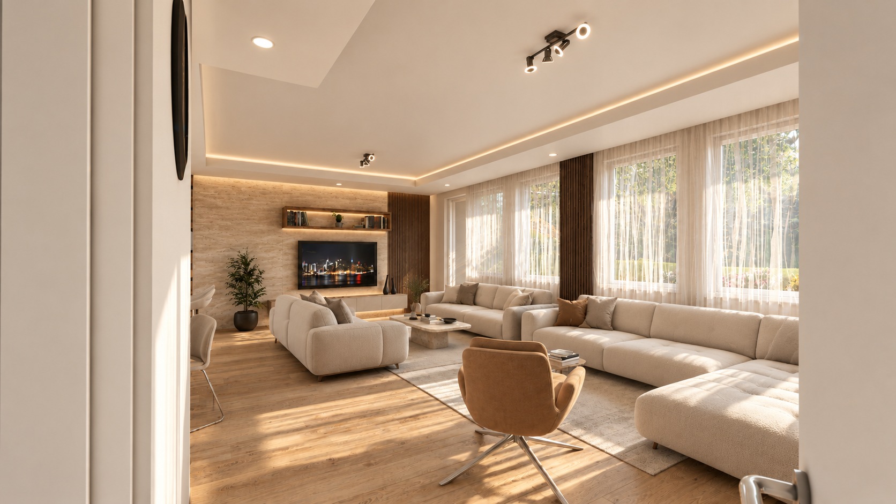
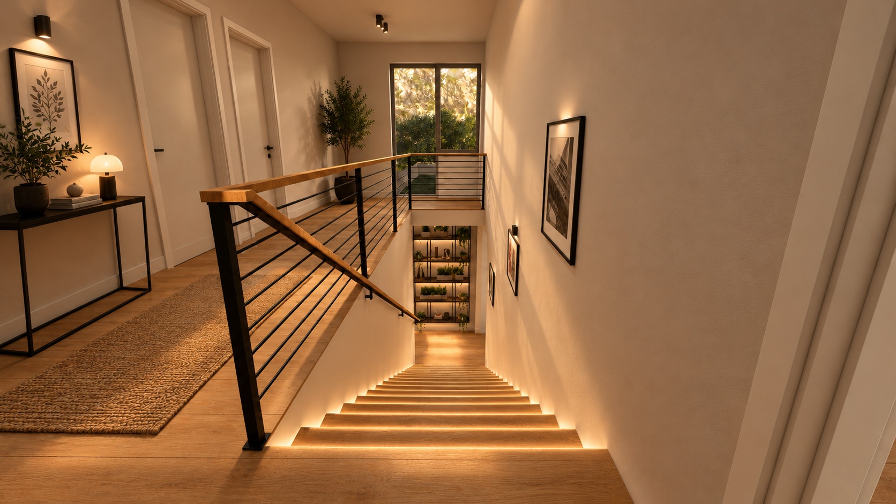
This house provides generous space and privacy for a family of five. Developed around the client brief, it uses contemporary standards and quality materials. The ground floor includes the living, dining, and kitchen areas, an entrance hall, a technical room, a bedroom, and a shared bathroom. A double garage connects directly to the house. The roof above the garage is used as a terrace, accessed from the first floor, which contains three bedrooms, each with its own dressing room and bathroom. The scope also included interior and landscape design, from concept through construction documentation, as well as construction supervision.
Exterior
Exterior views
Interior
Interior views
Project documentation
Project drawings and documentation.
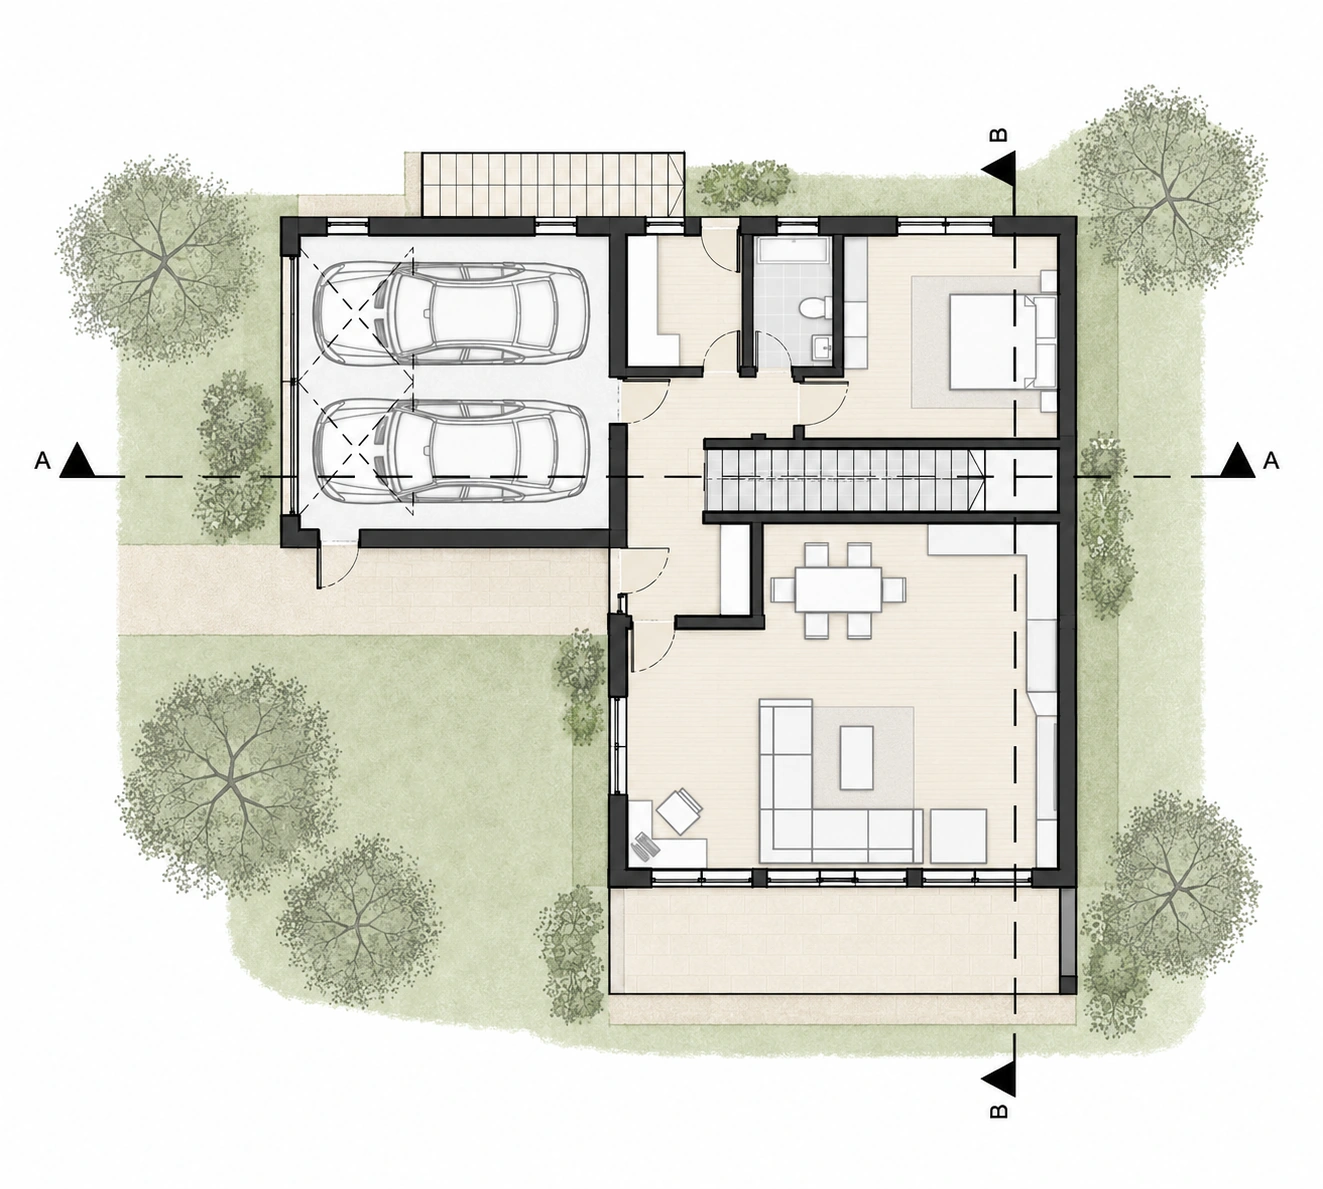 Ground Floor PlanDrawing
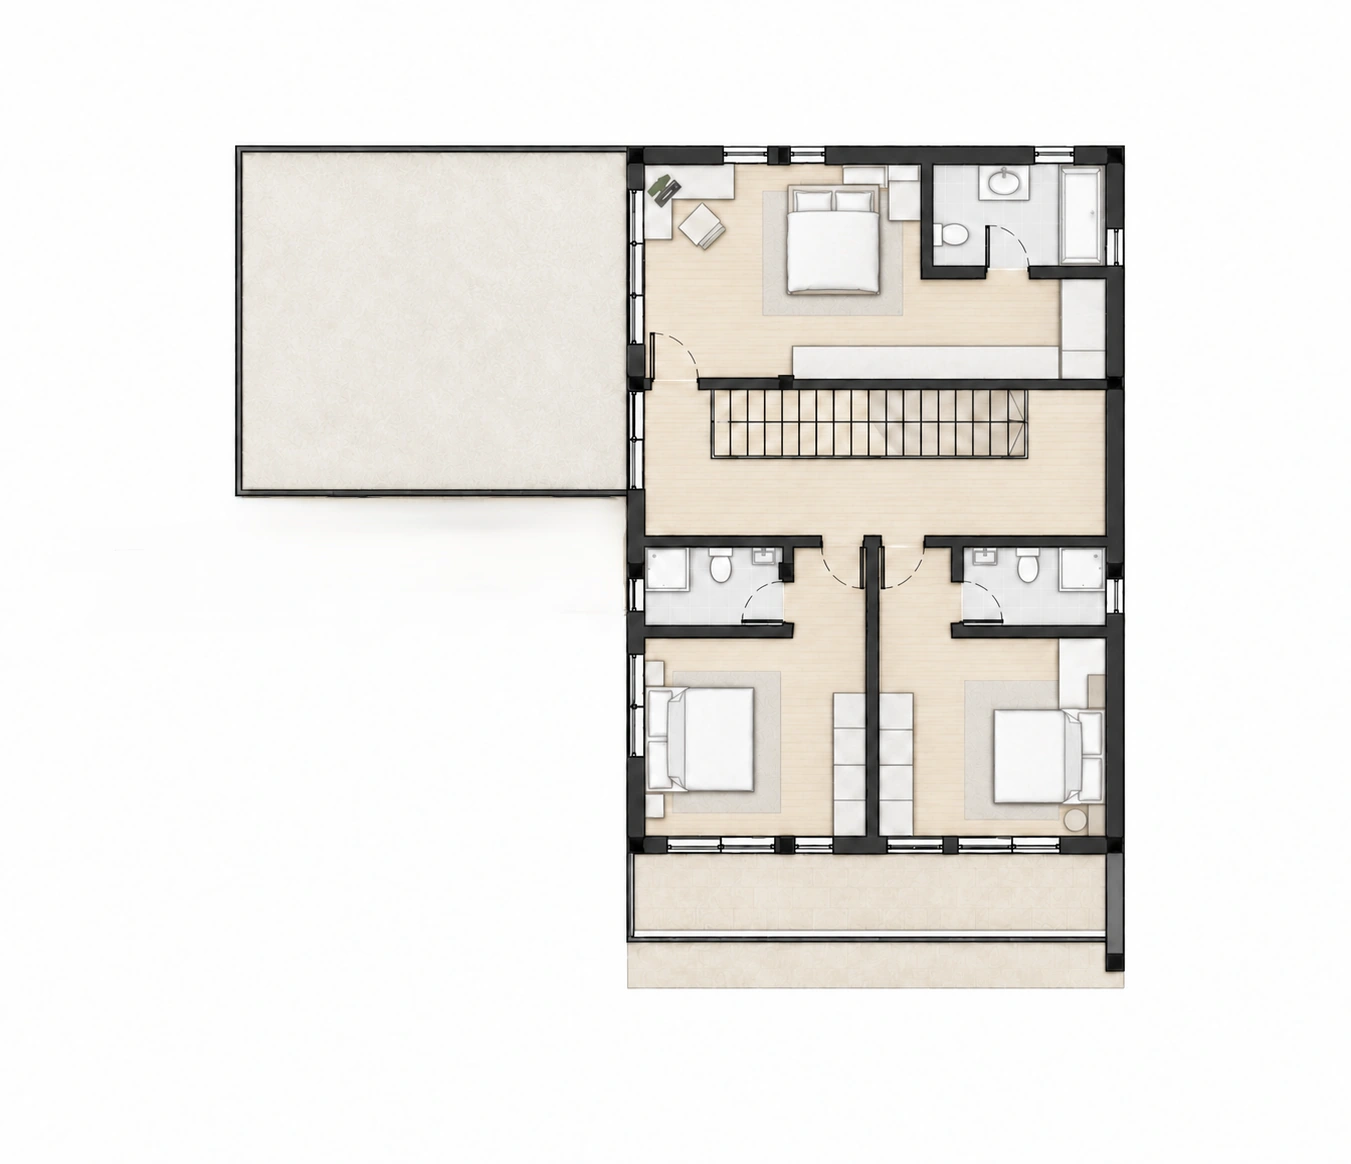 First Floor PlanDrawing
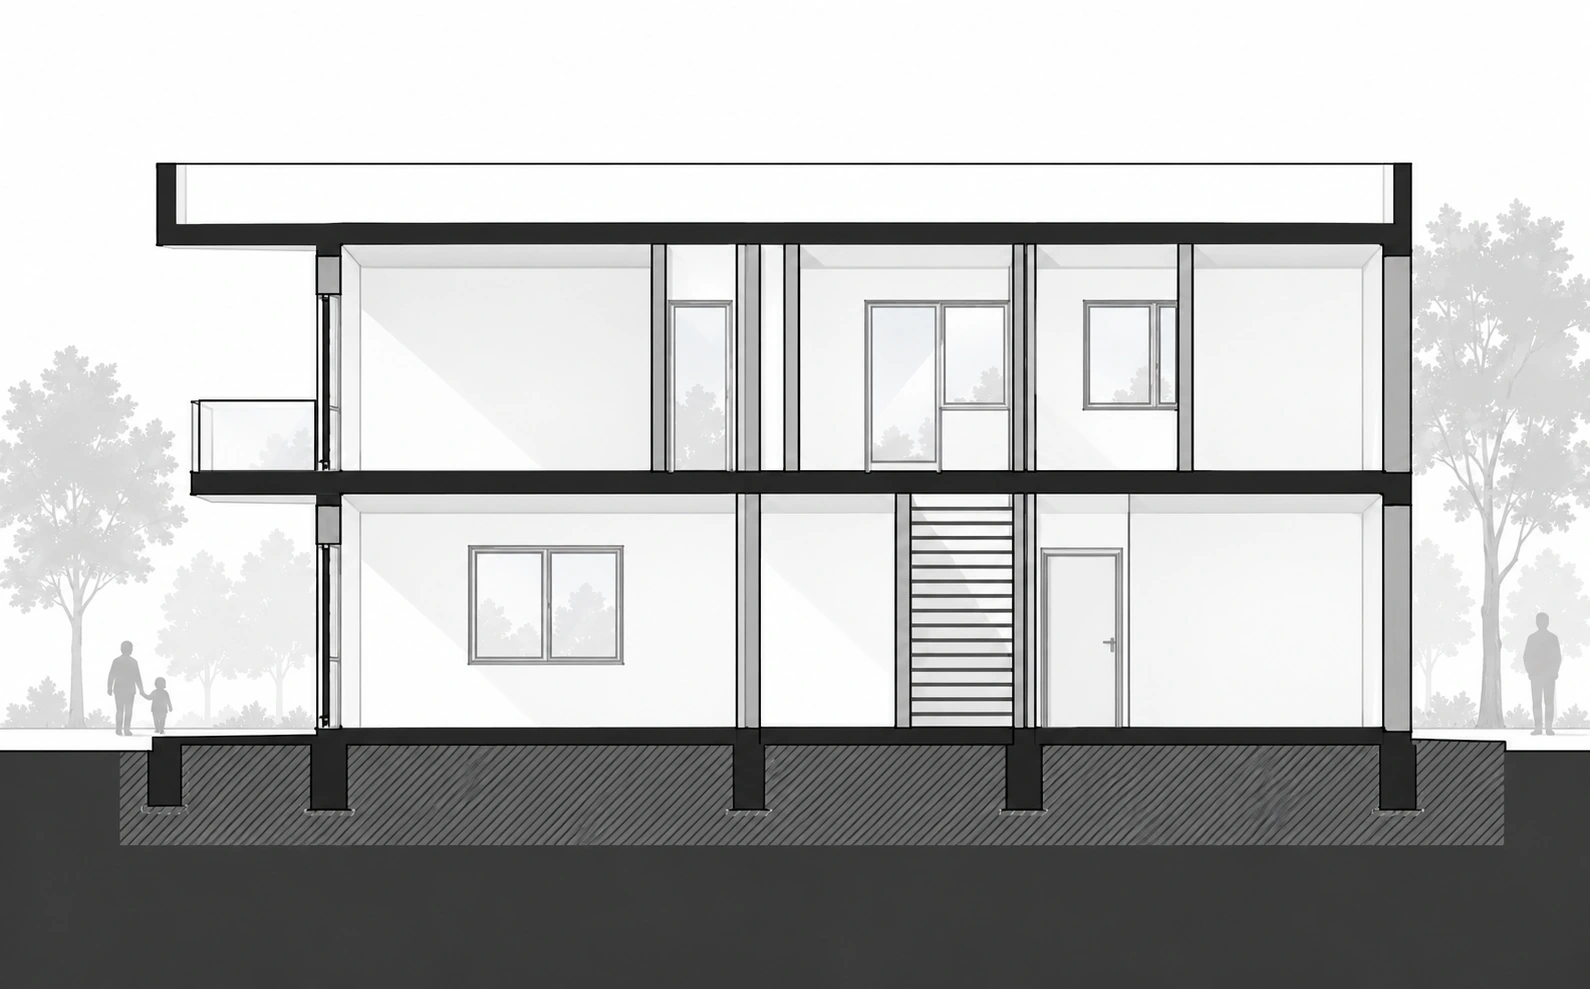 Building SectionDrawing
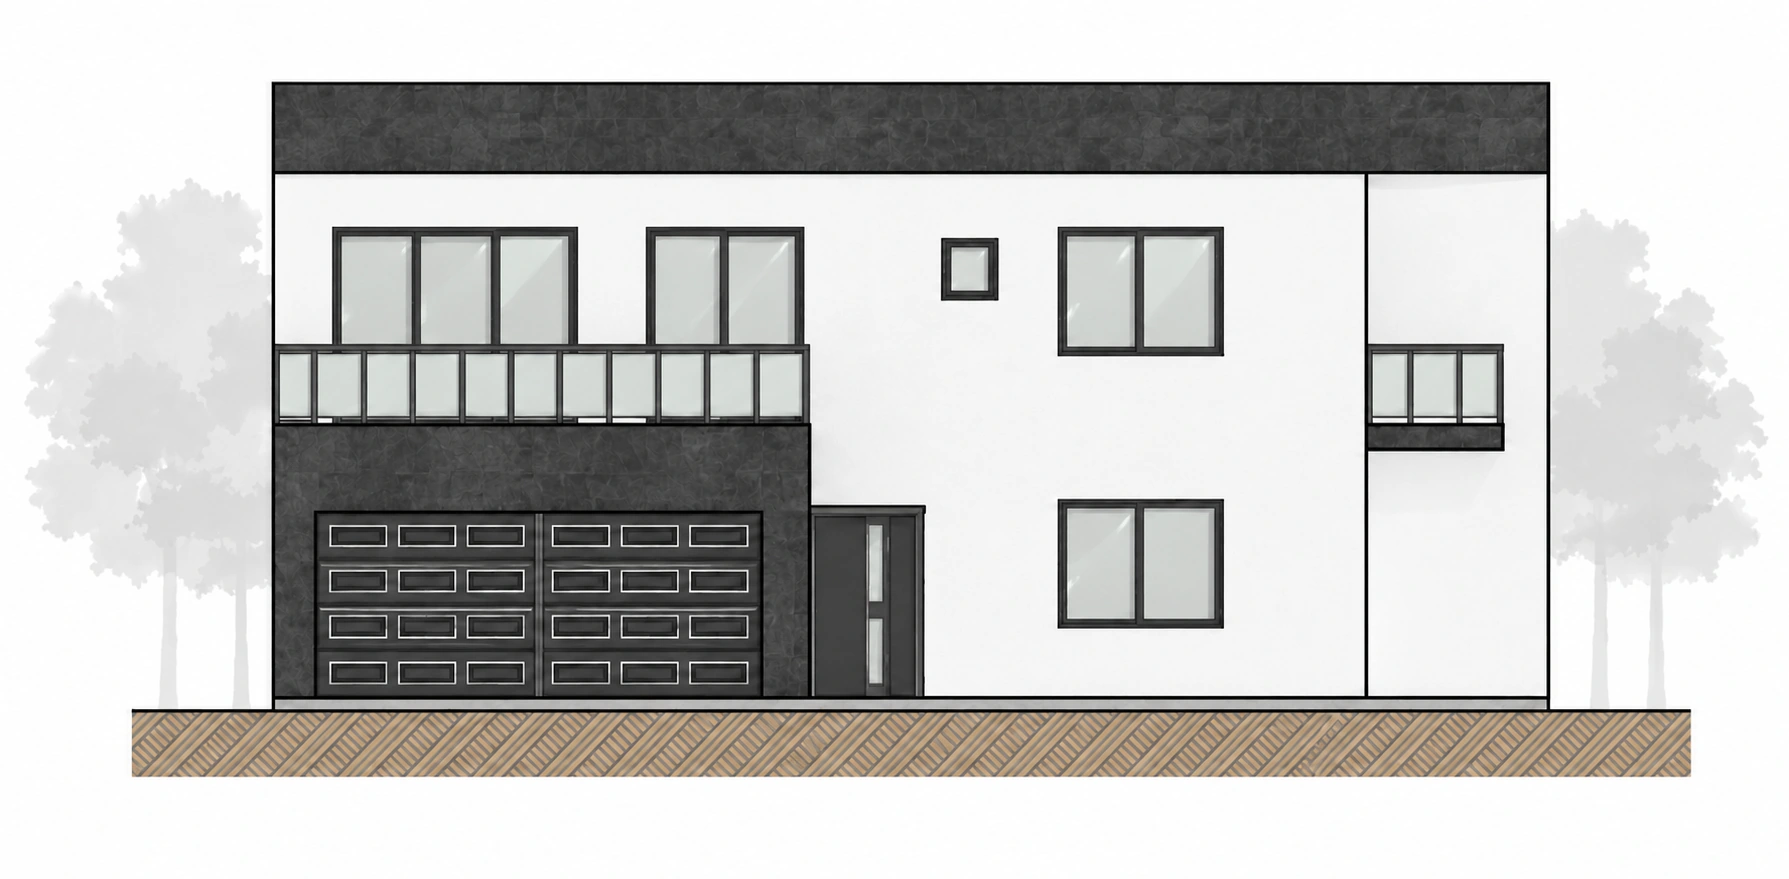 South ElevationDrawing
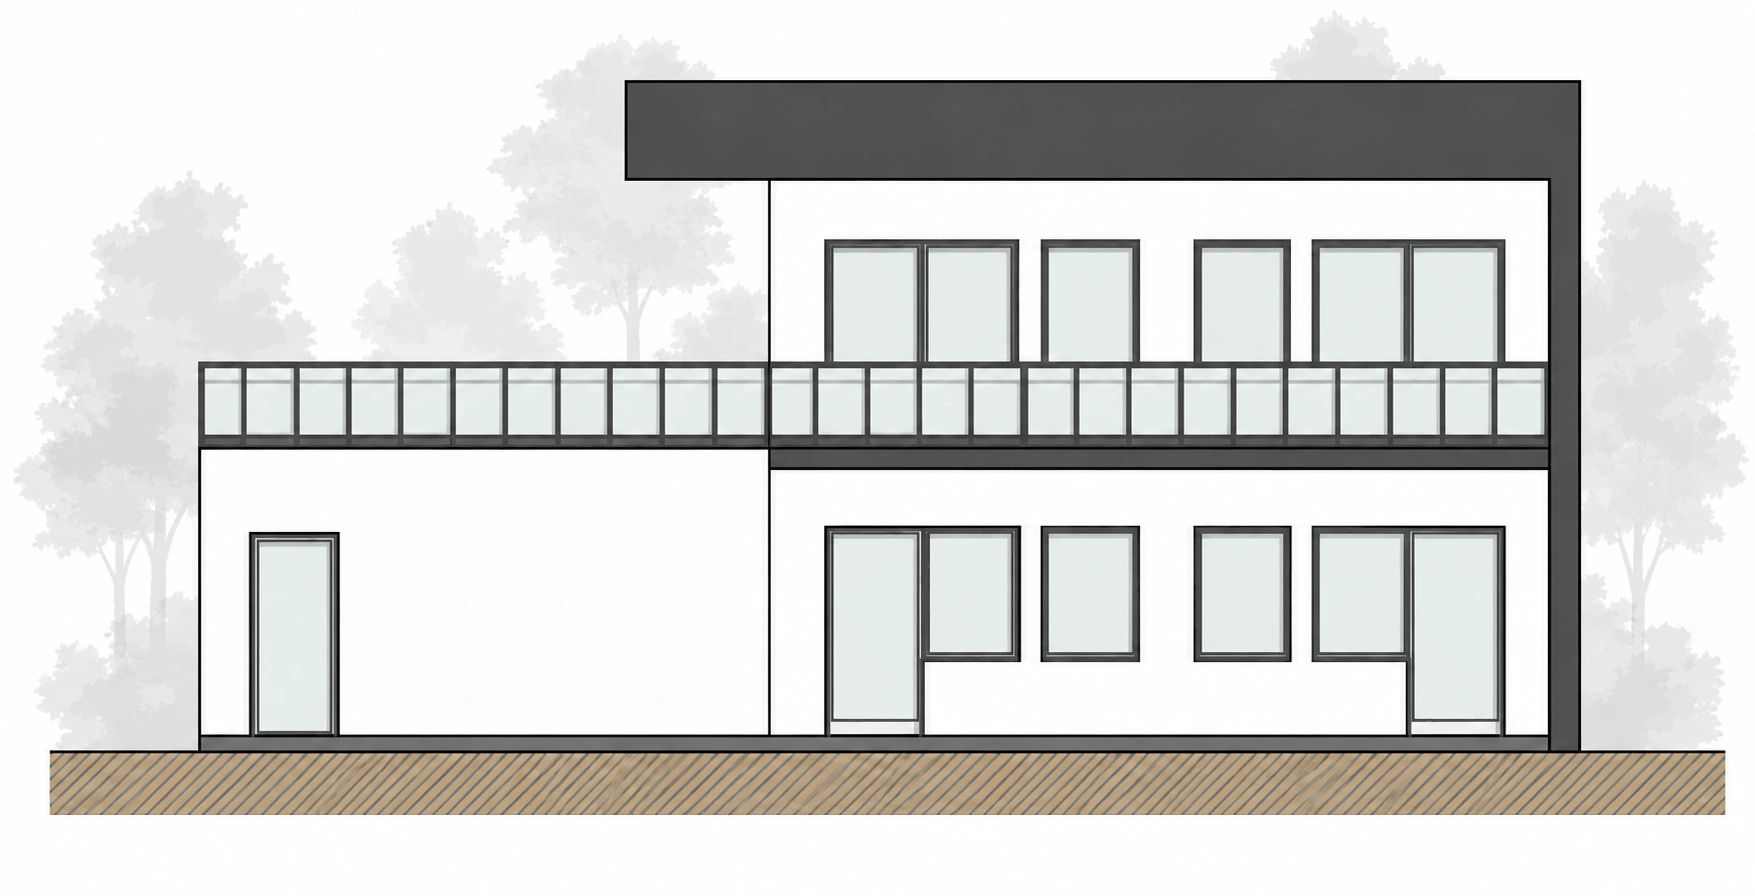 East ElevationDrawing