
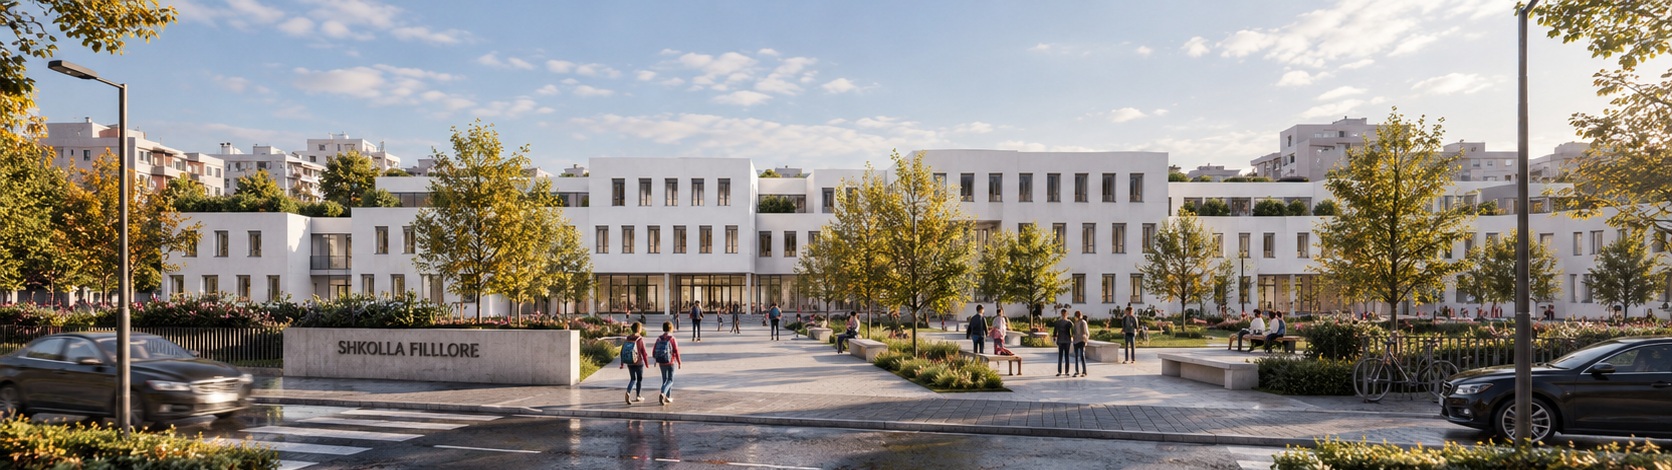
TT Primary School
Project description
In response to the City of Tetovo brief for a new primary school, this proposal develops a contemporary, minimalist learning environment for pupils and staff. Its architectural concept is expressed through overlapping cubic volumes, shifted between floors to form small planted roofs. The northern block accommodates staff and administrative areas, a multipurpose space, a sculptural stair, a canteen, a library, and subject-specific laboratories. Classrooms are arranged in a more linear southern block, with generous openings for consistent natural daylight and brise-soleil for solar protection. A long corridor connects the two blocks. The sports hall is integrated into the school and directly accessible from its internal spaces. The project remains a concept-stage competition proposal.
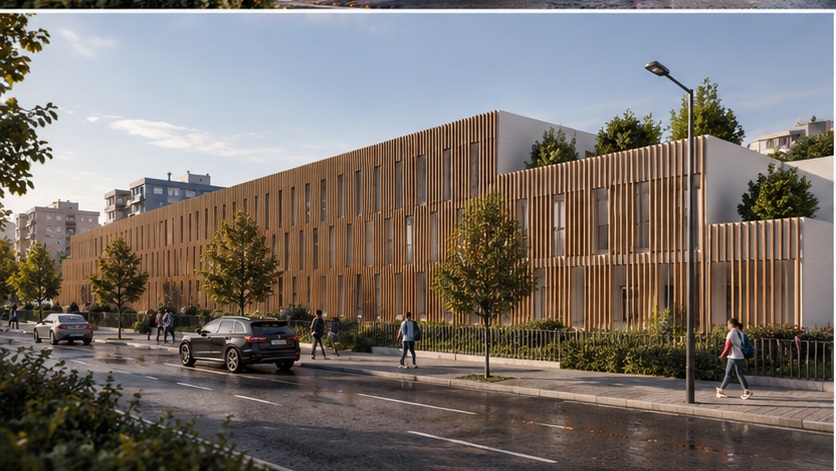
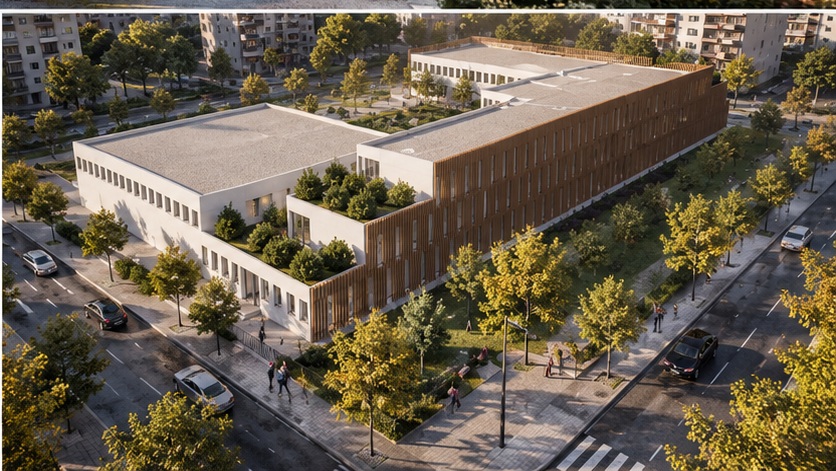
Drawings and project material.
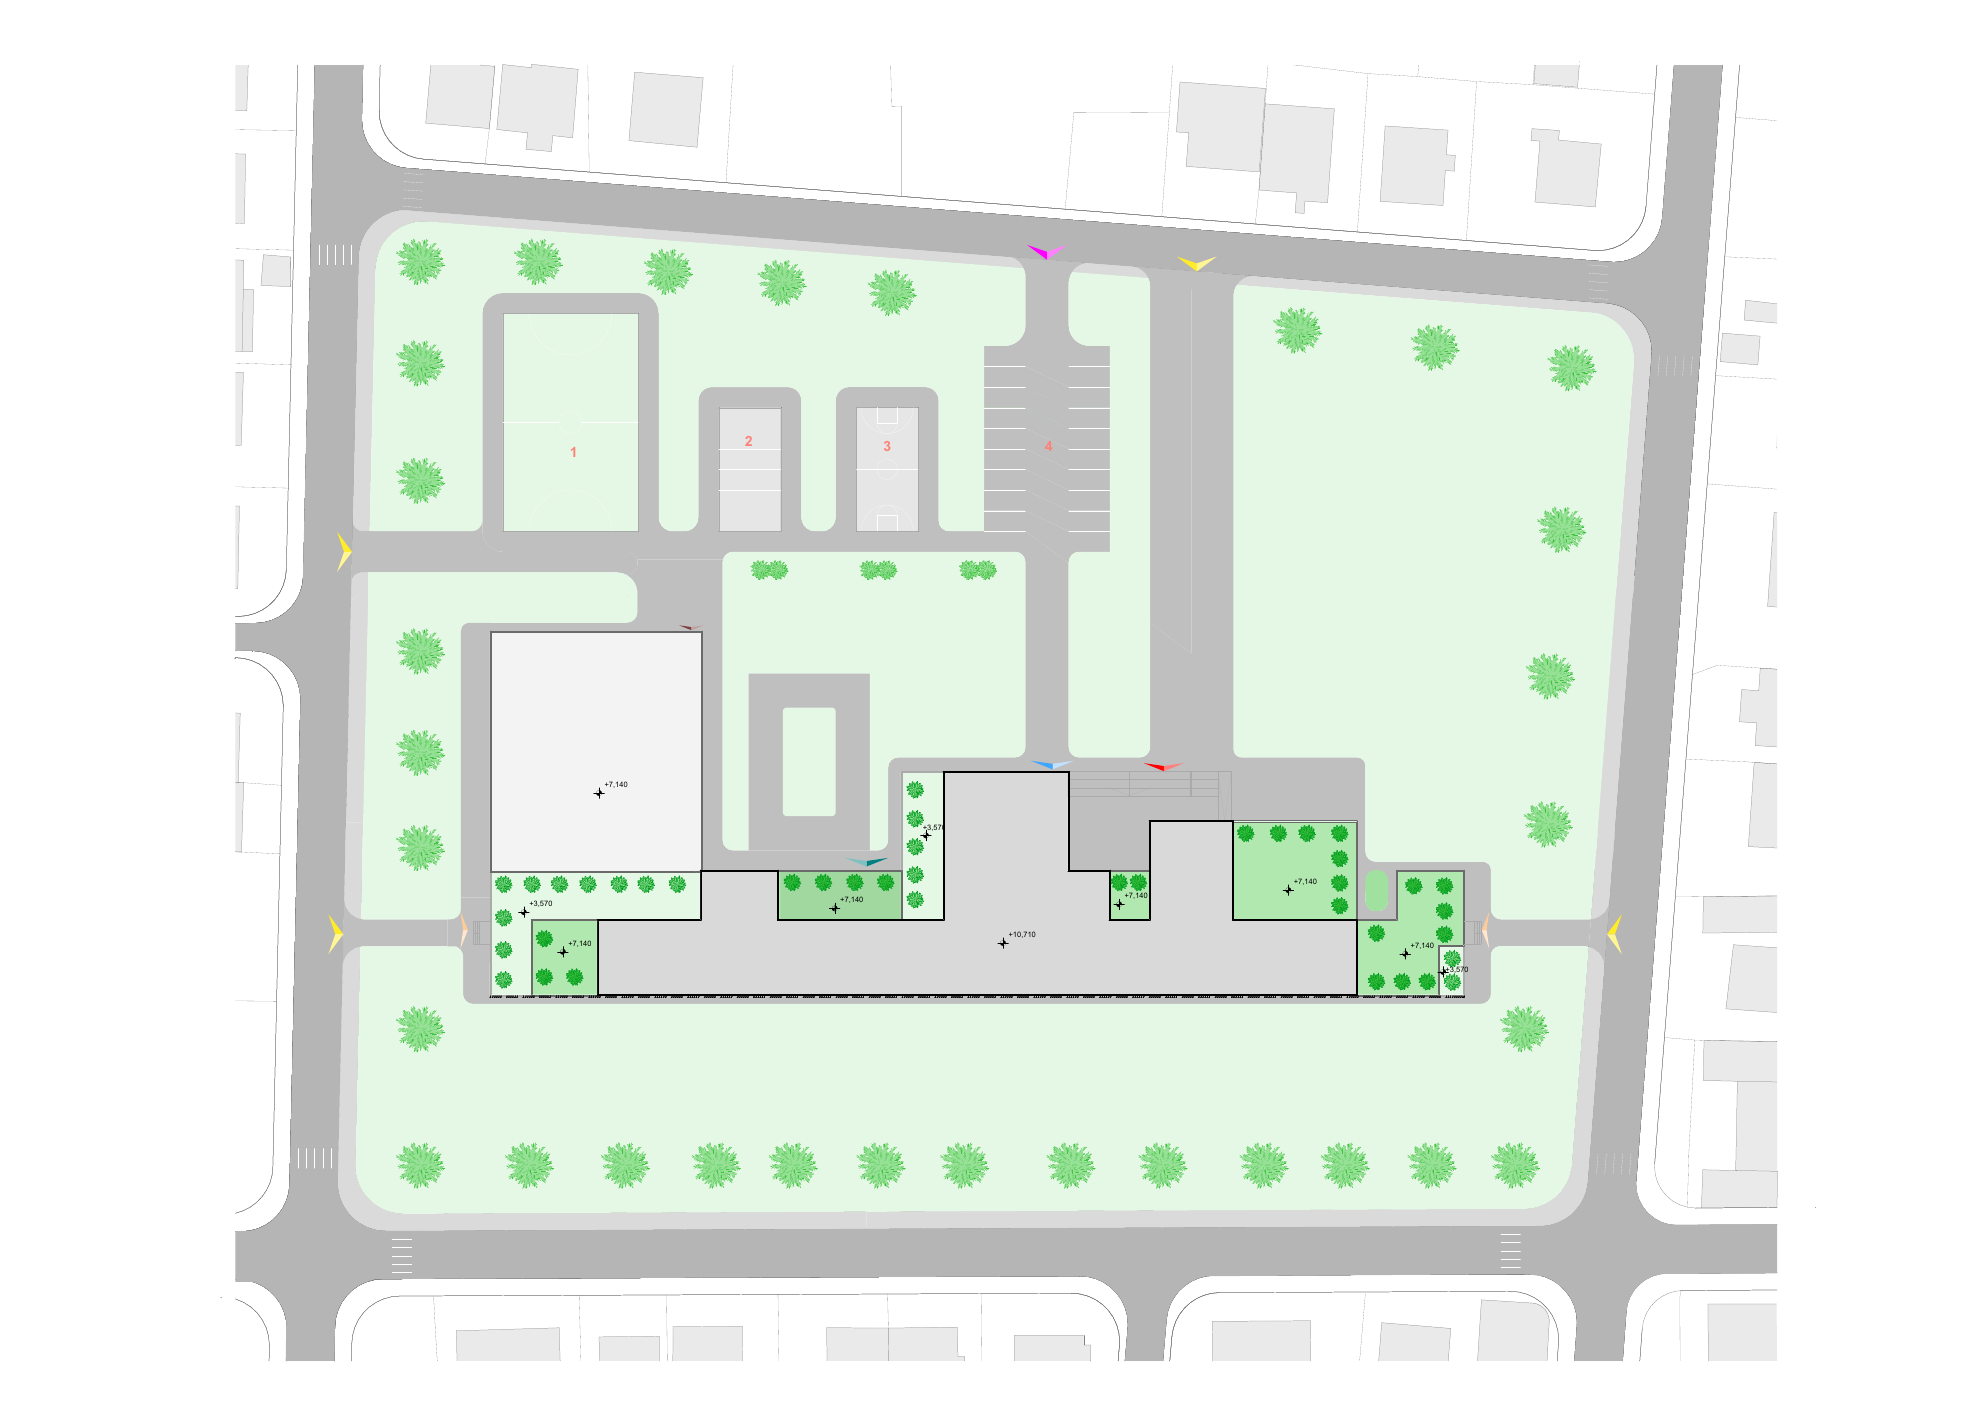 Site Plan
Drawing
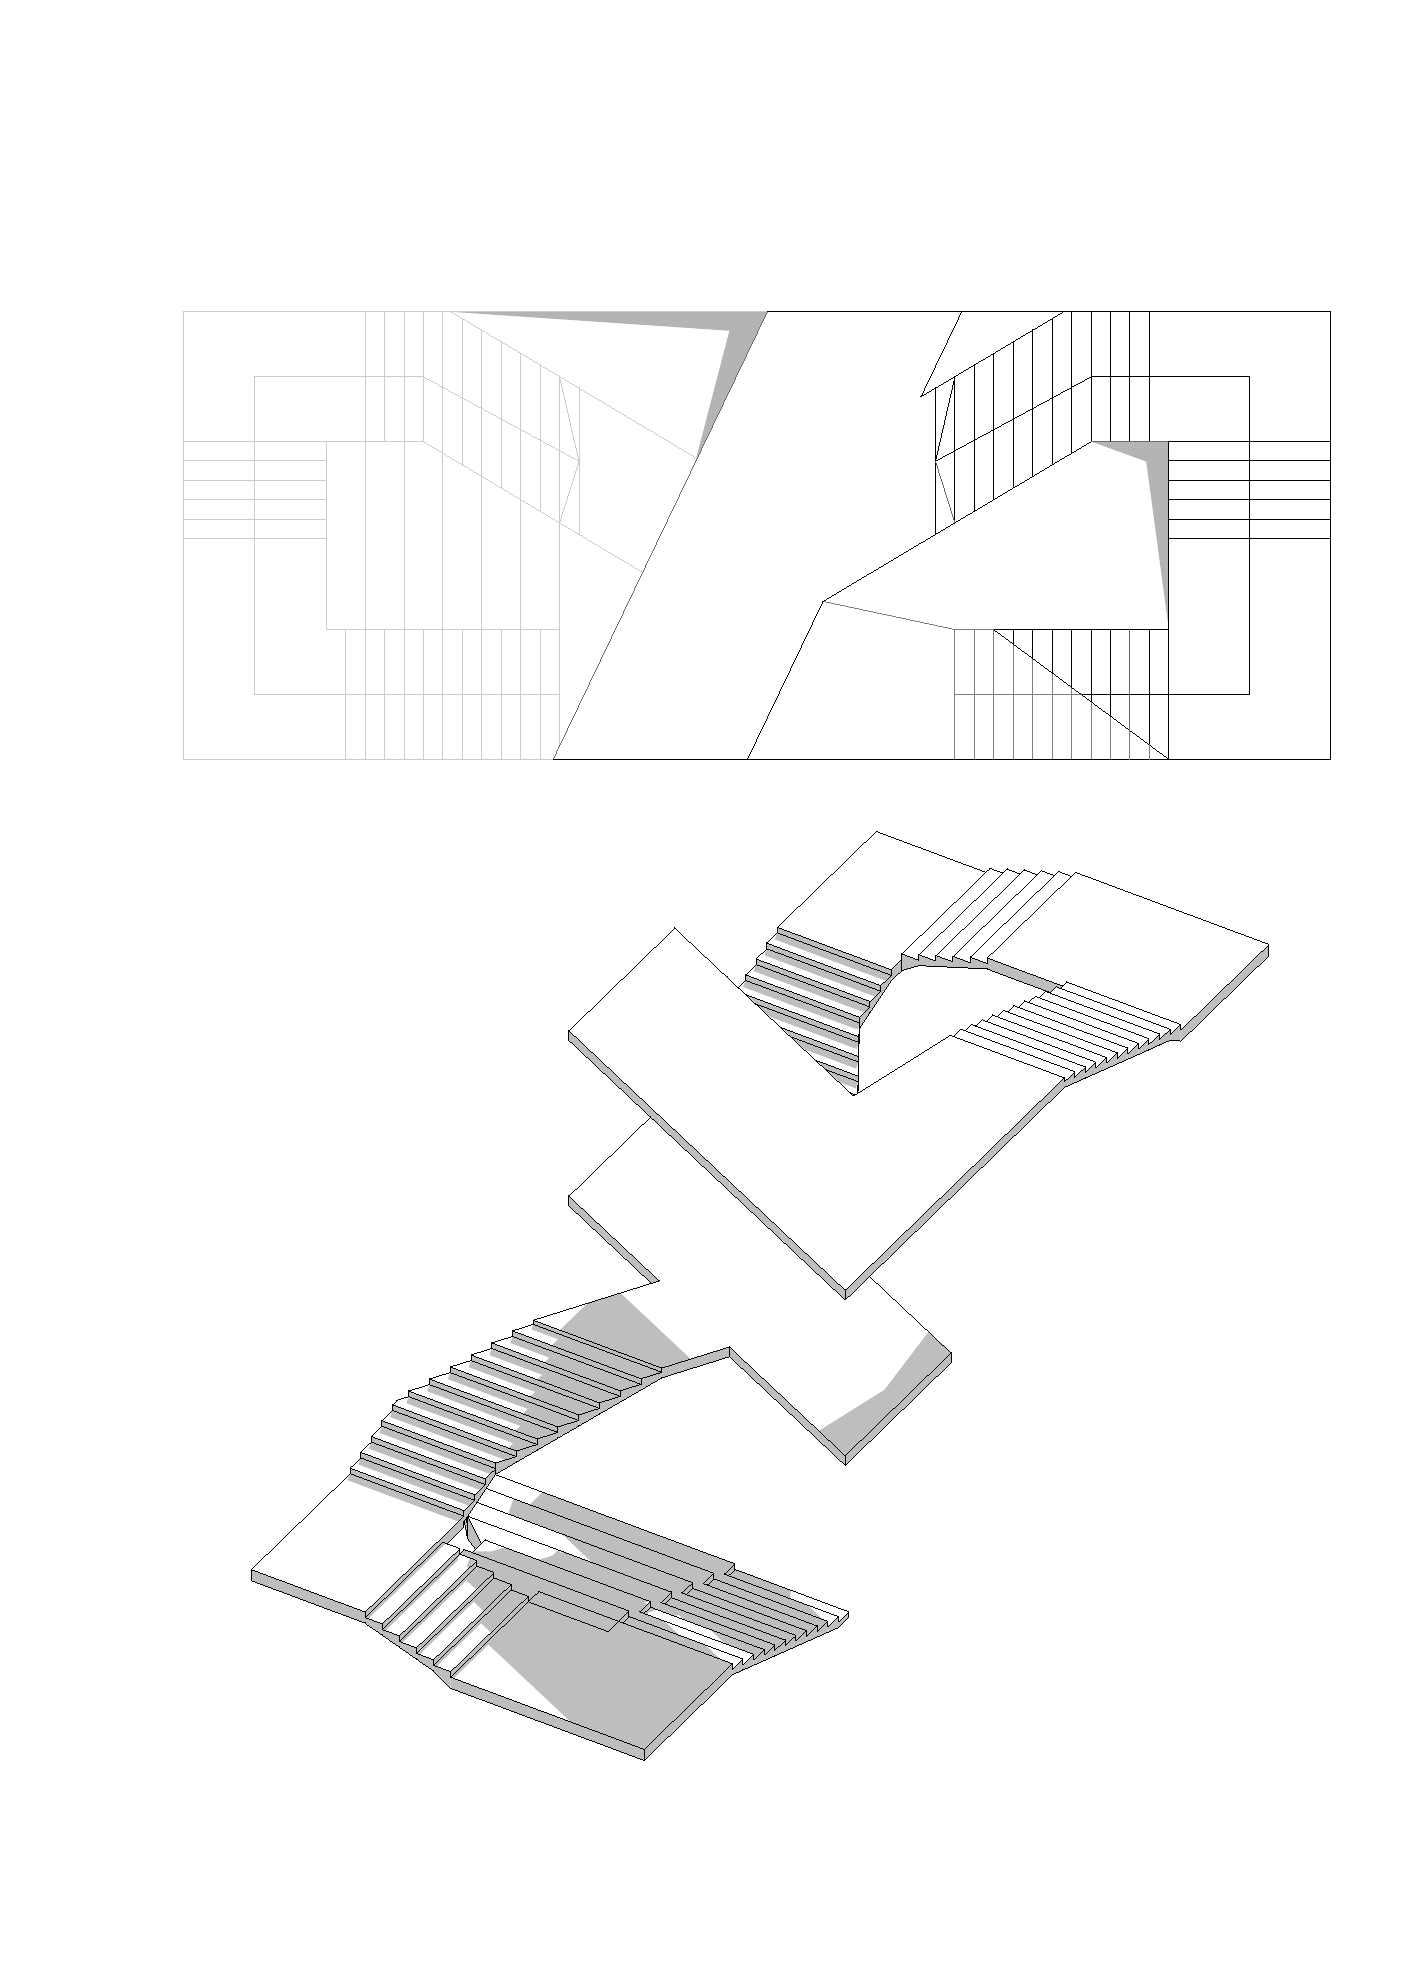 Stairs
Drawing
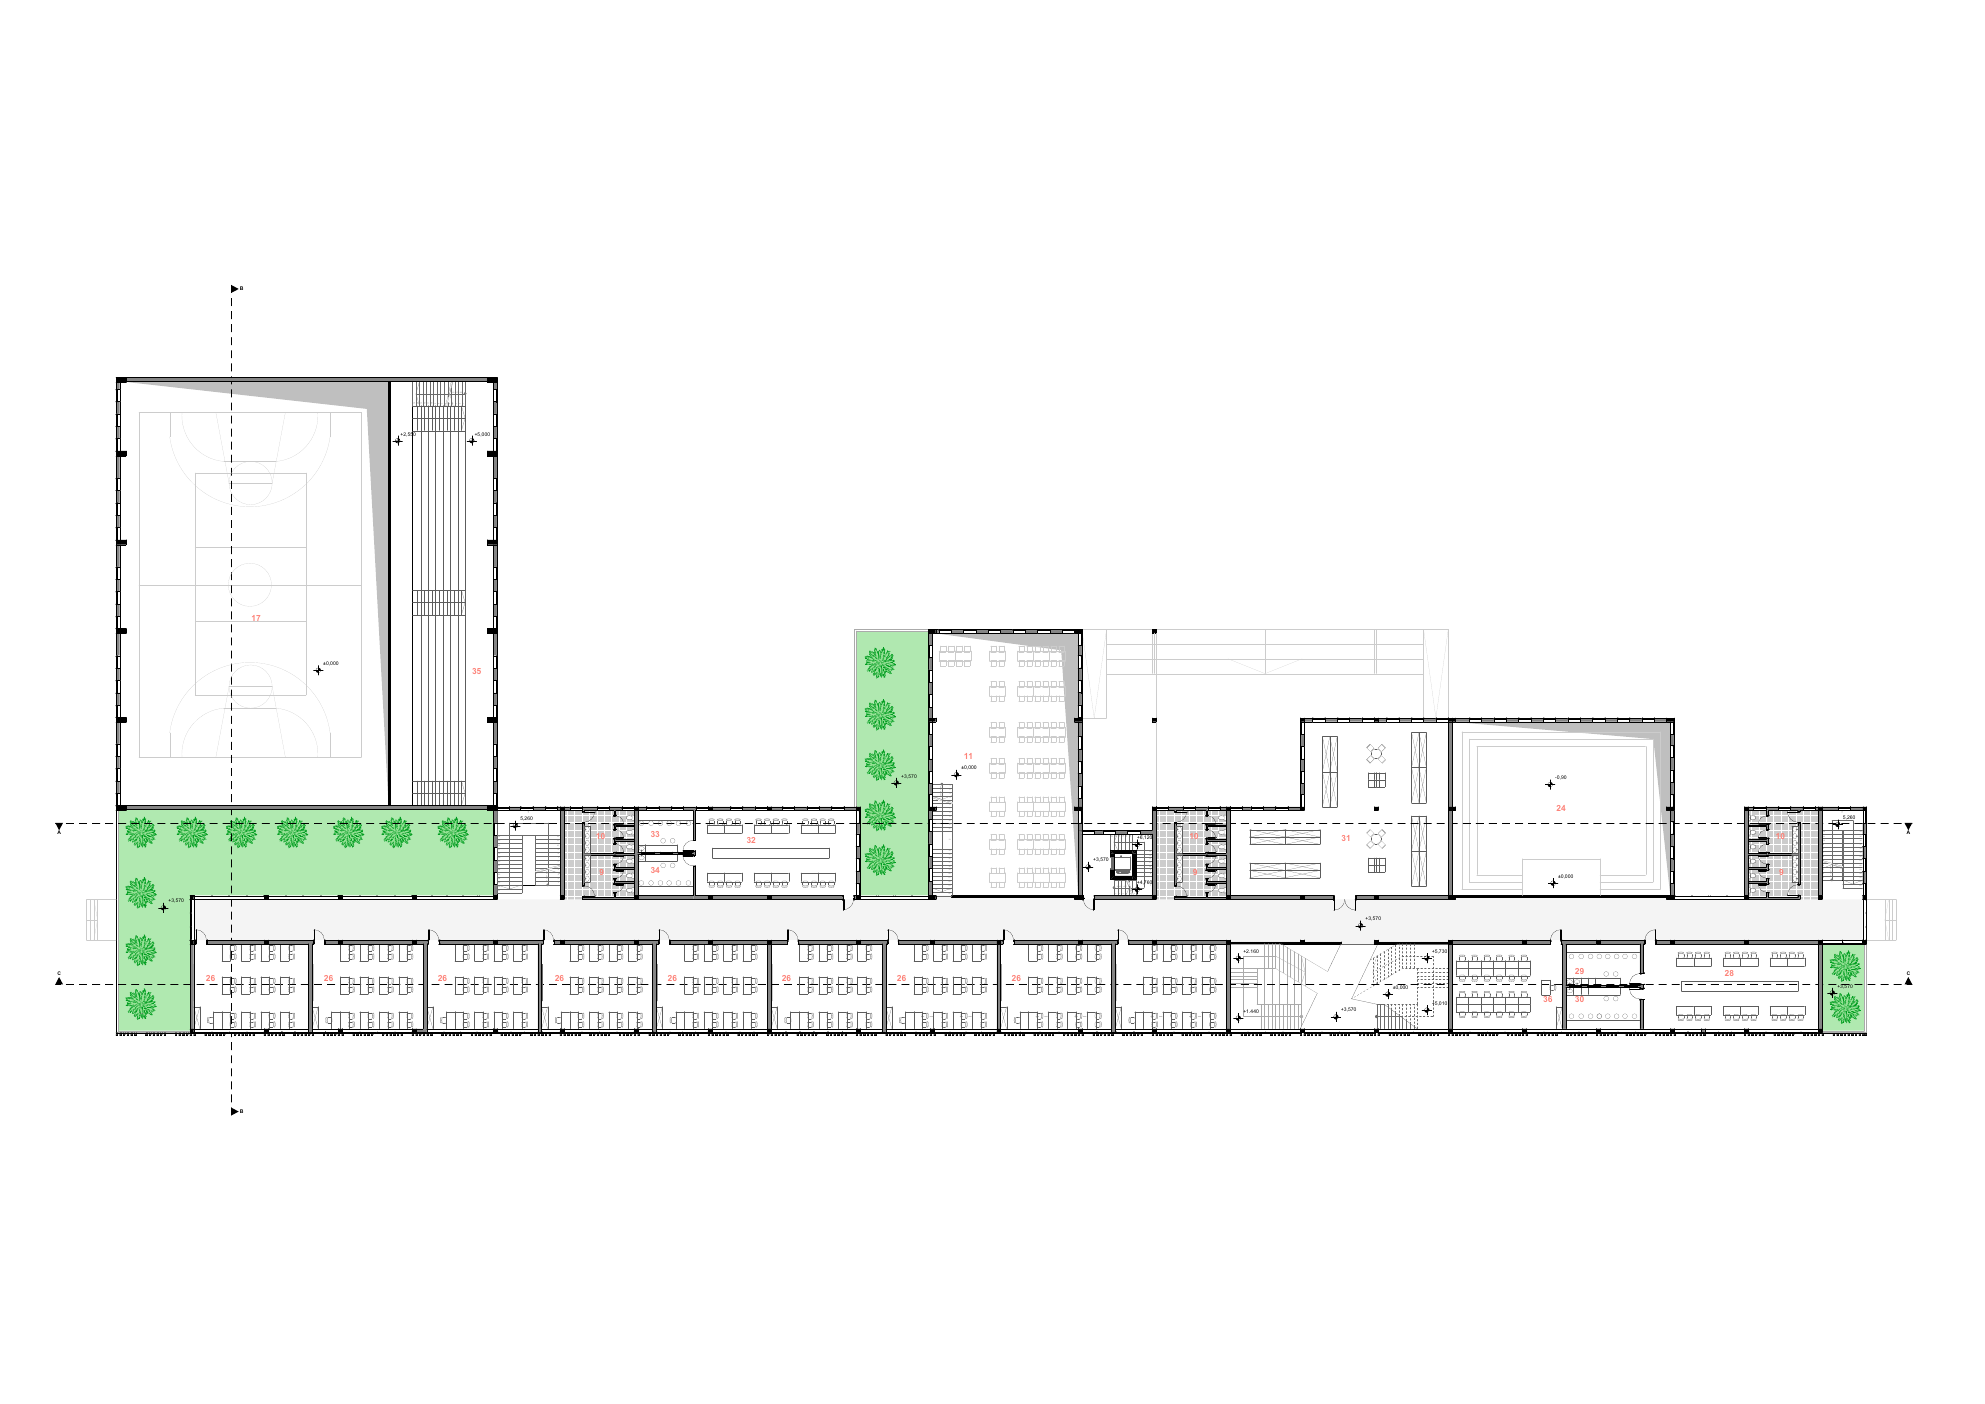 Floor 1
Drawing
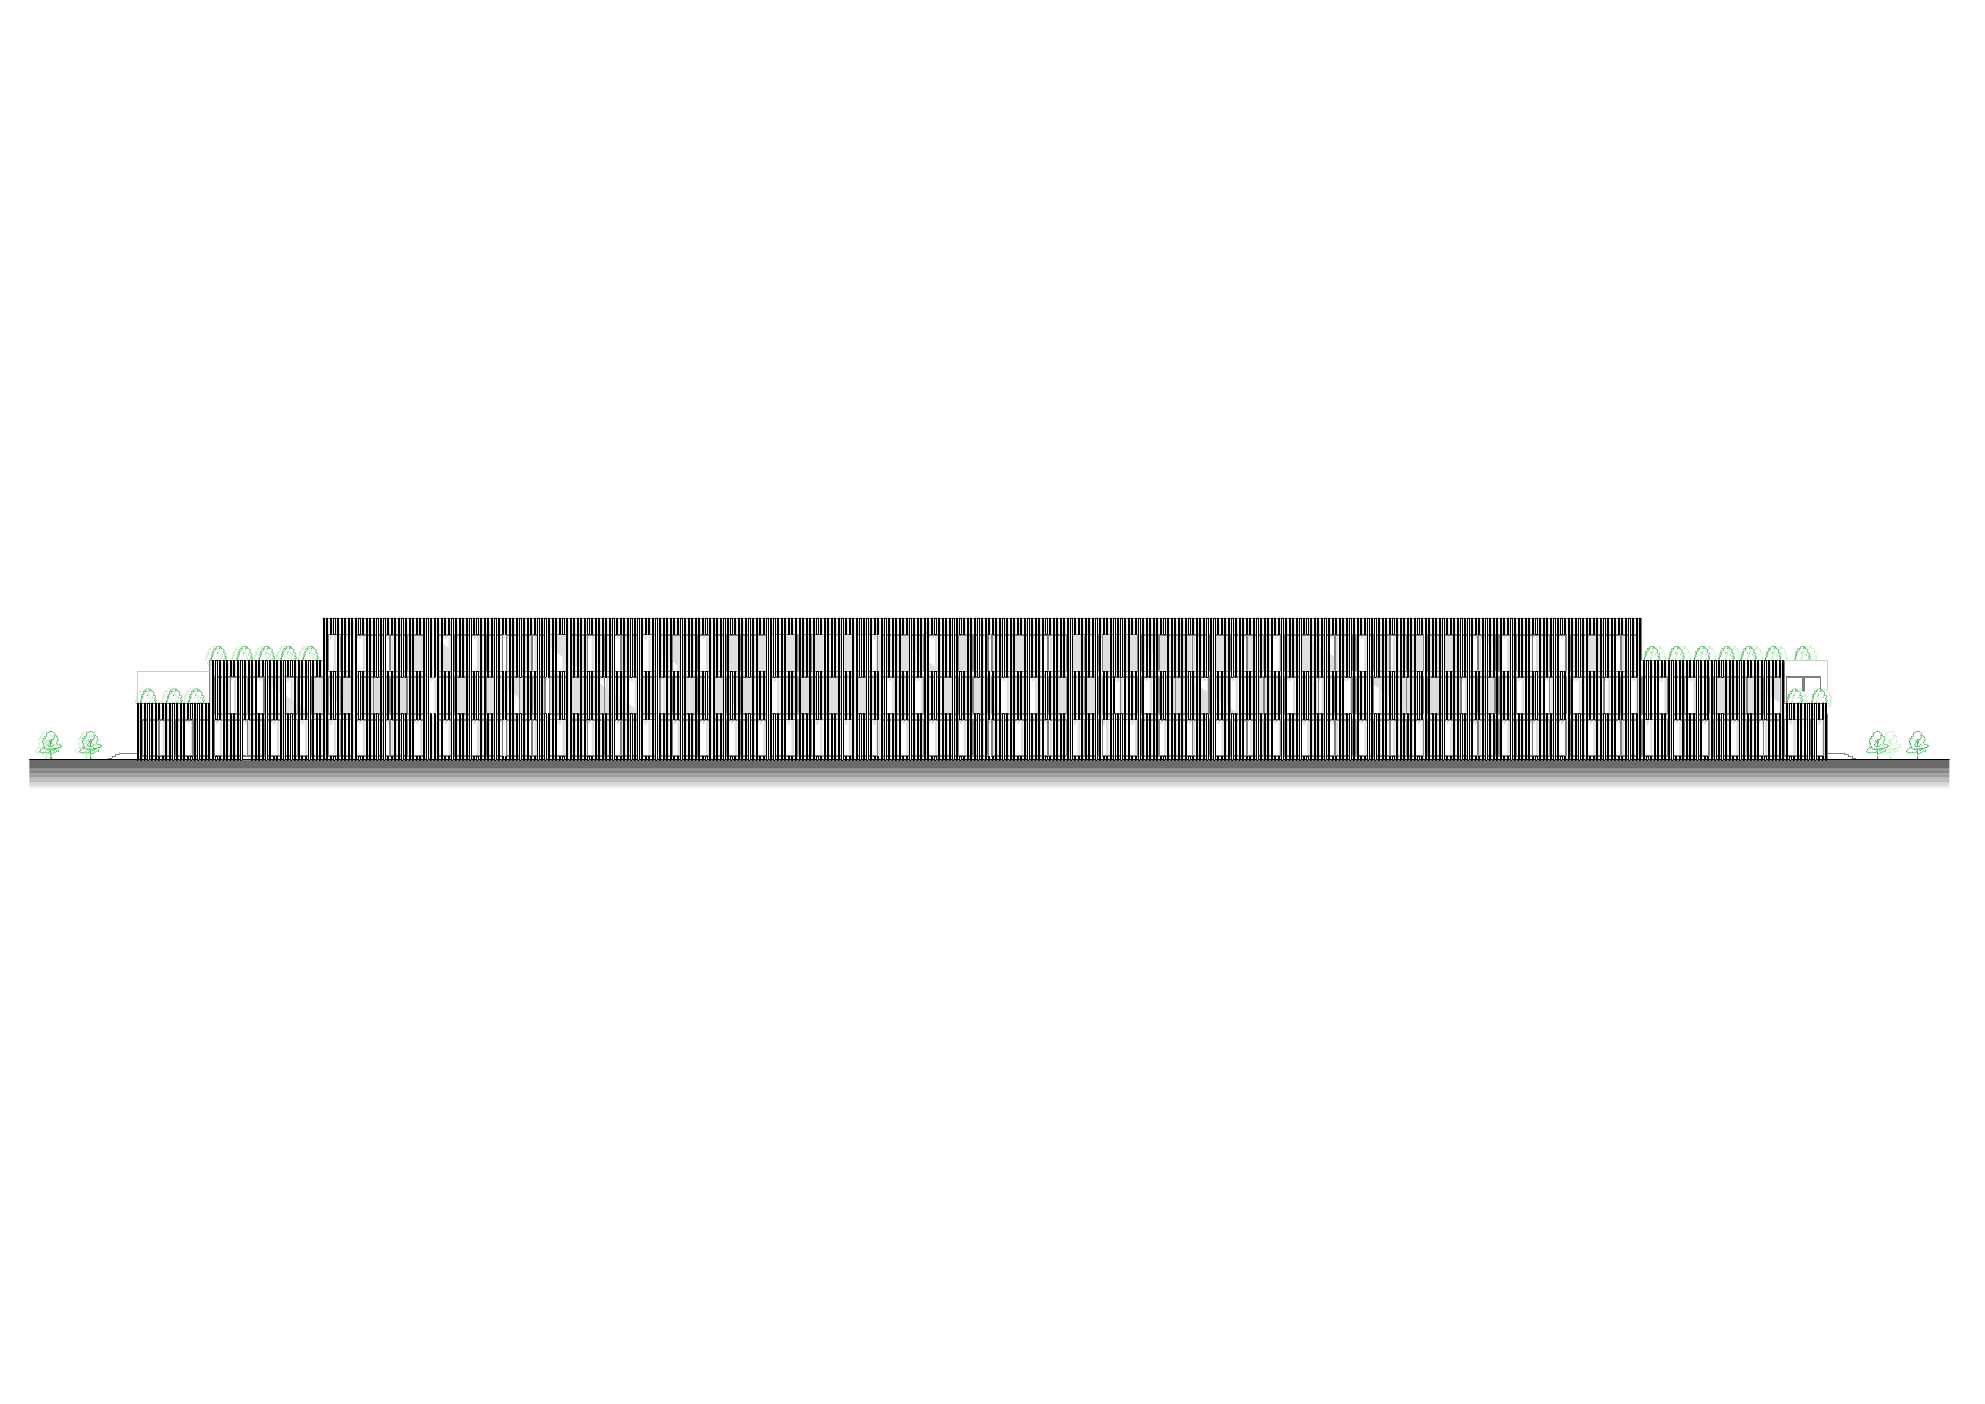 South Elevation
Drawing
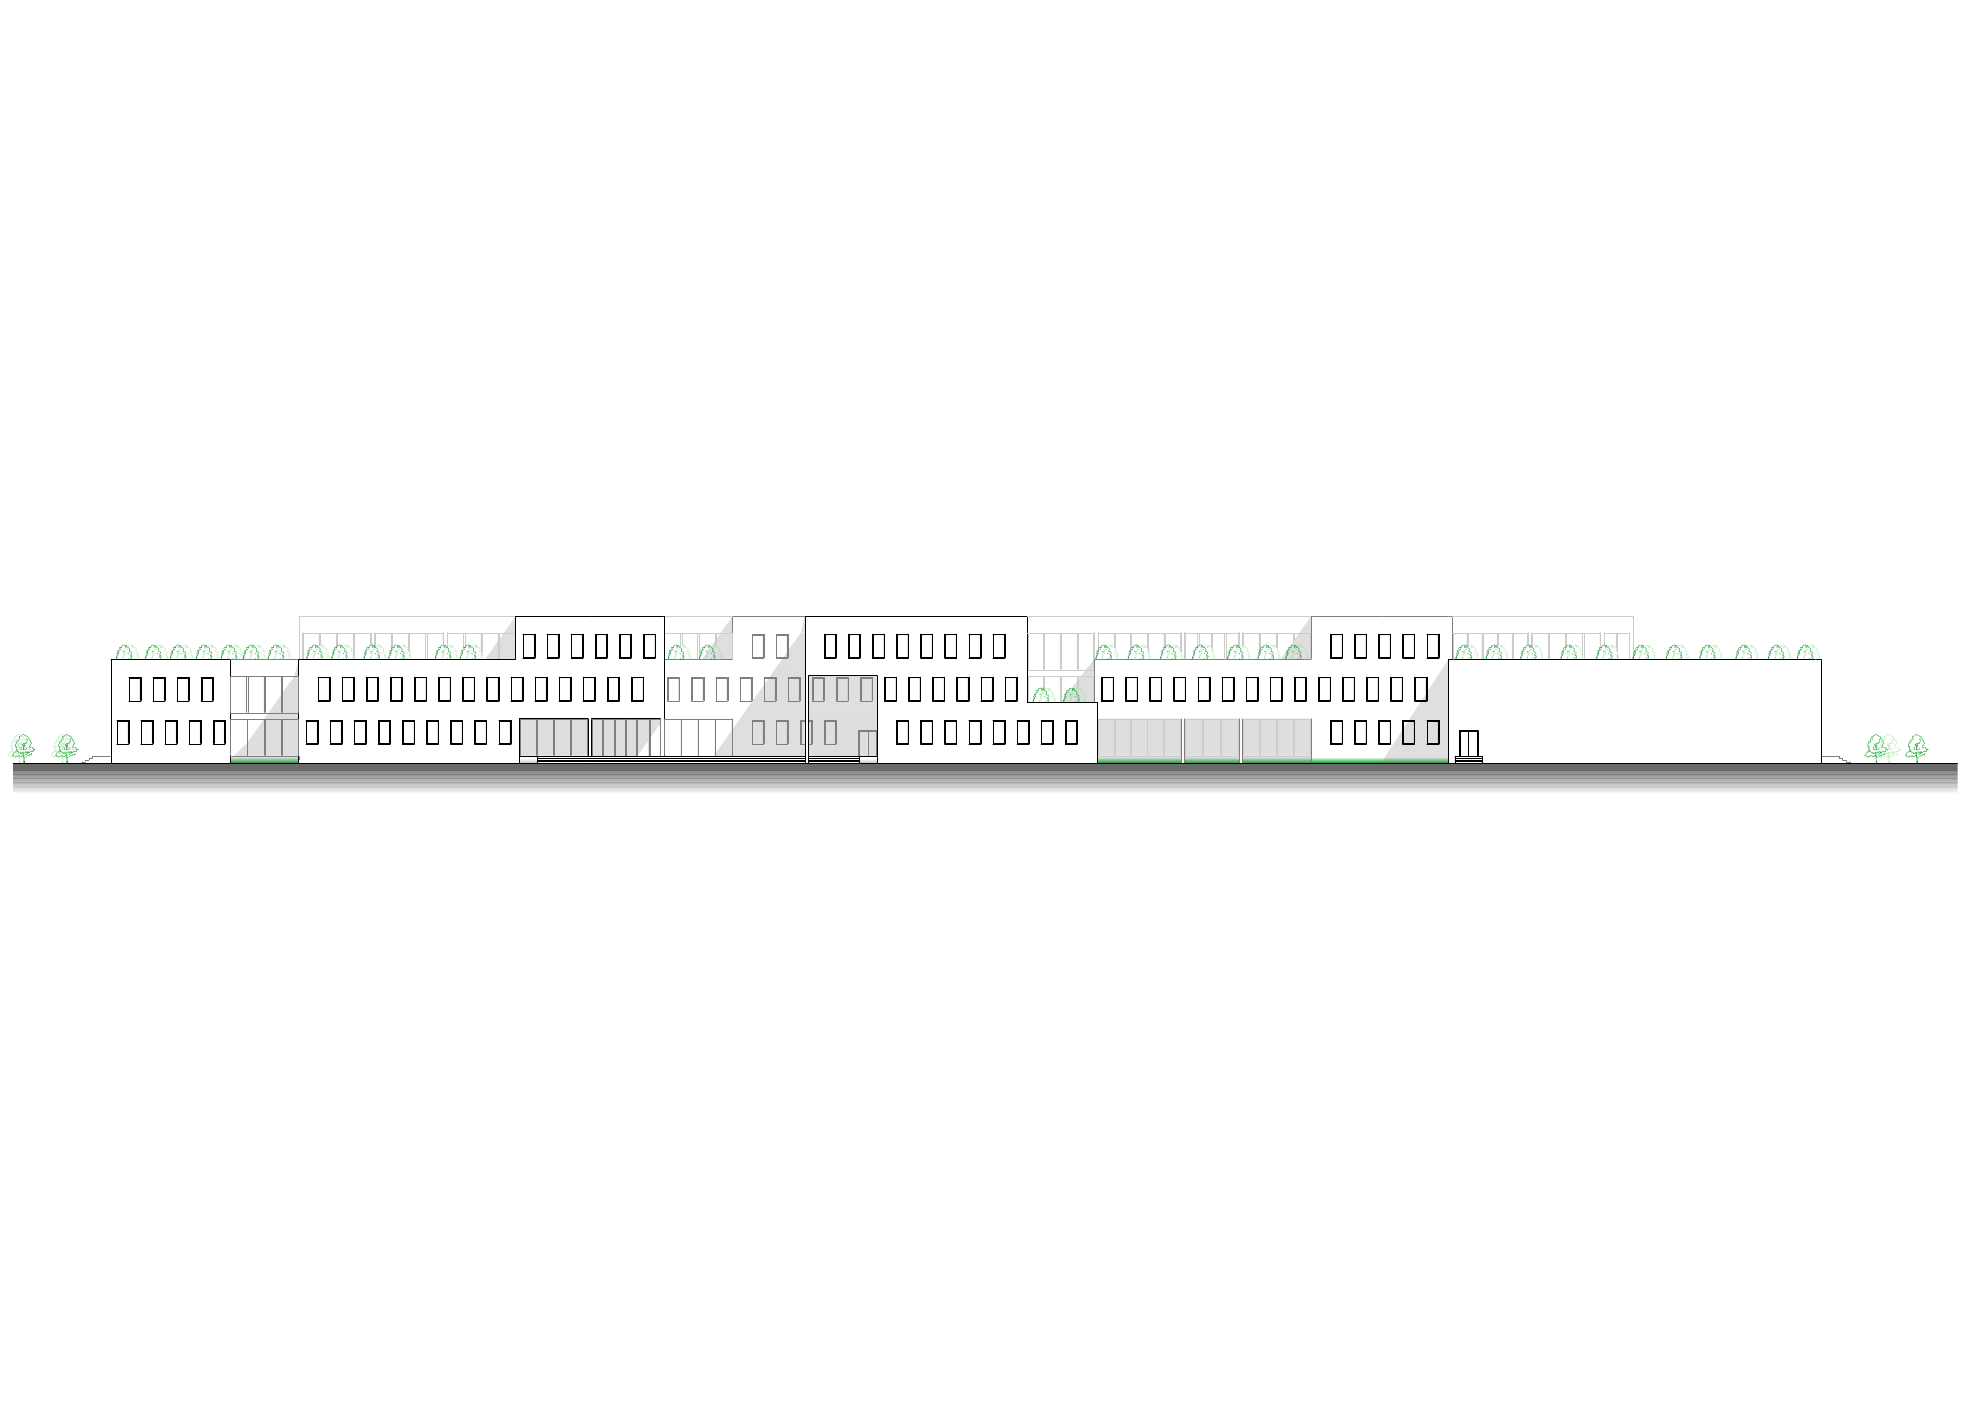 North Elevation
Drawing
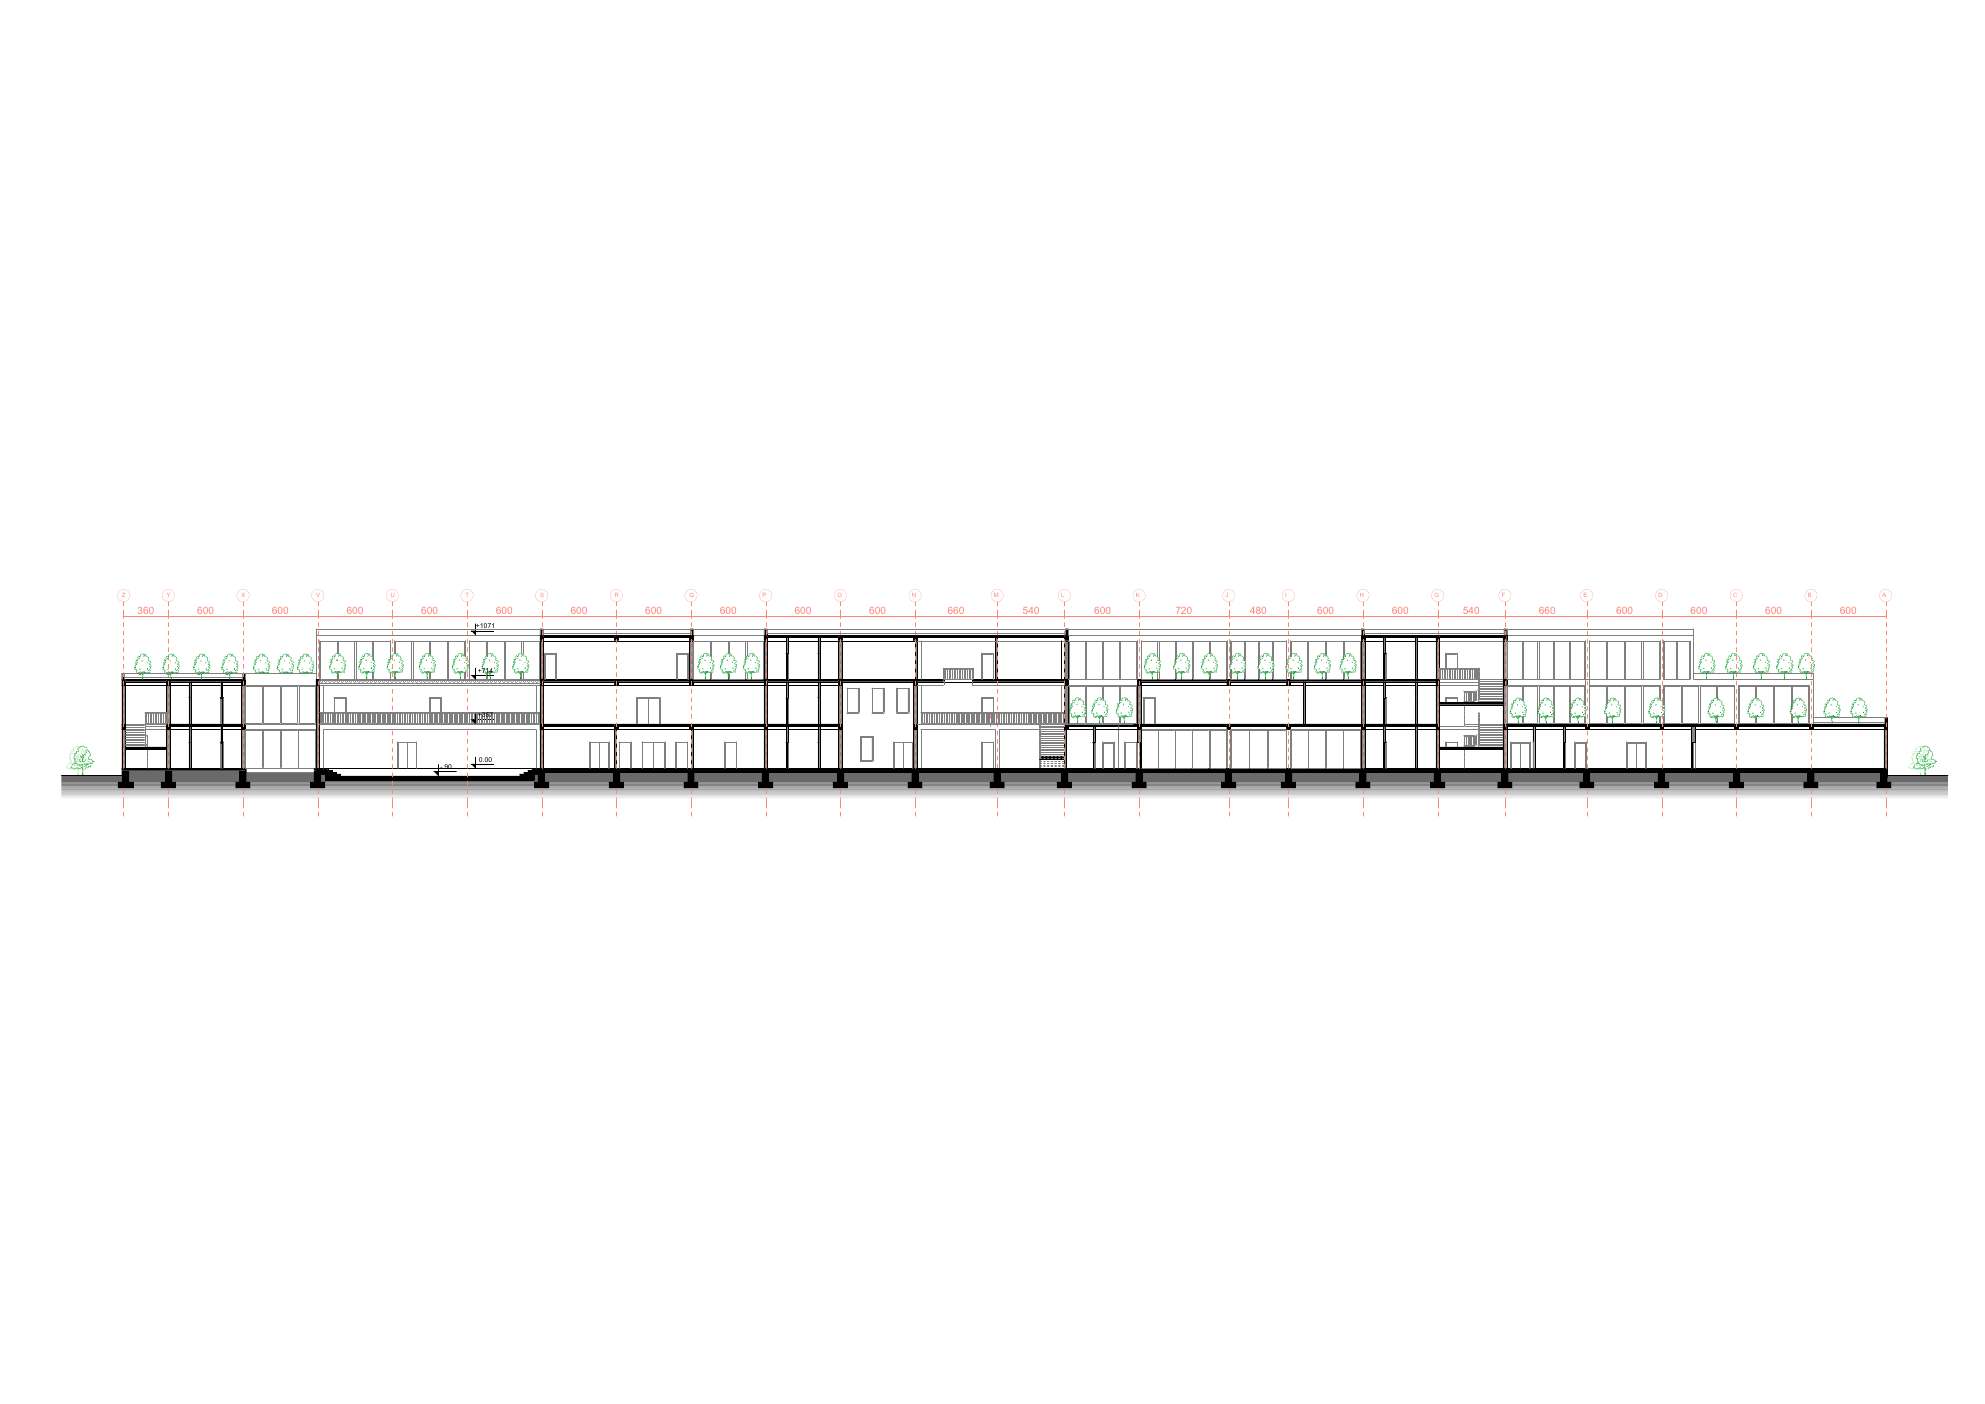 Section A–A
Drawing
CONTACT
Get in touch with us for project enquiries, collaboration and new opportunities.
Explore Projects