
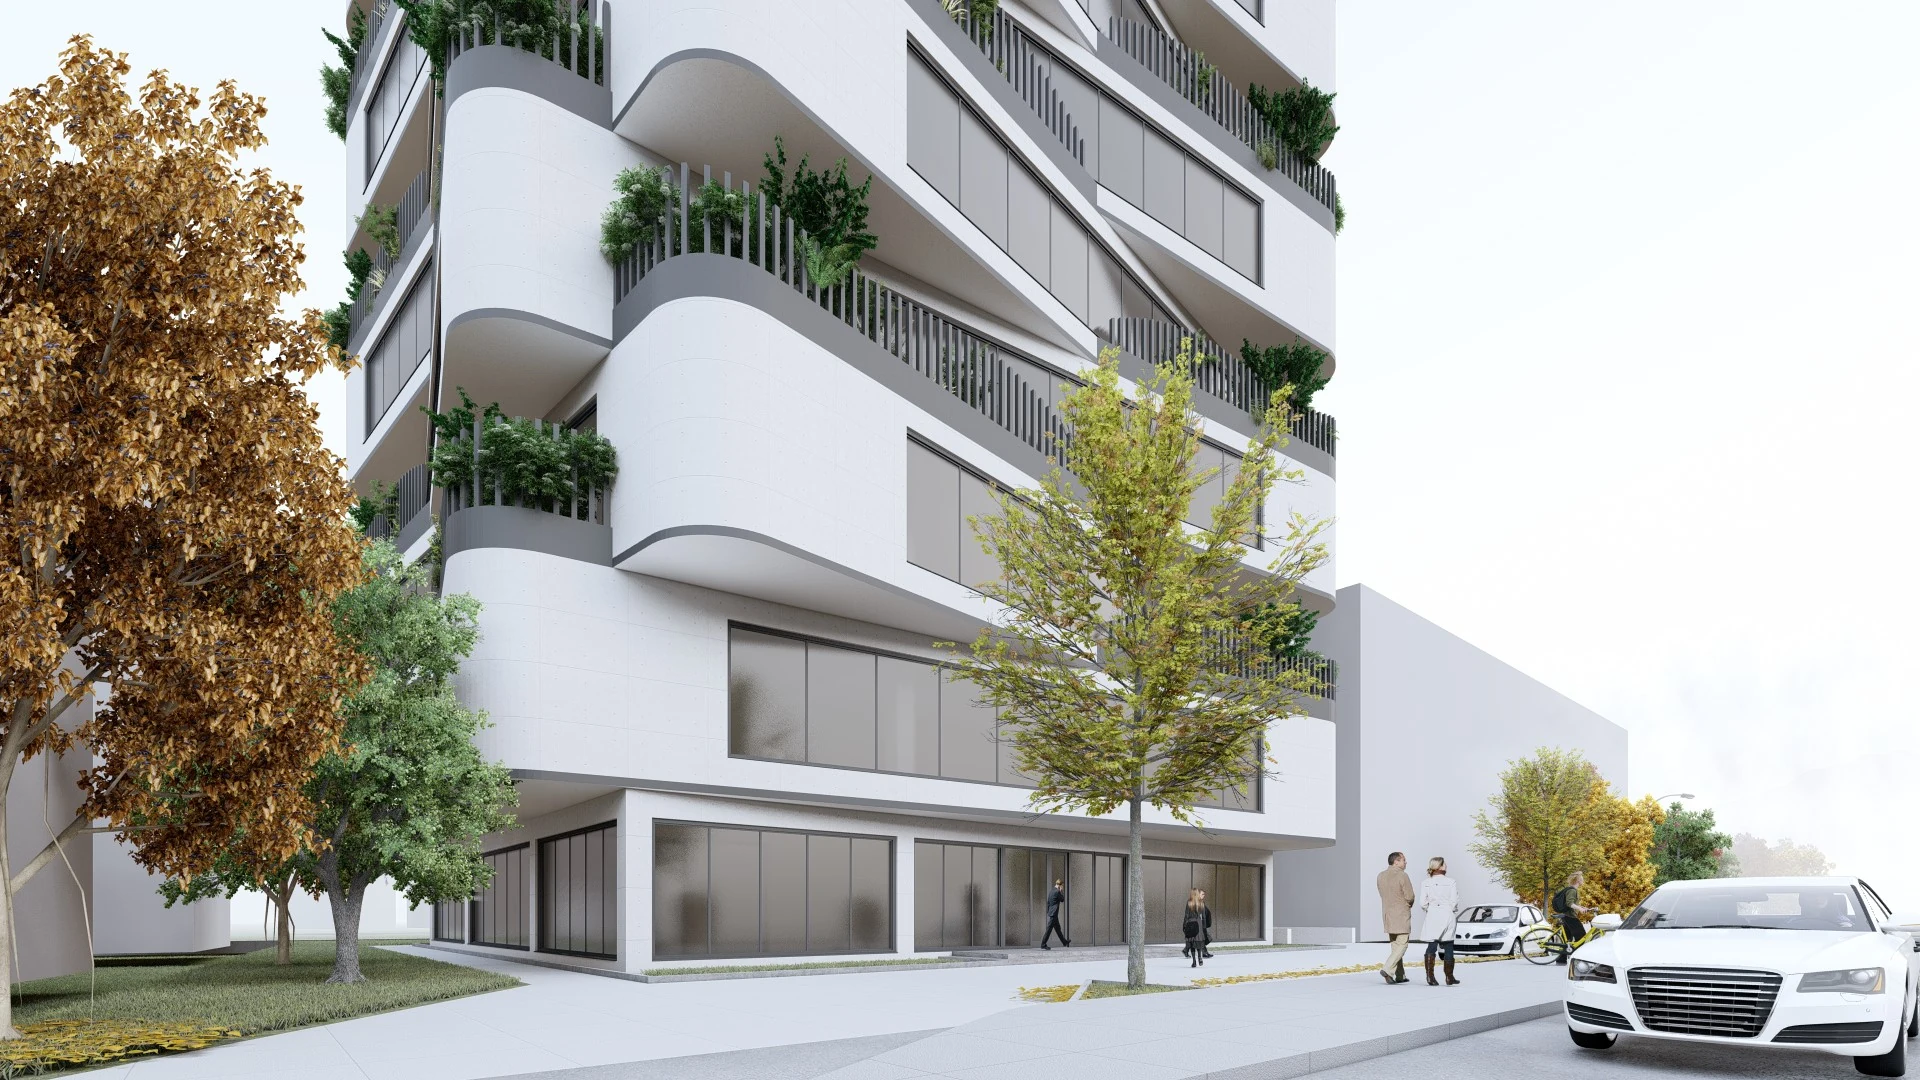
AI Administrative Building
Project description
This proposal was prepared for a competition to design a new administrative building in Tetovo. It combines a contemporary architectural expression with the required spaces and operational functions. The scheme includes two underground parking levels. At ground level, the entrance hall and reception are accompanied by exhibition or showroom space and two conference rooms, one arranged as an auditorium. A central core contains the technical rooms and vertical circulation. The ten upper floors provide office accommodation for different companies, with selected double-height gallery floors allowing a company to occupy two levels. The proposal was not selected as the winning entry, with construction cost cited as a key constraint.
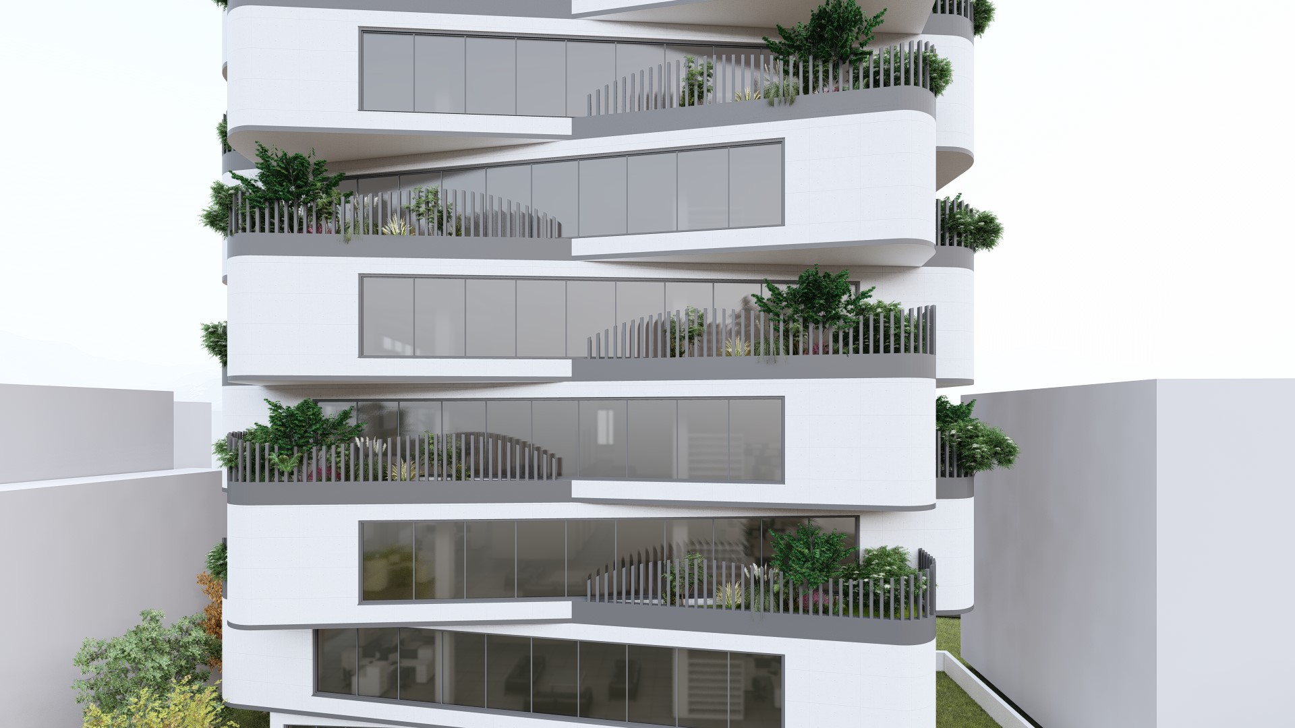
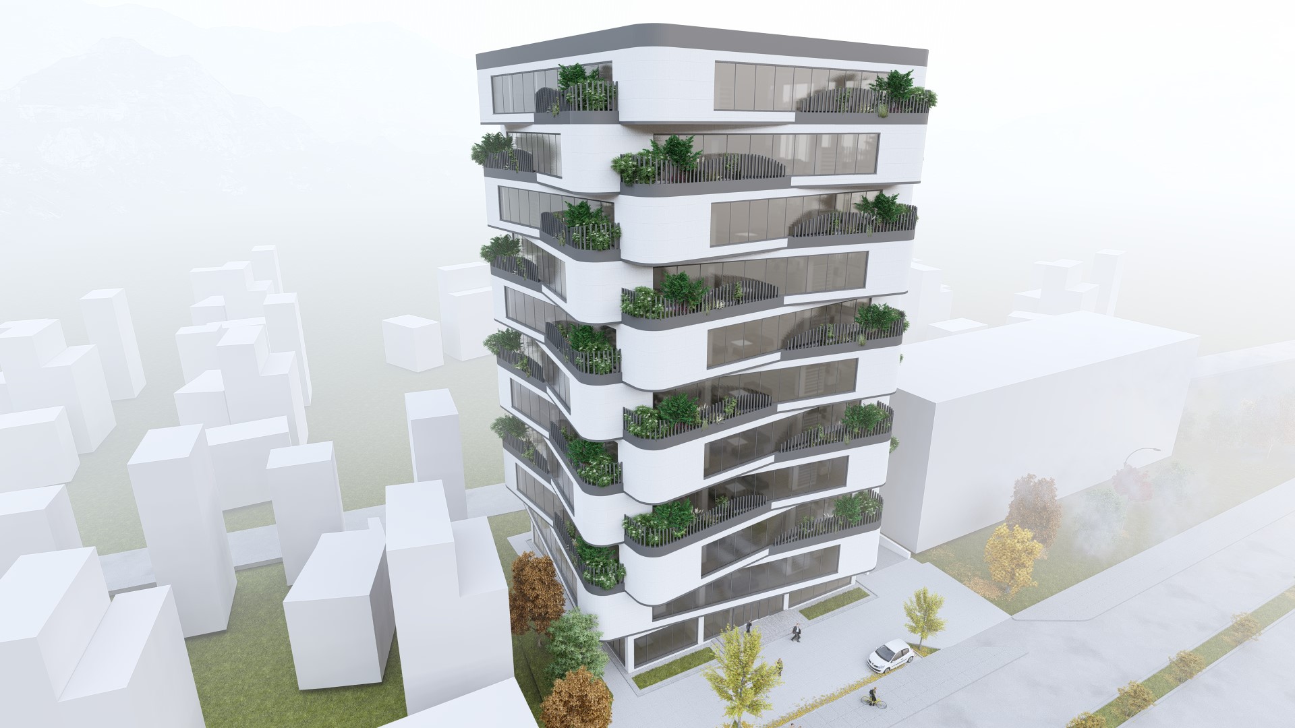
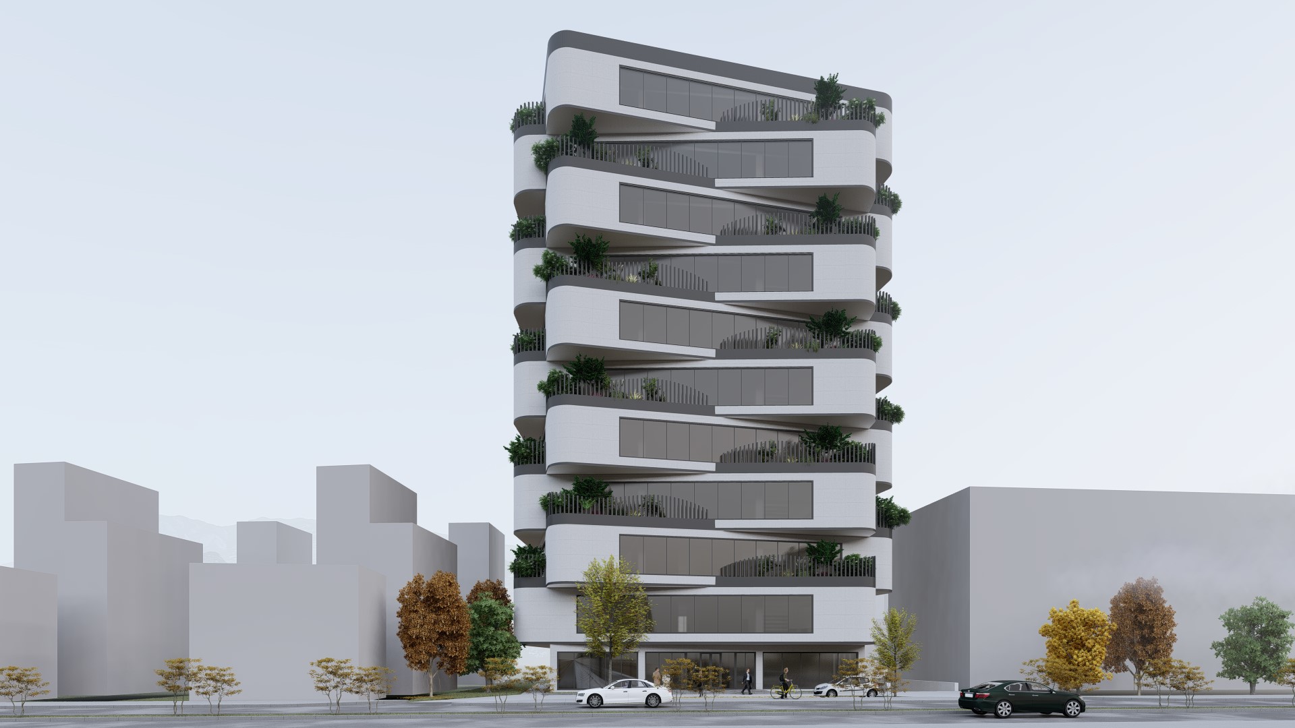
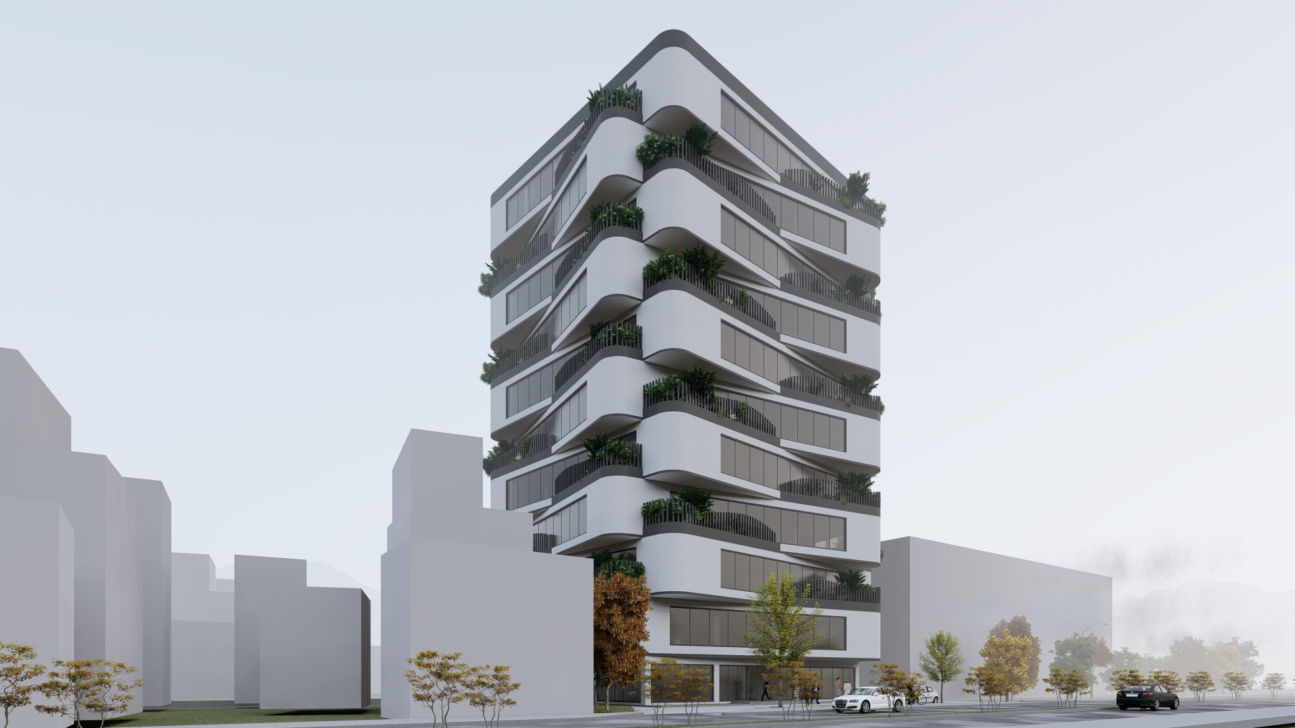
Drawings and project material.
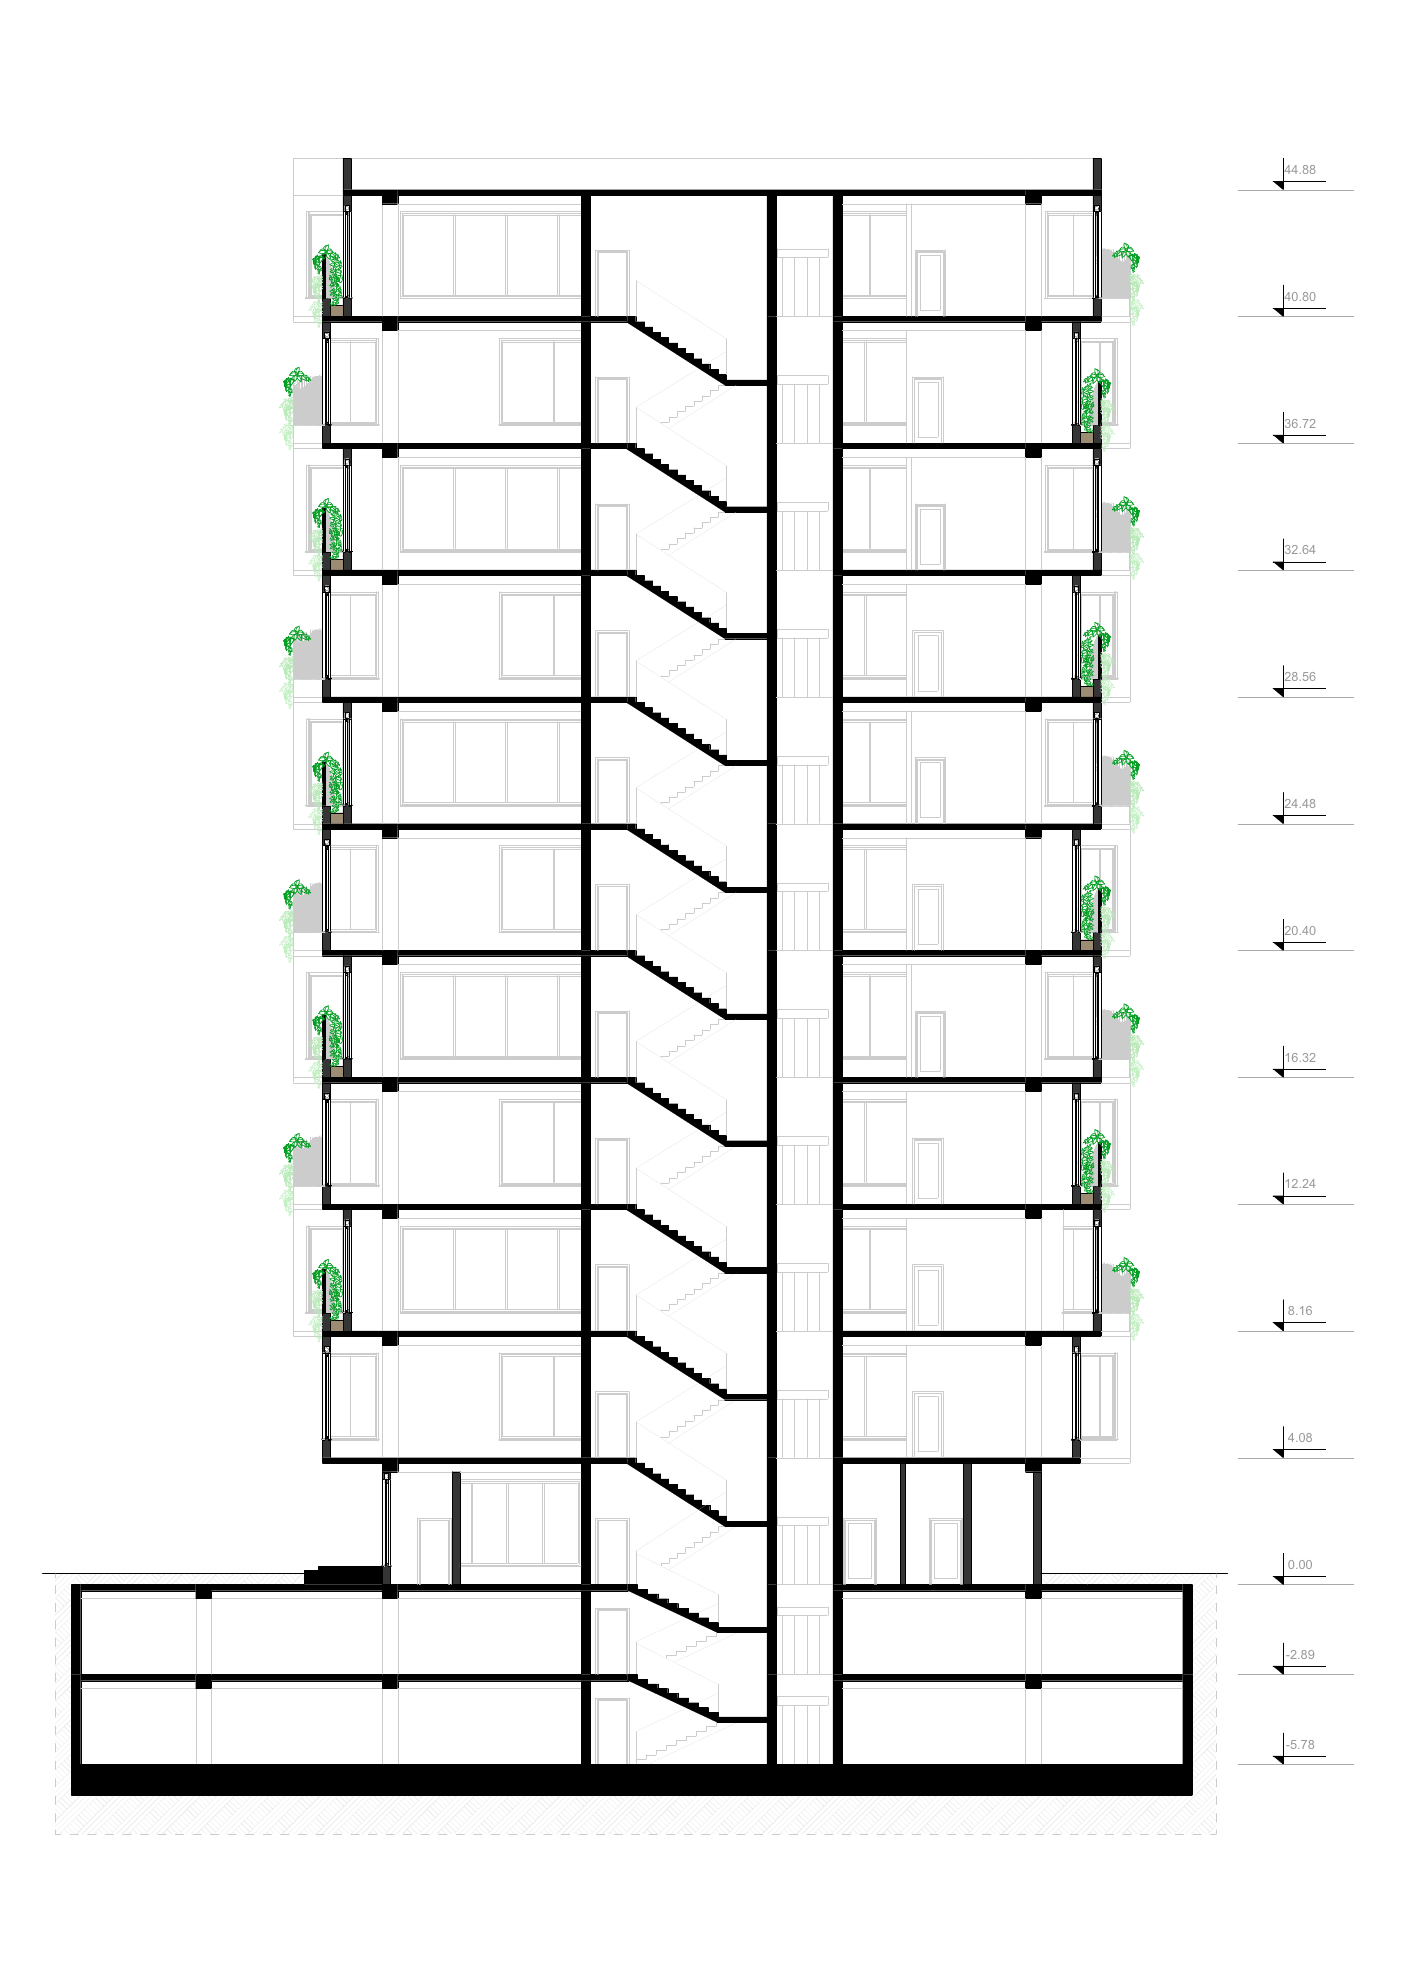 Section
Drawing
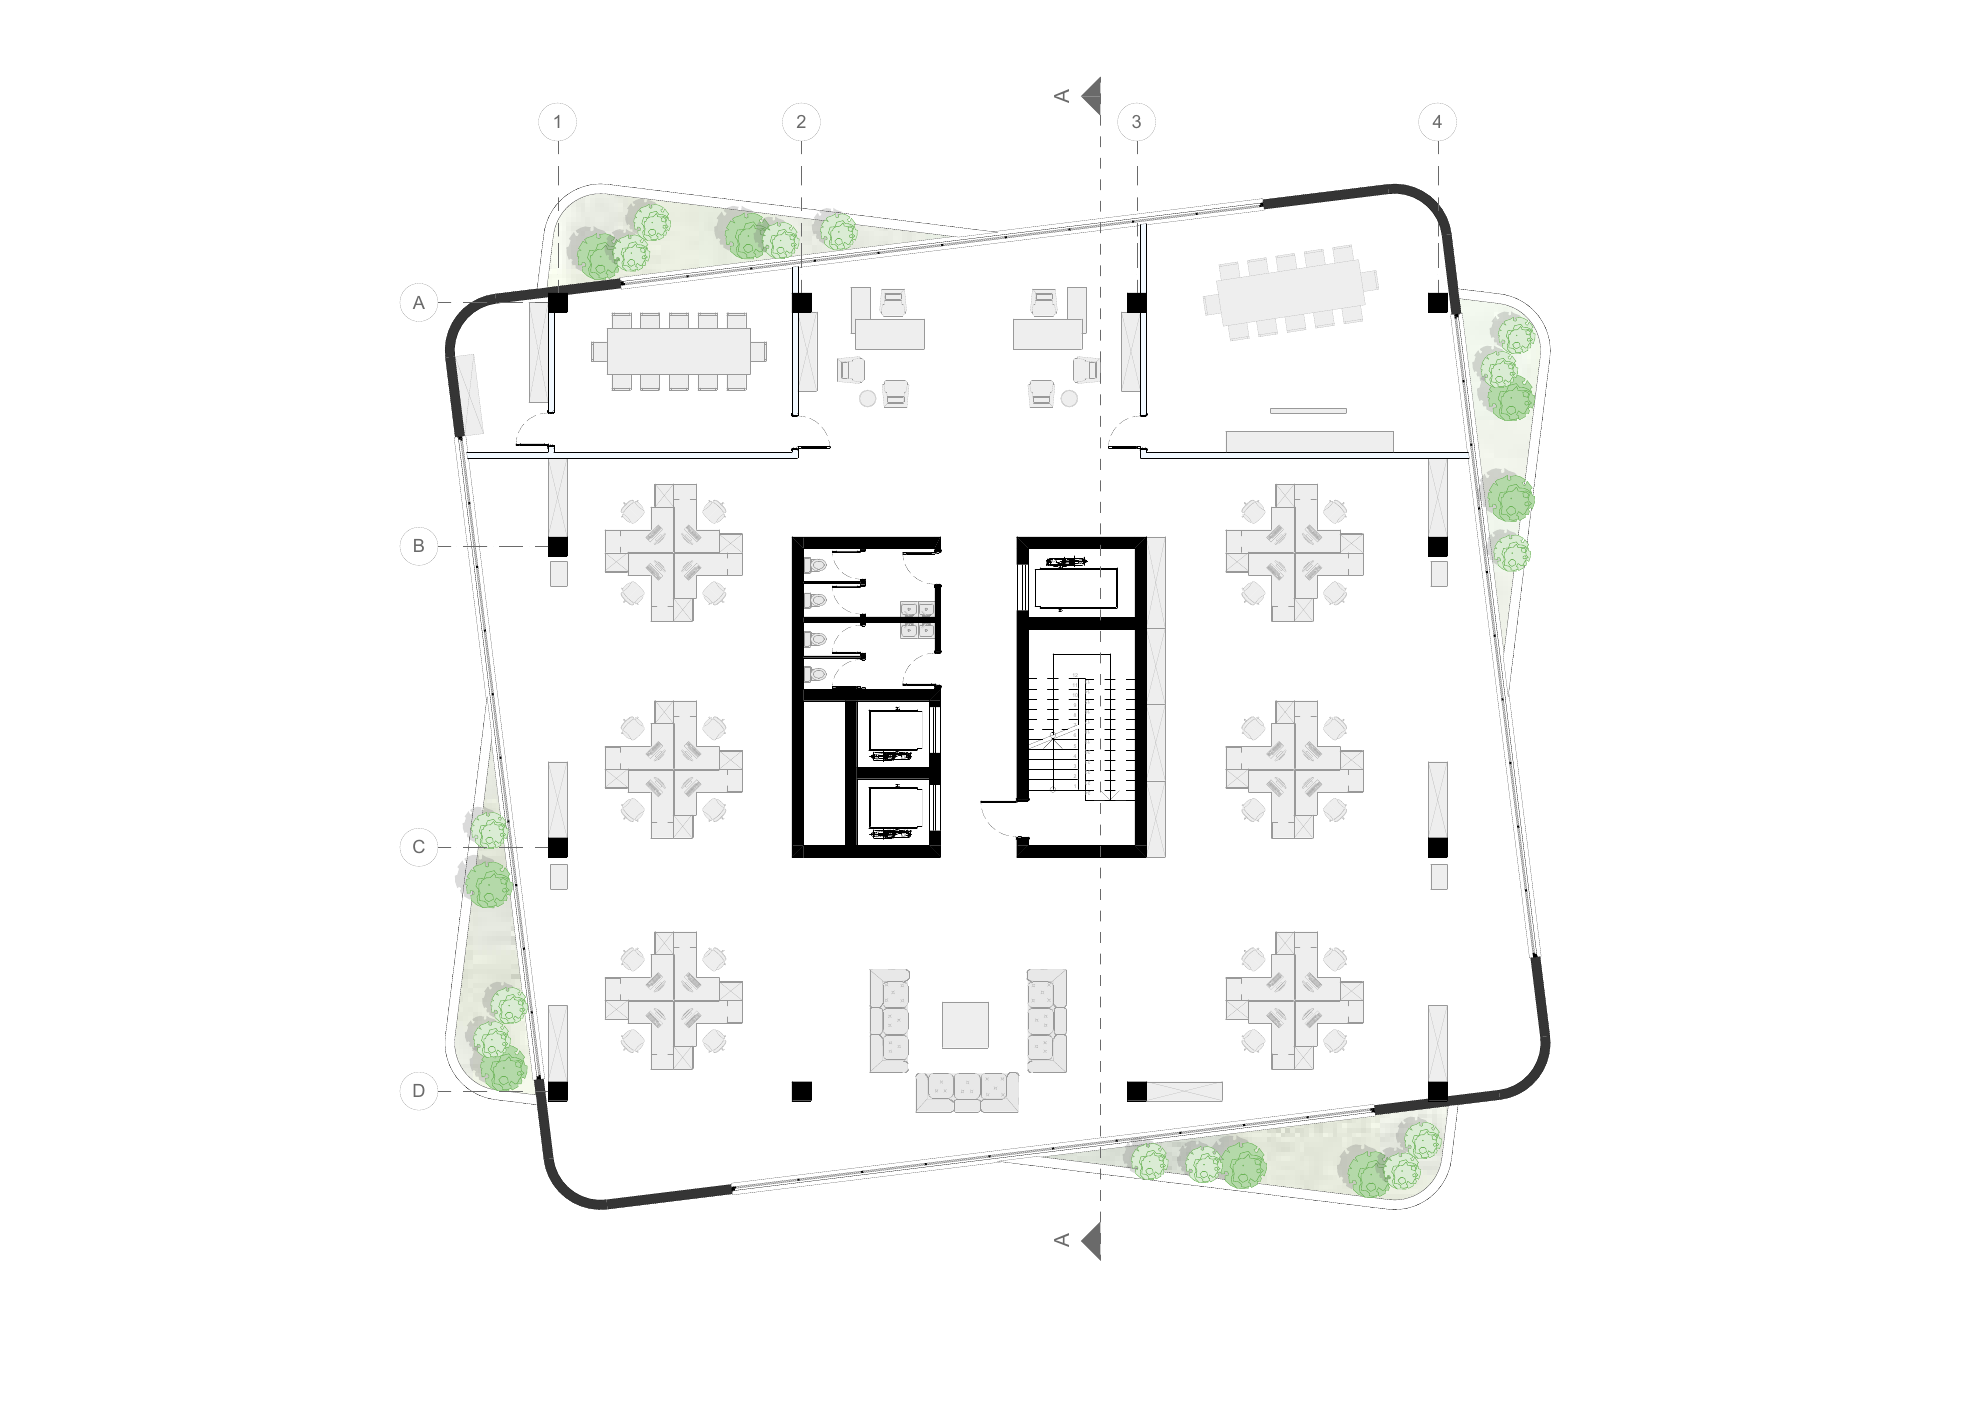 Characteristic Floor
Drawing
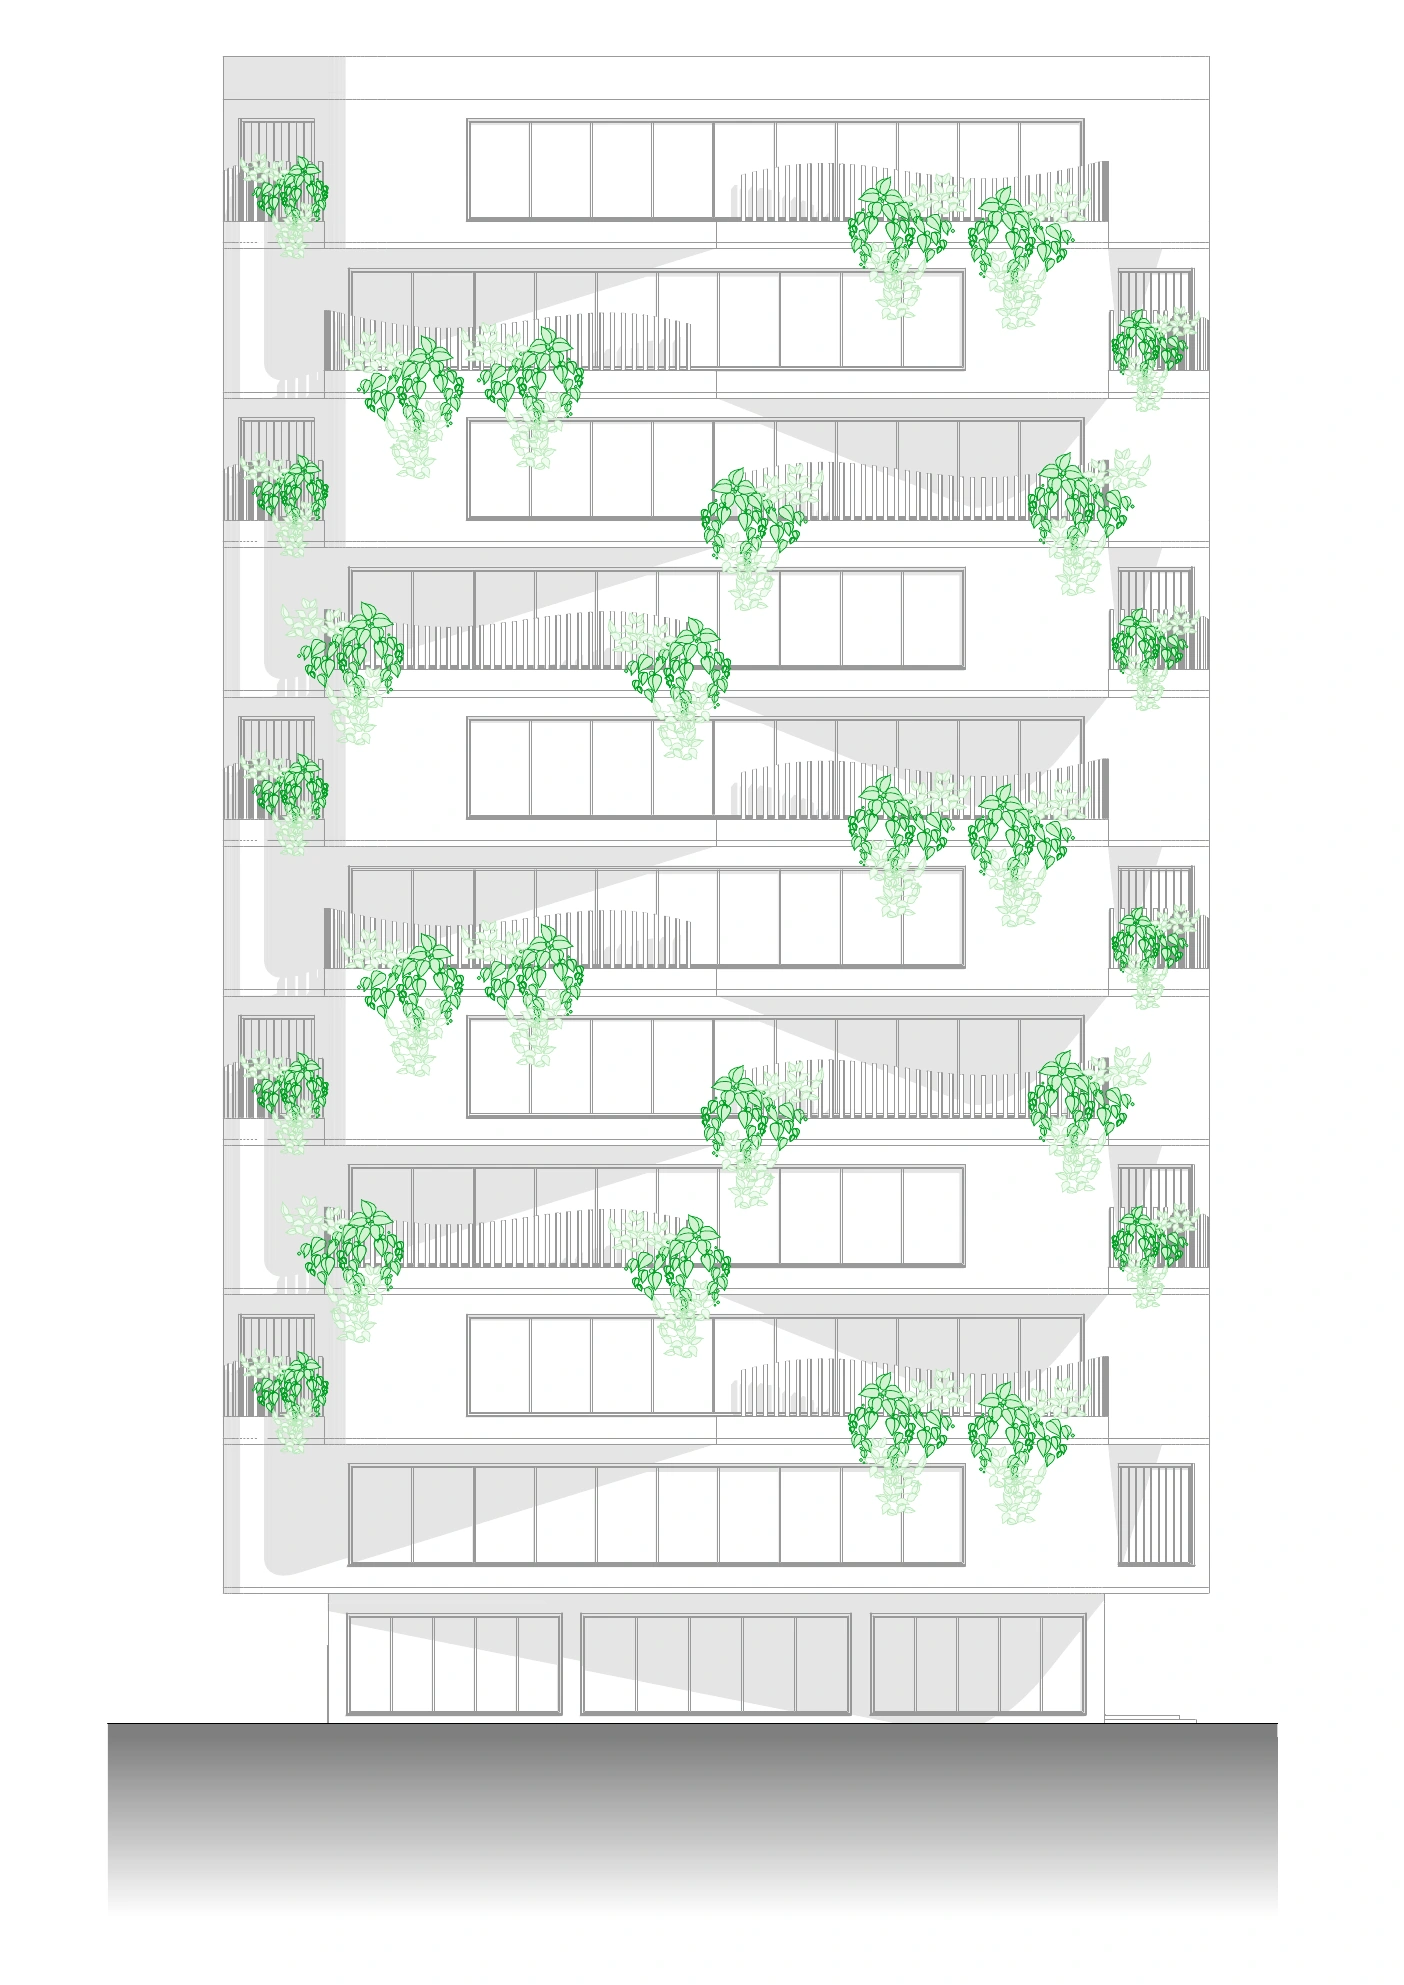 West Elevation
Drawing
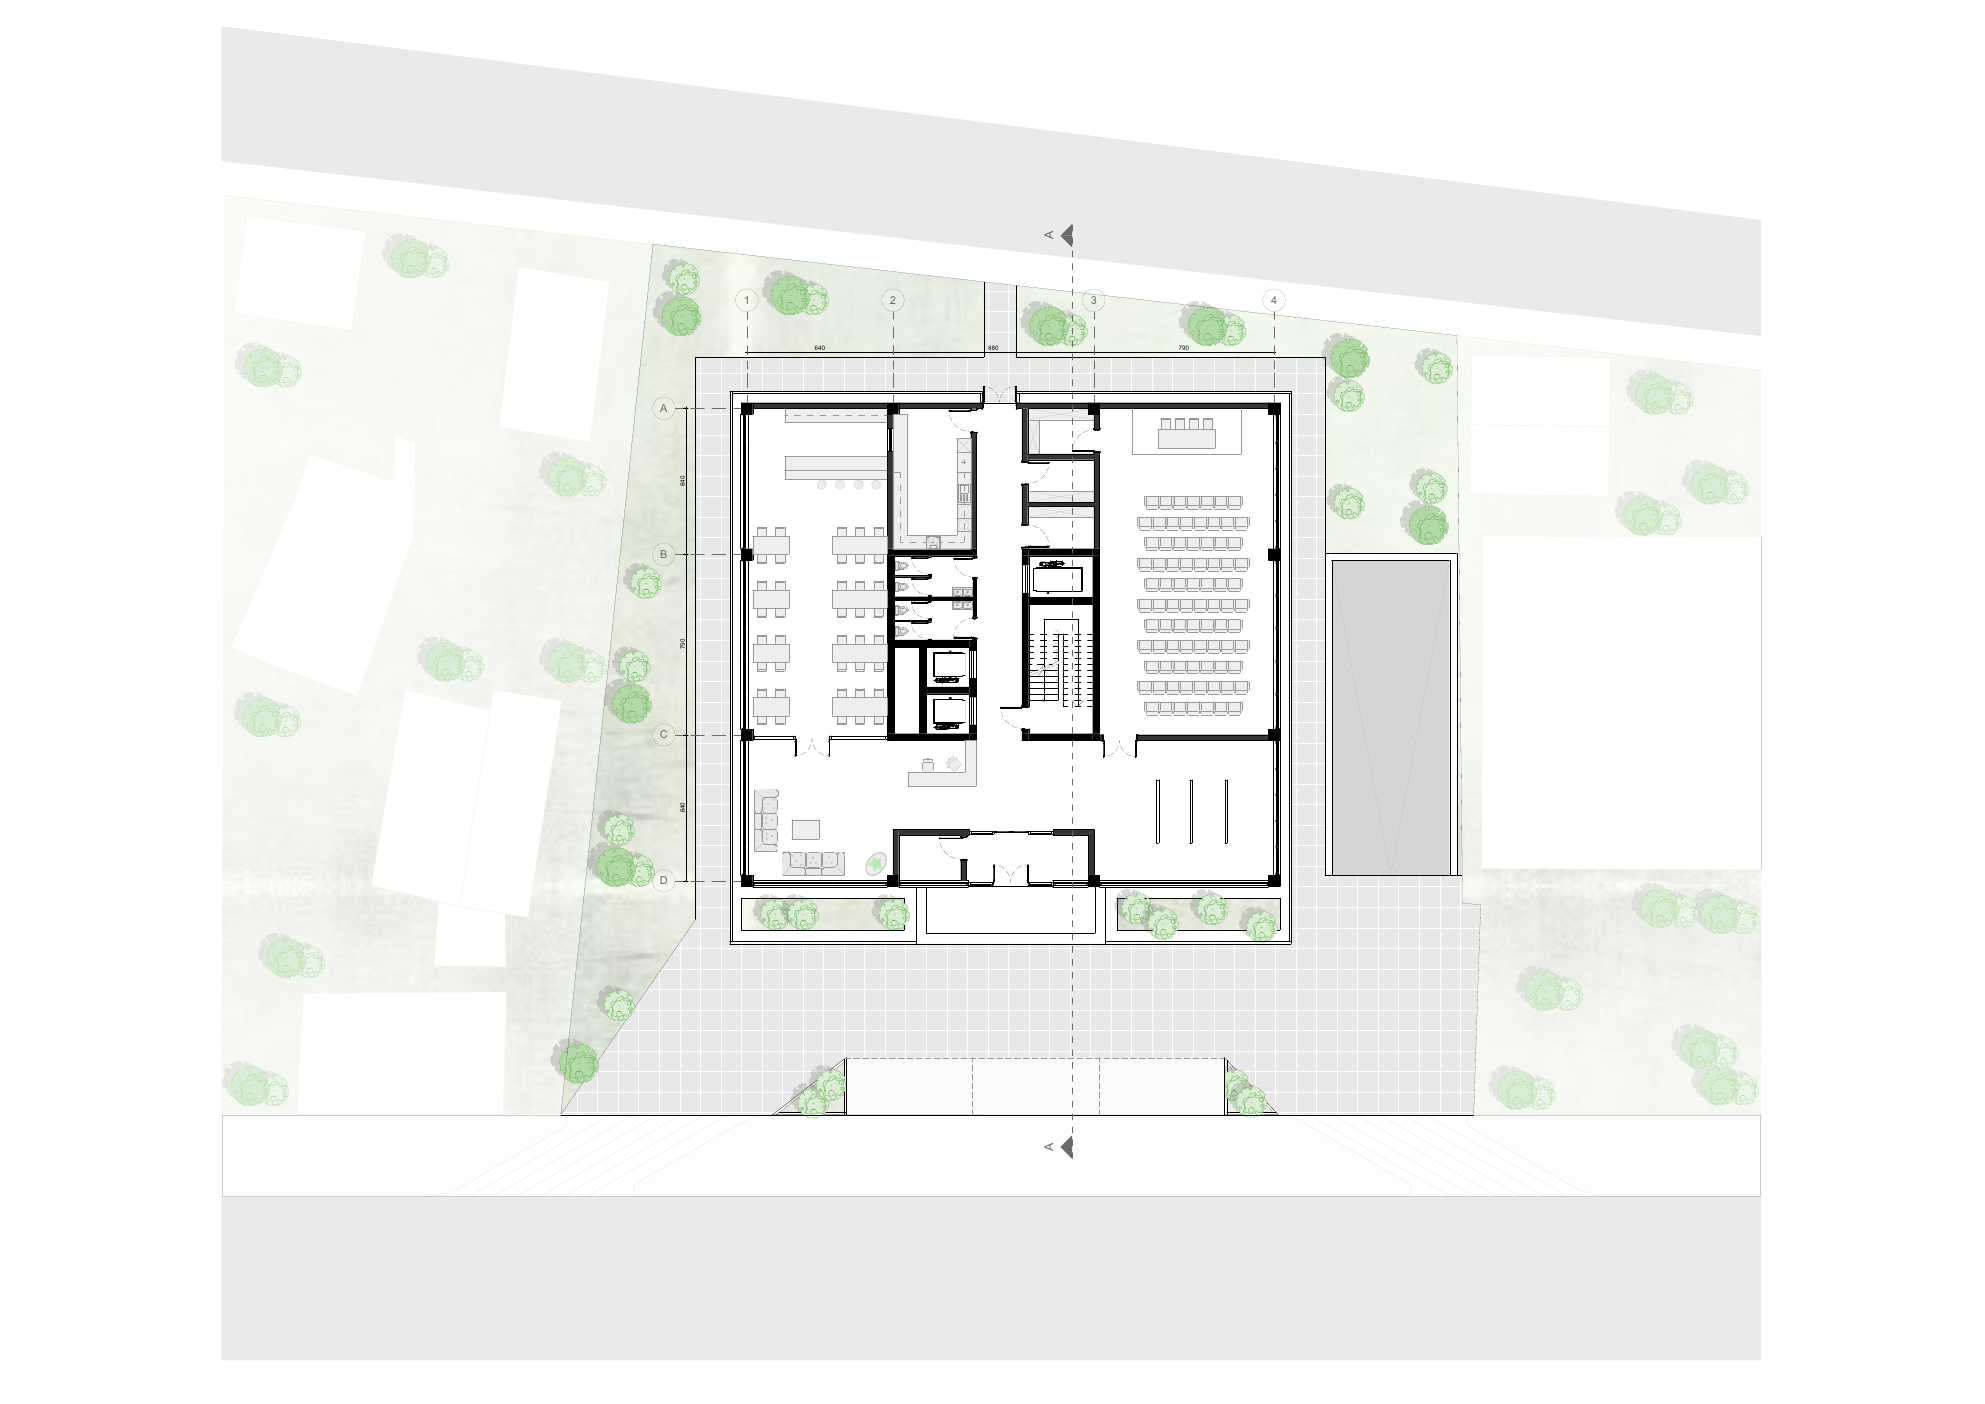 Ground Floor
Drawing
CONTACT
Get in touch with us for project enquiries, collaboration and new opportunities.
Explore Projects