
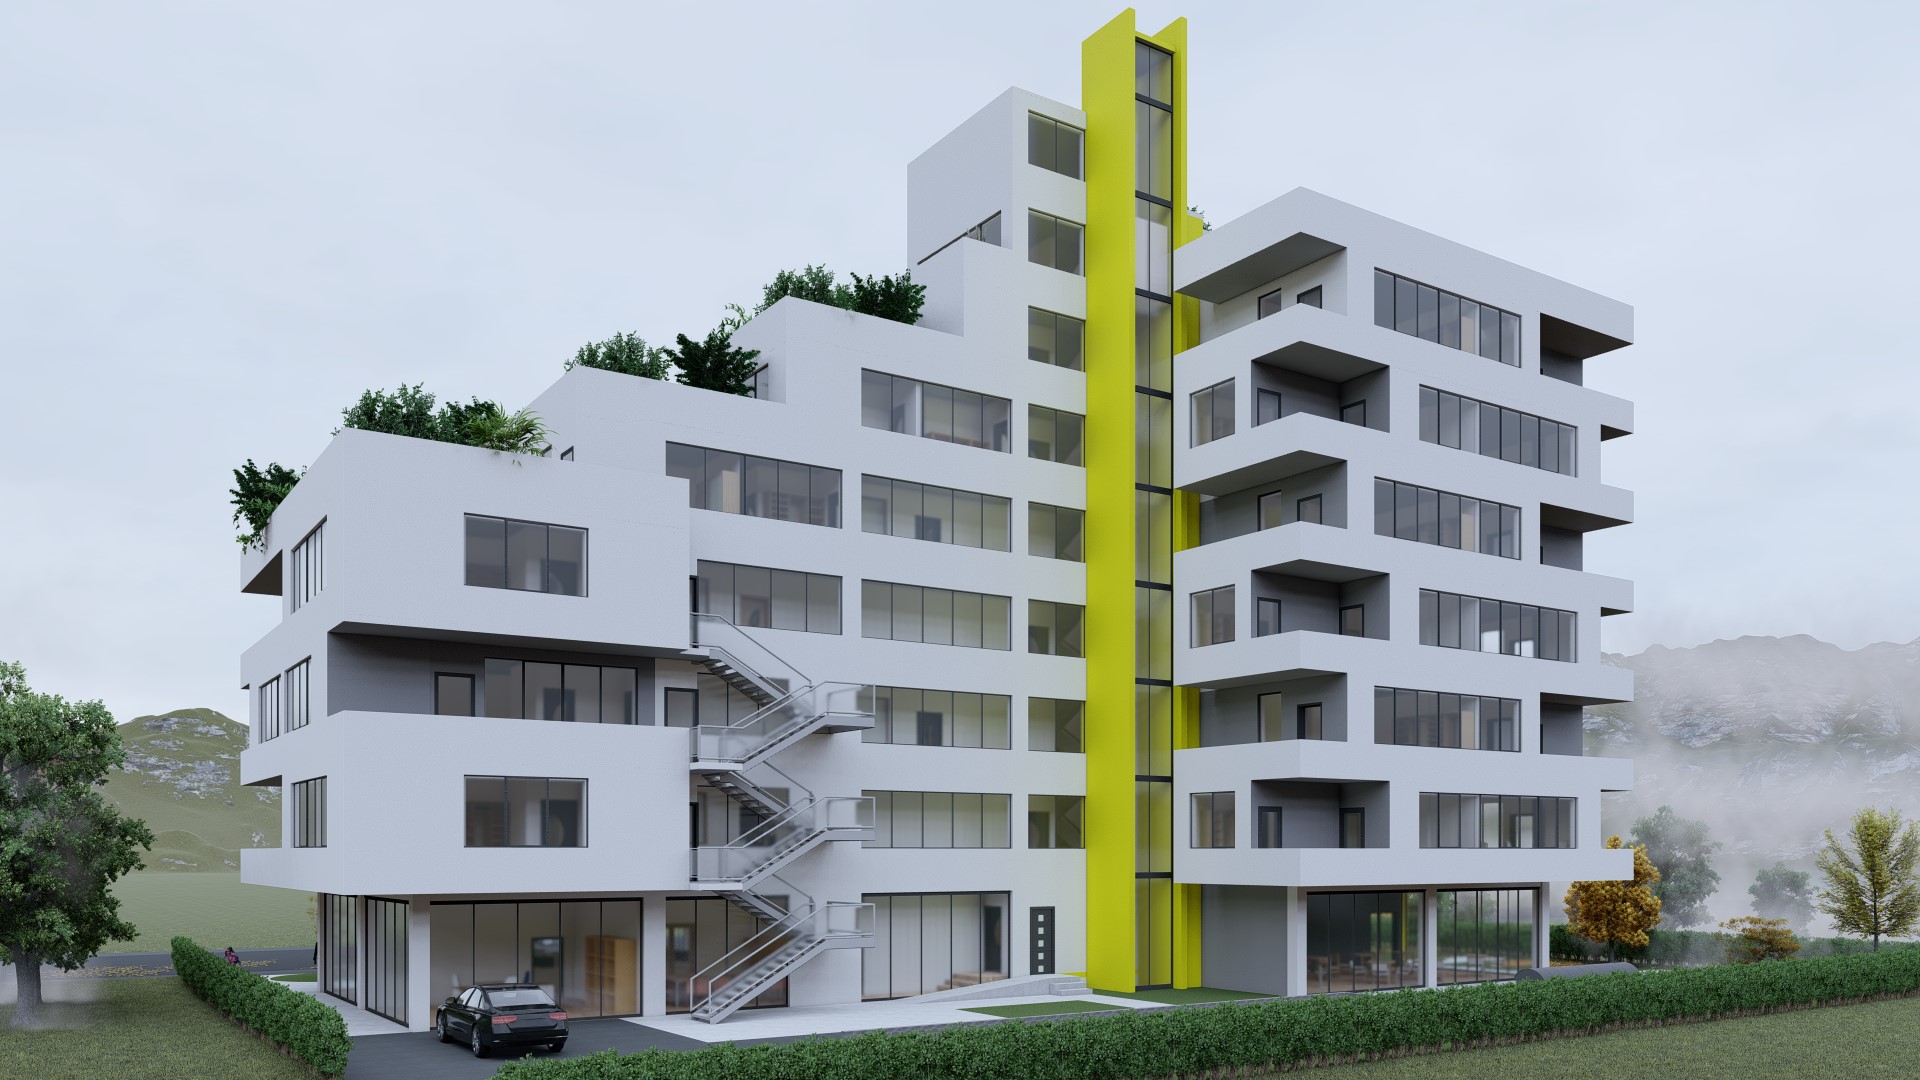
Collective Residential Building
Project description
Developed as a competition proposal for a distinctive residential building in Tetovo, the design responds to the site through a stepped form and a changing façade rhythm. The massing creates planted terraces for the apartments, while the white exterior gives the building a restrained, minimalist character. Recessed balconies shape the cubic volumes. At the centre, the vertical circulation core places the lift against the façade, highlighted in yellow as a recognizable feature. Commercial spaces occupy the ground floor, apartments extend from the first through sixth floors, and a fitness studio is planned on the seventh floor. The proposal remained at concept stage and was not selected for construction.
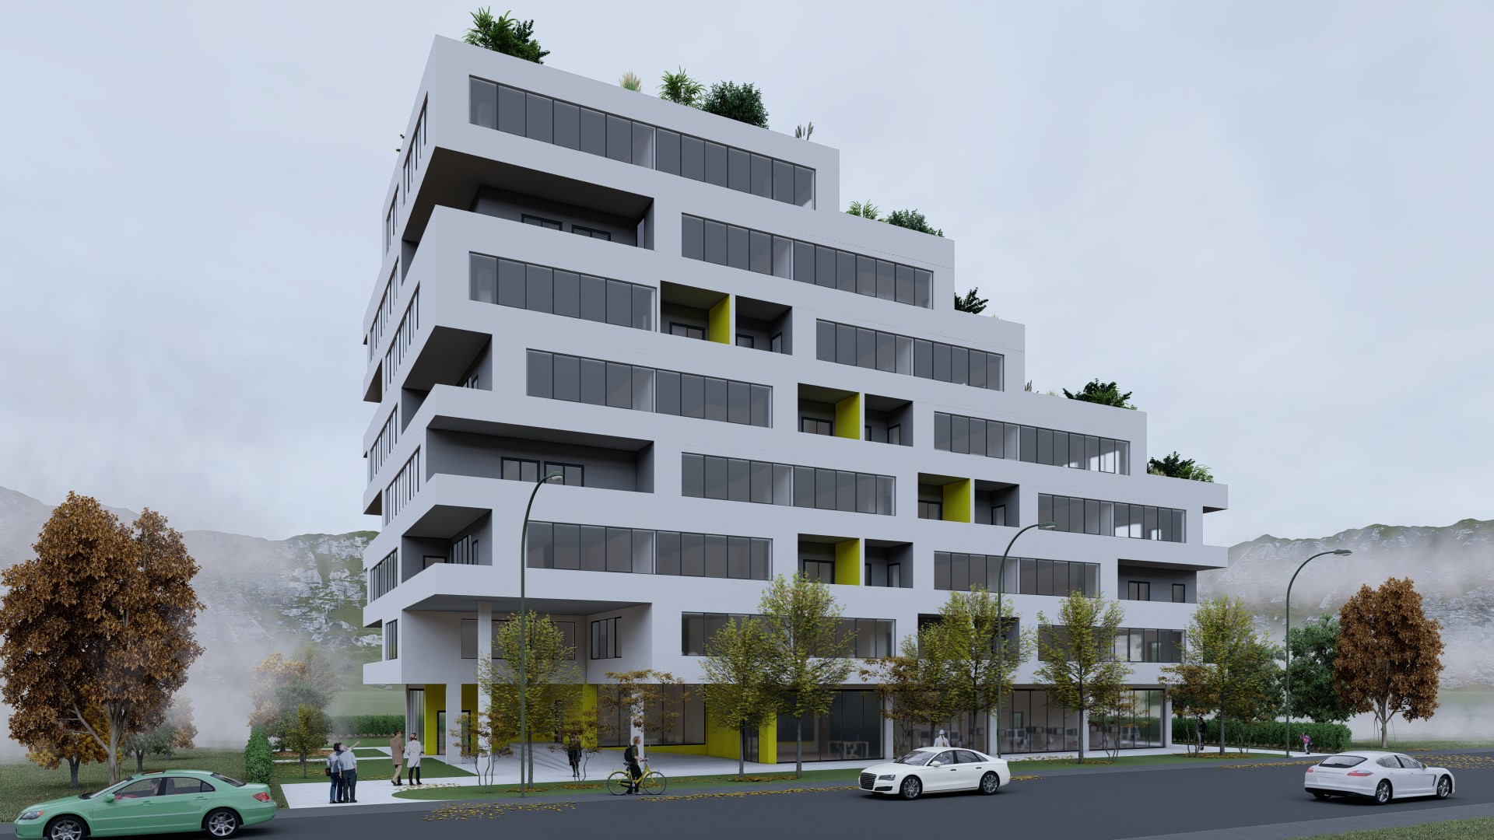
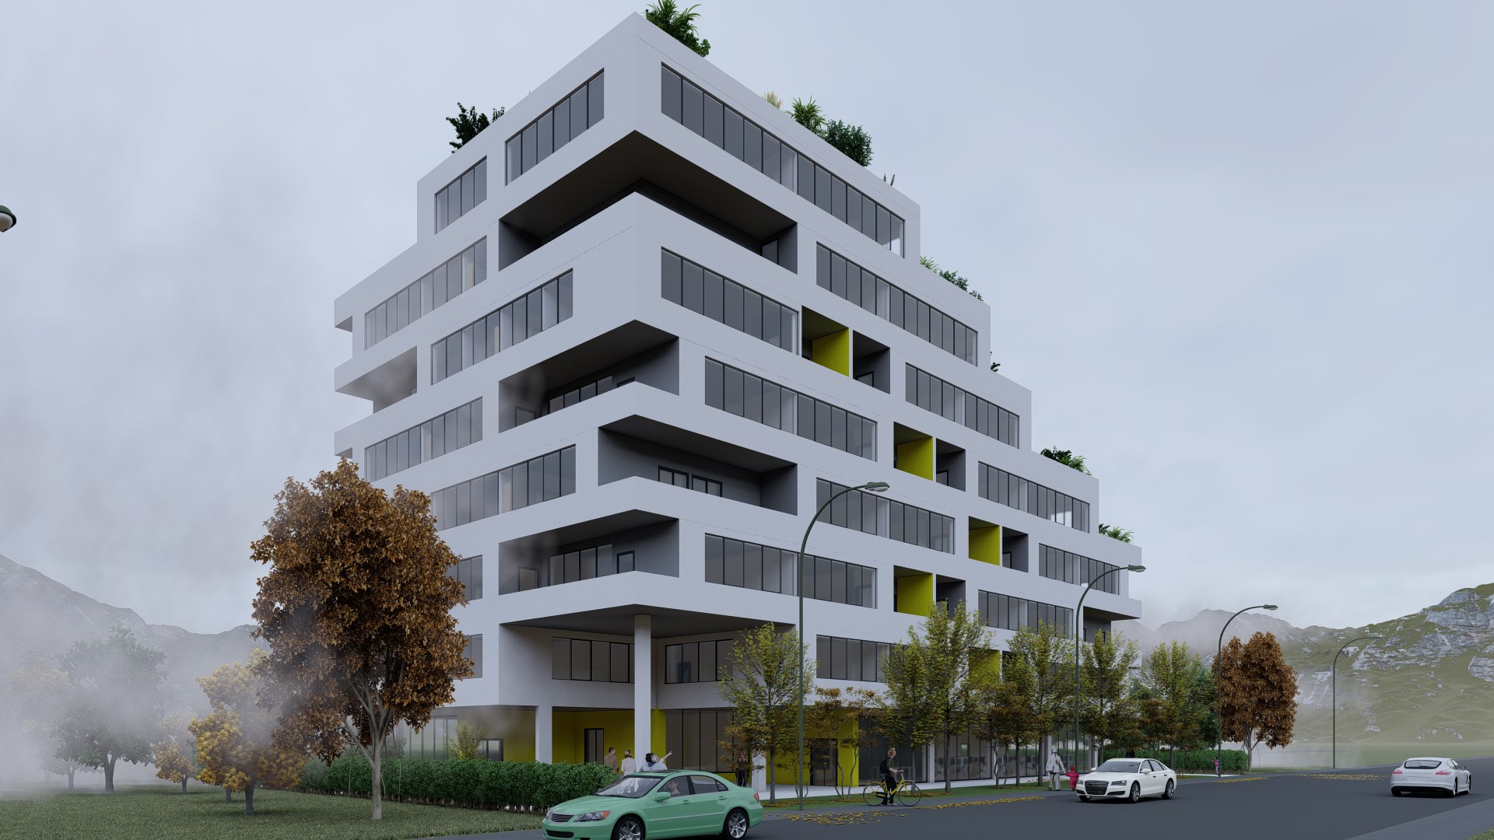
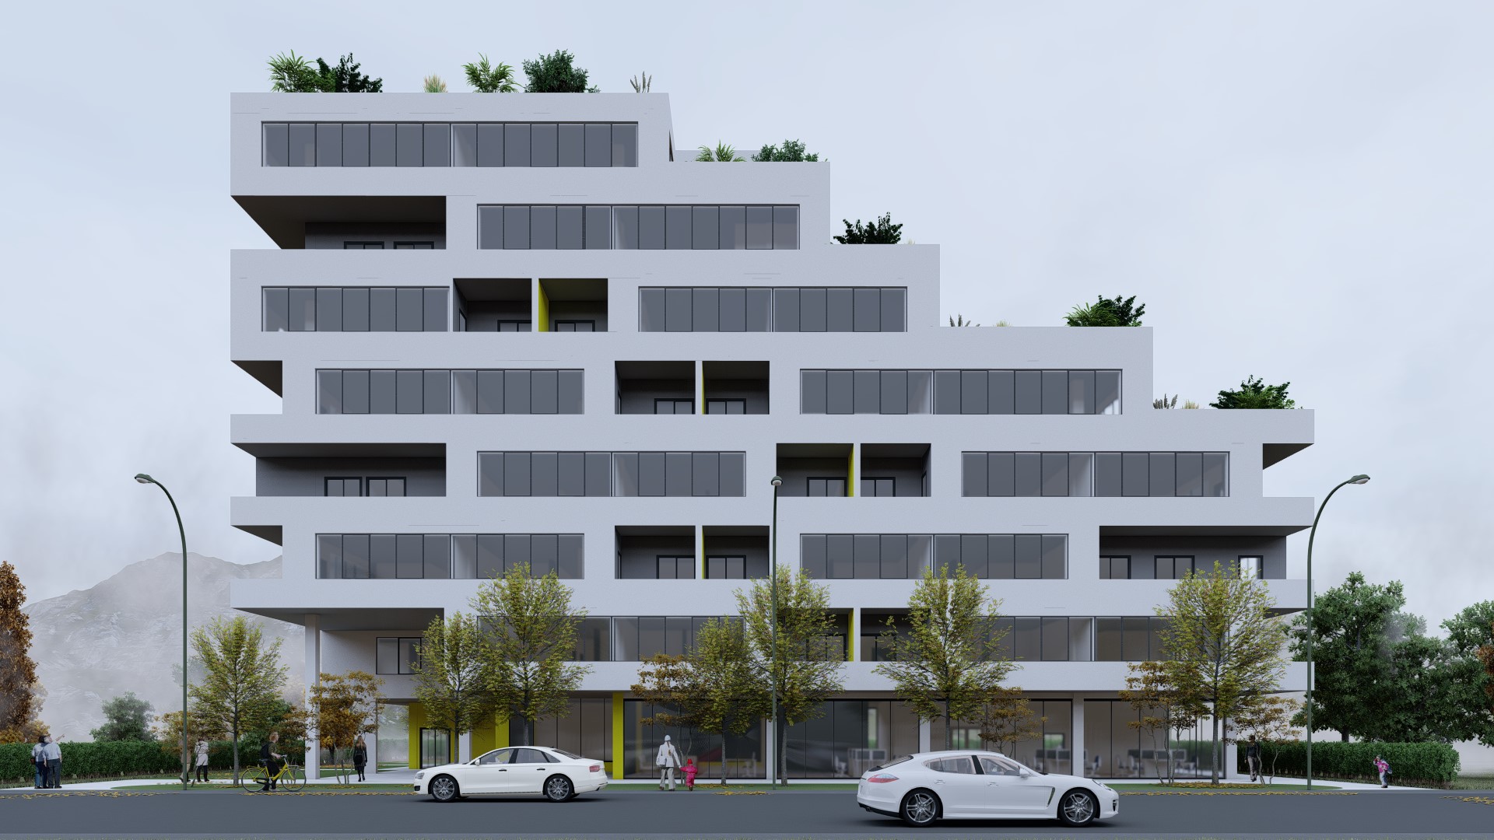
Drawings and project material.
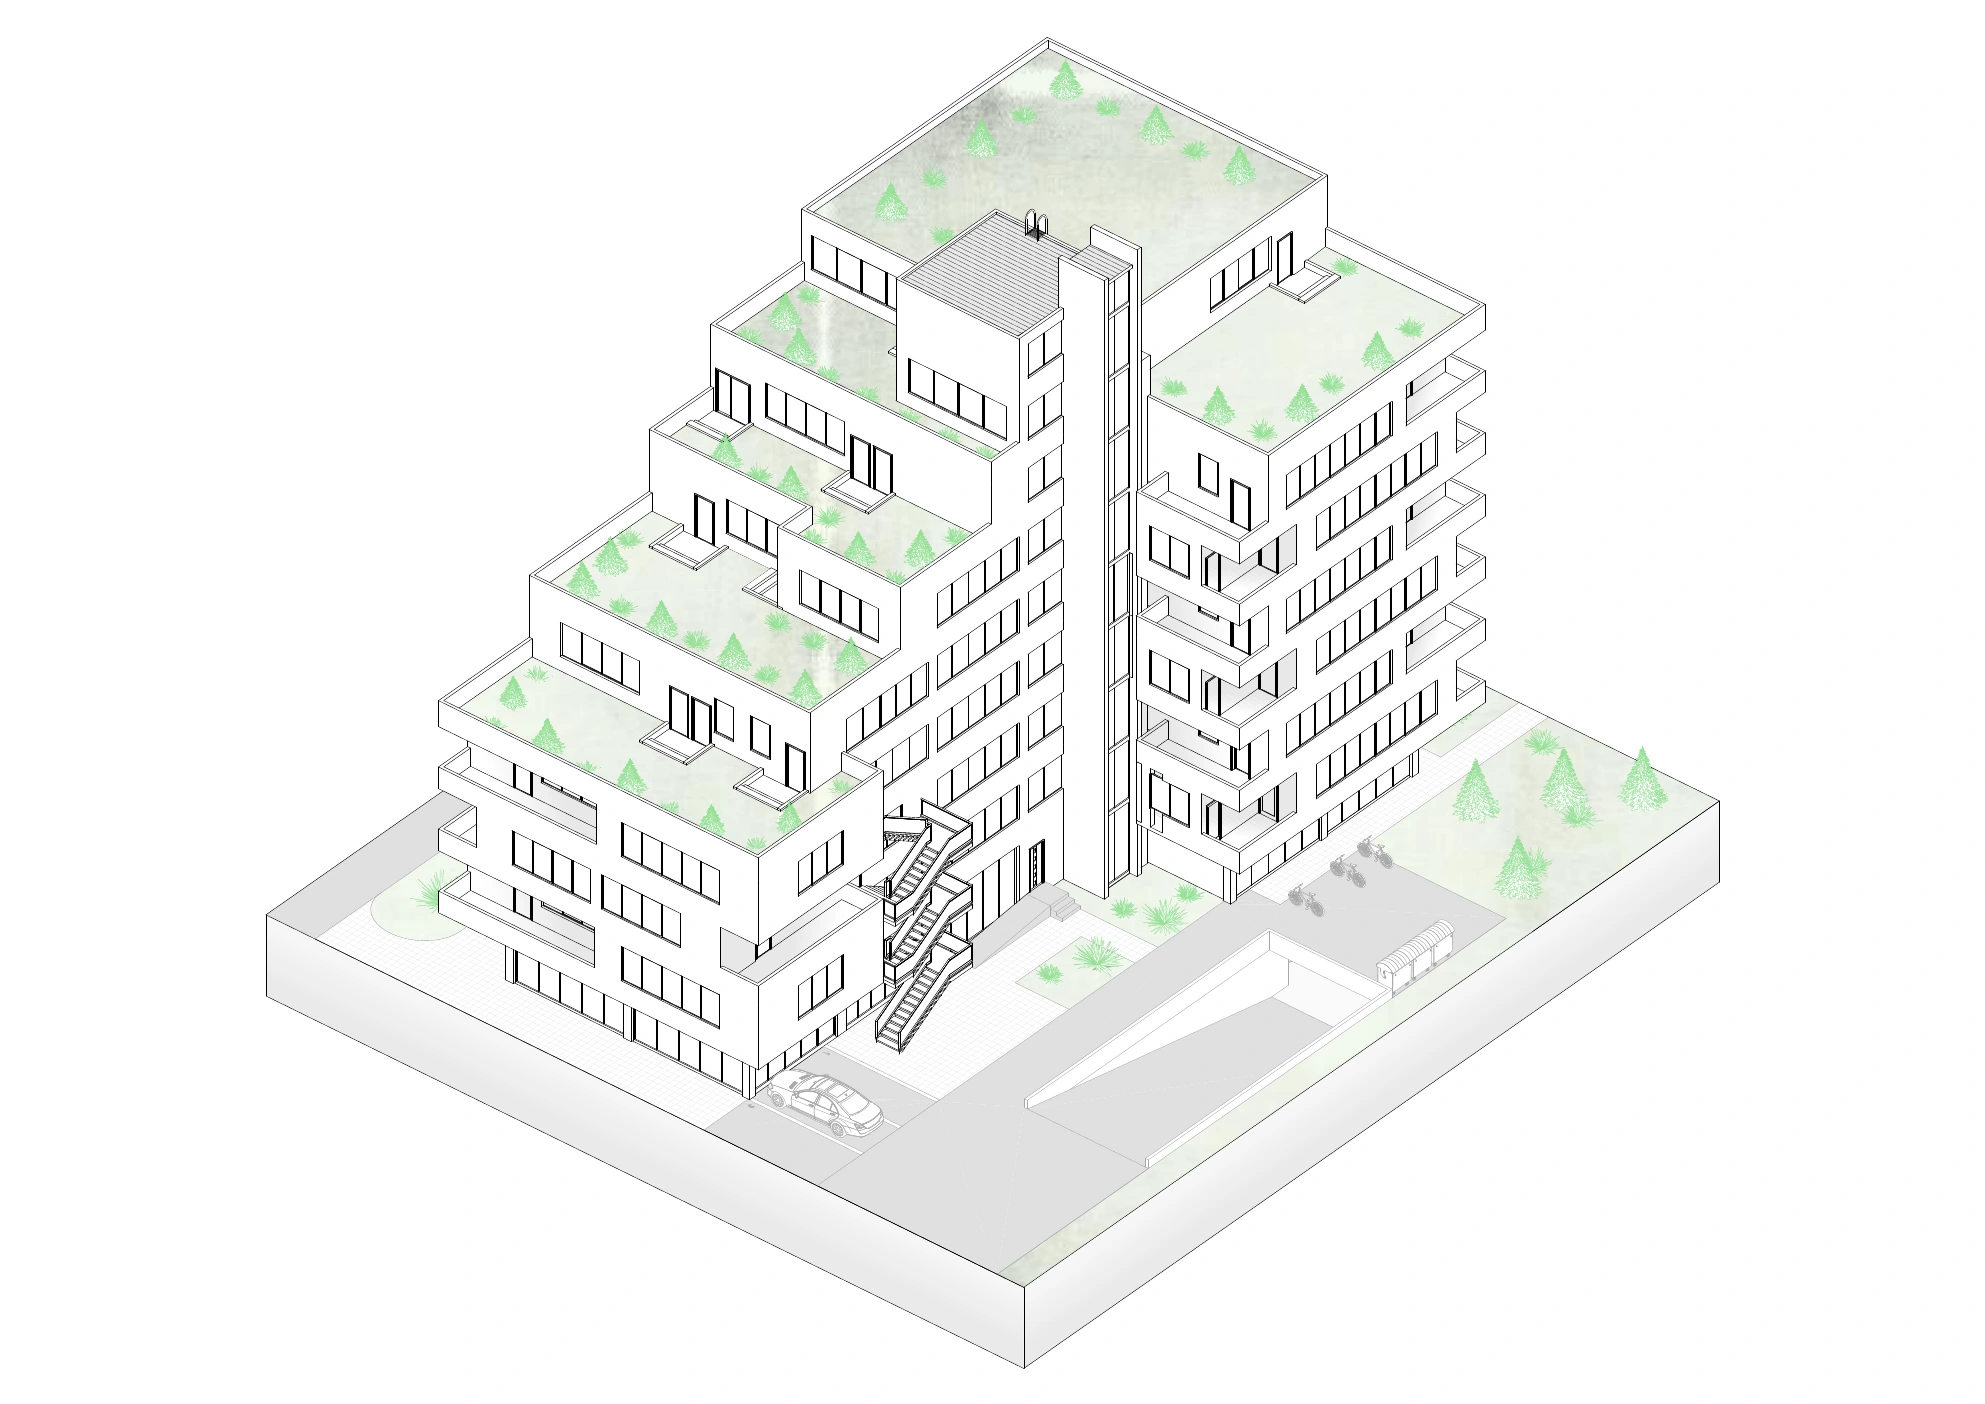 Axonometry
Drawing
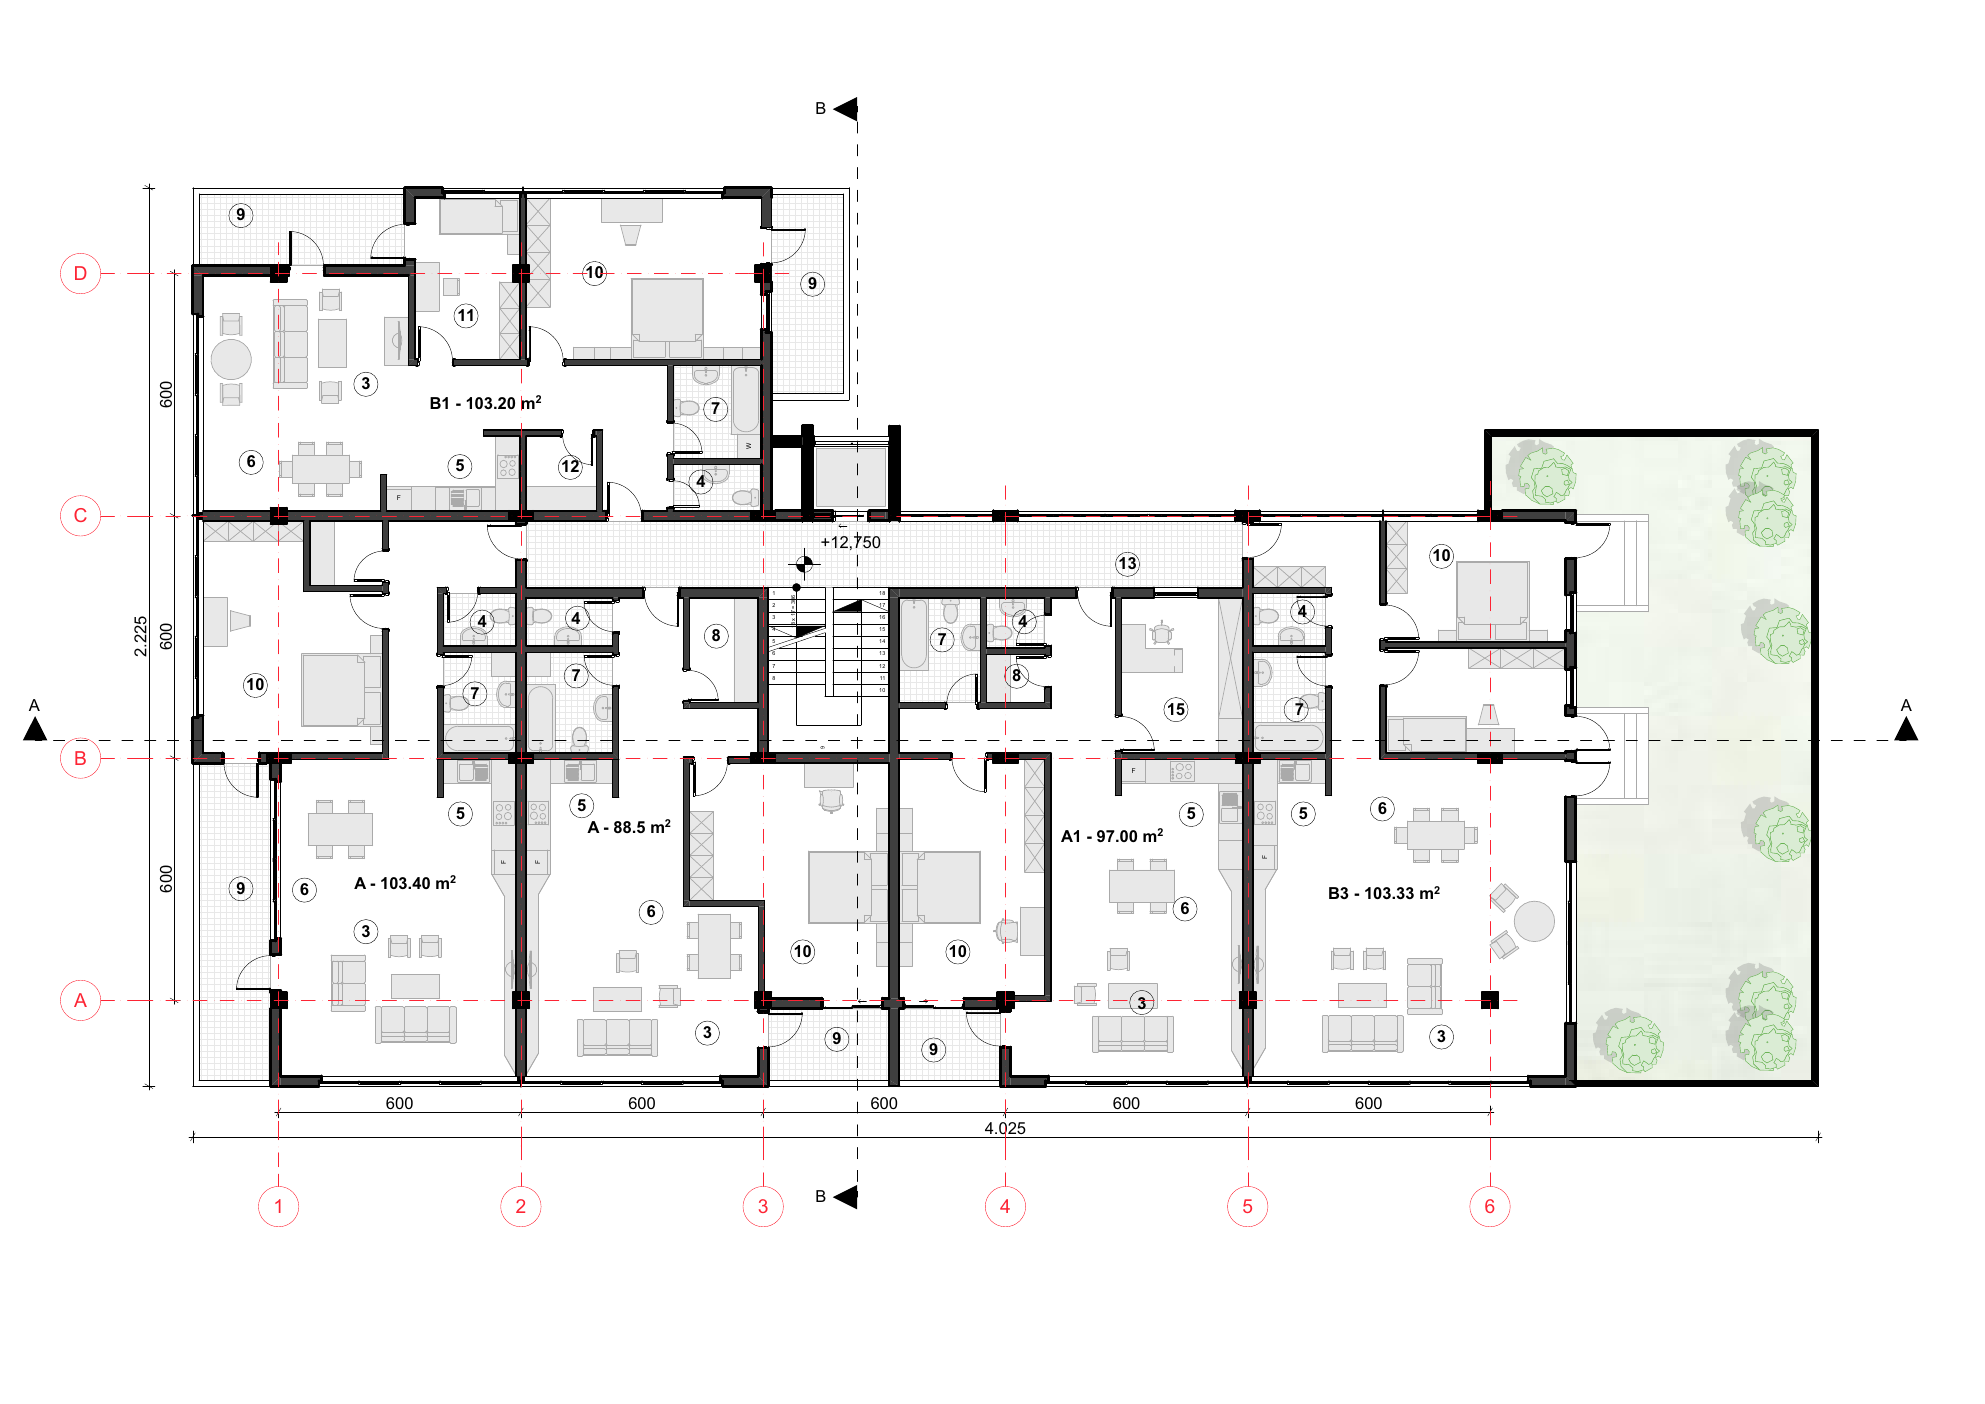 Floor 4
Drawing
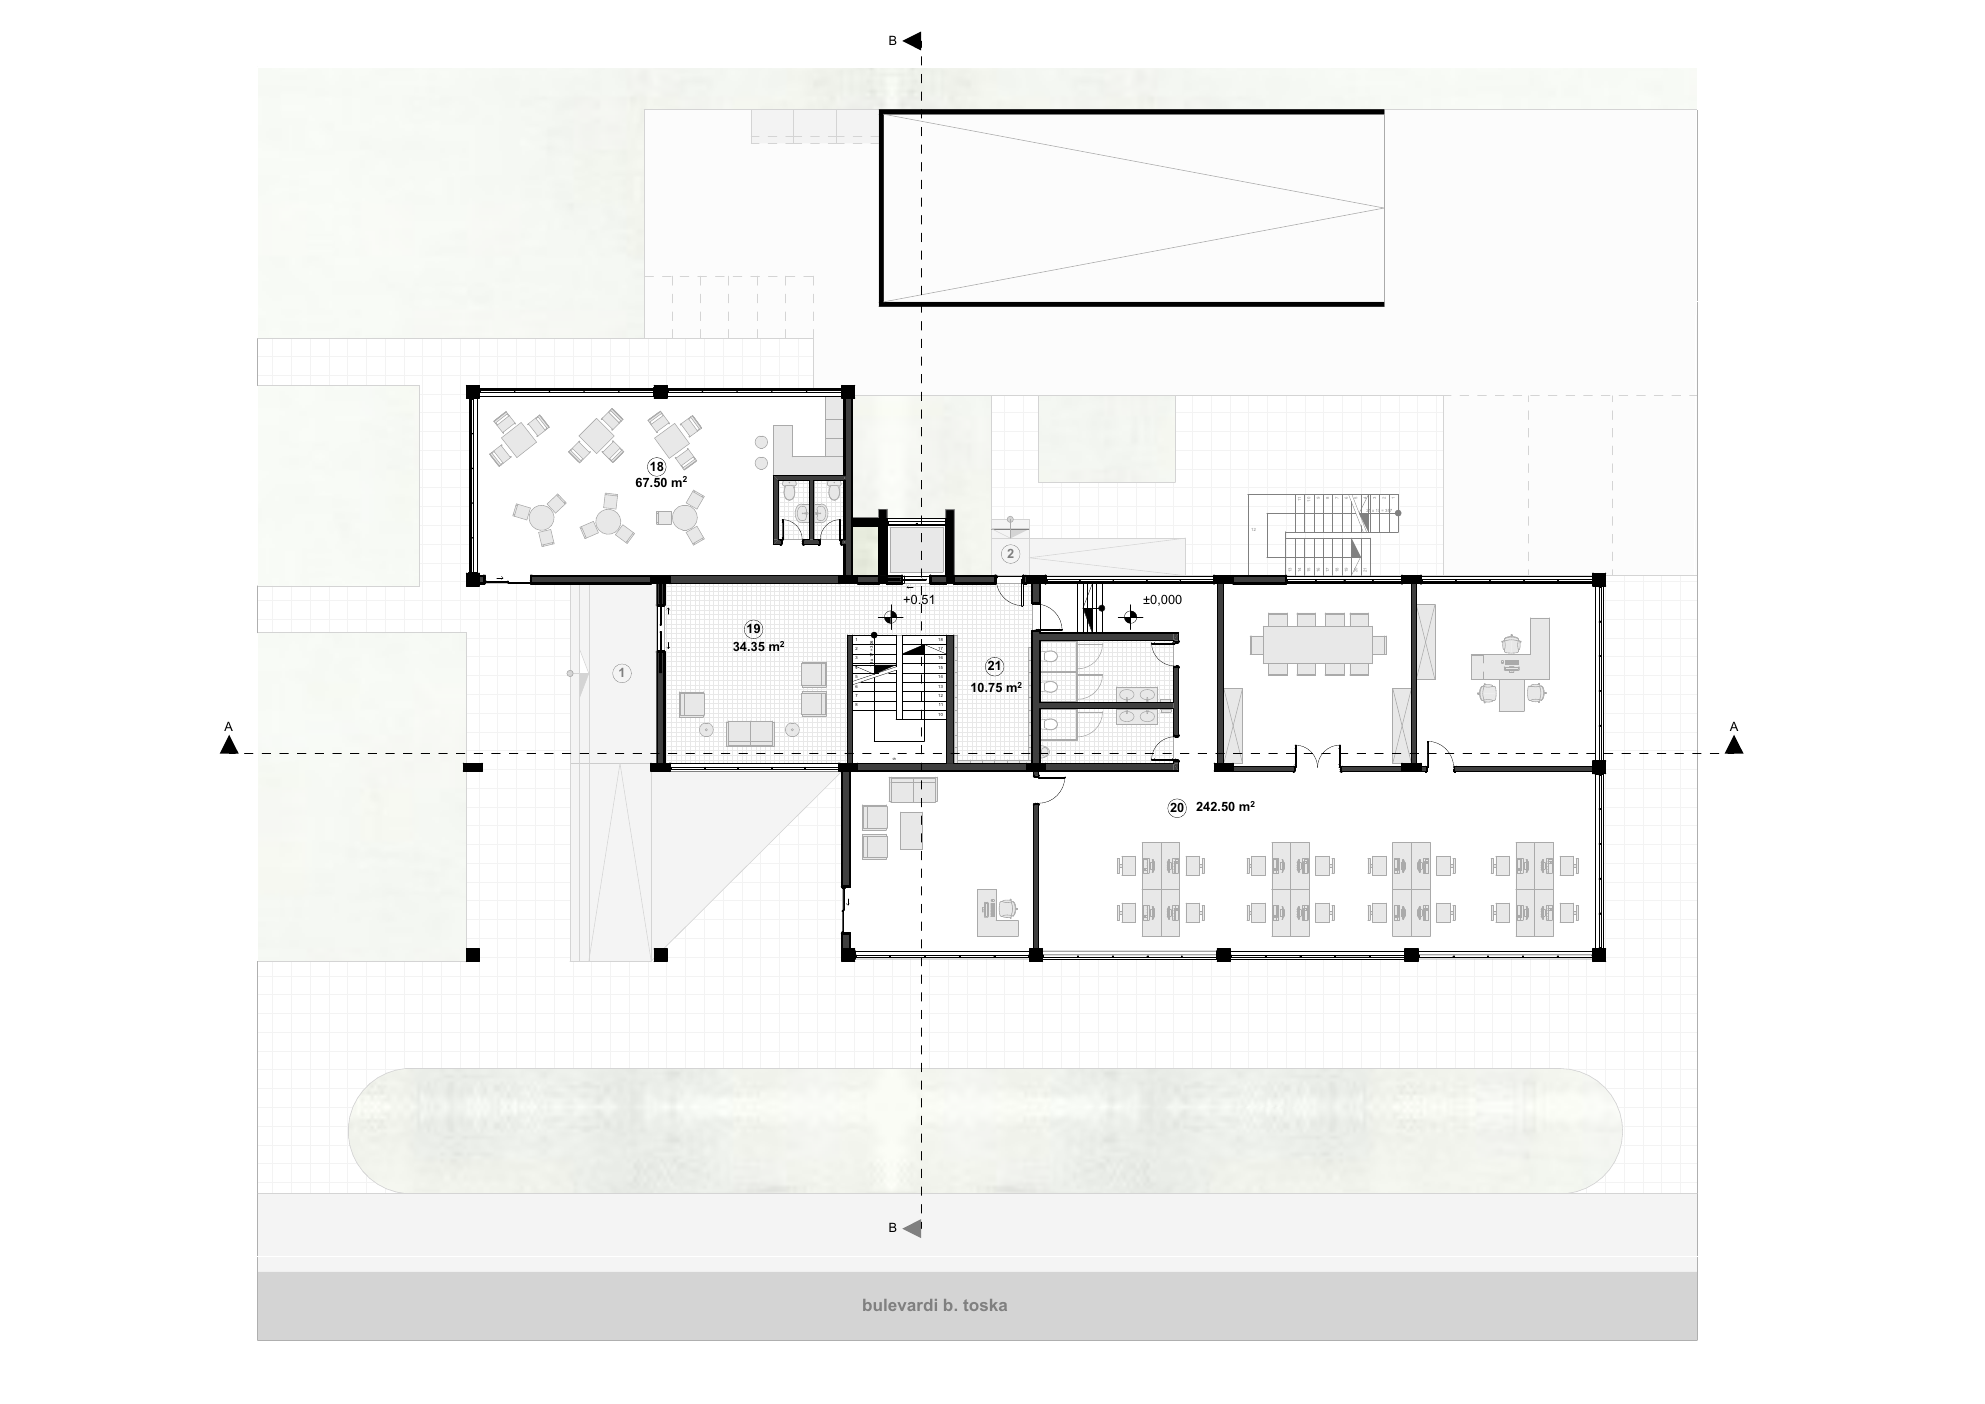 Ground Floor
Drawing
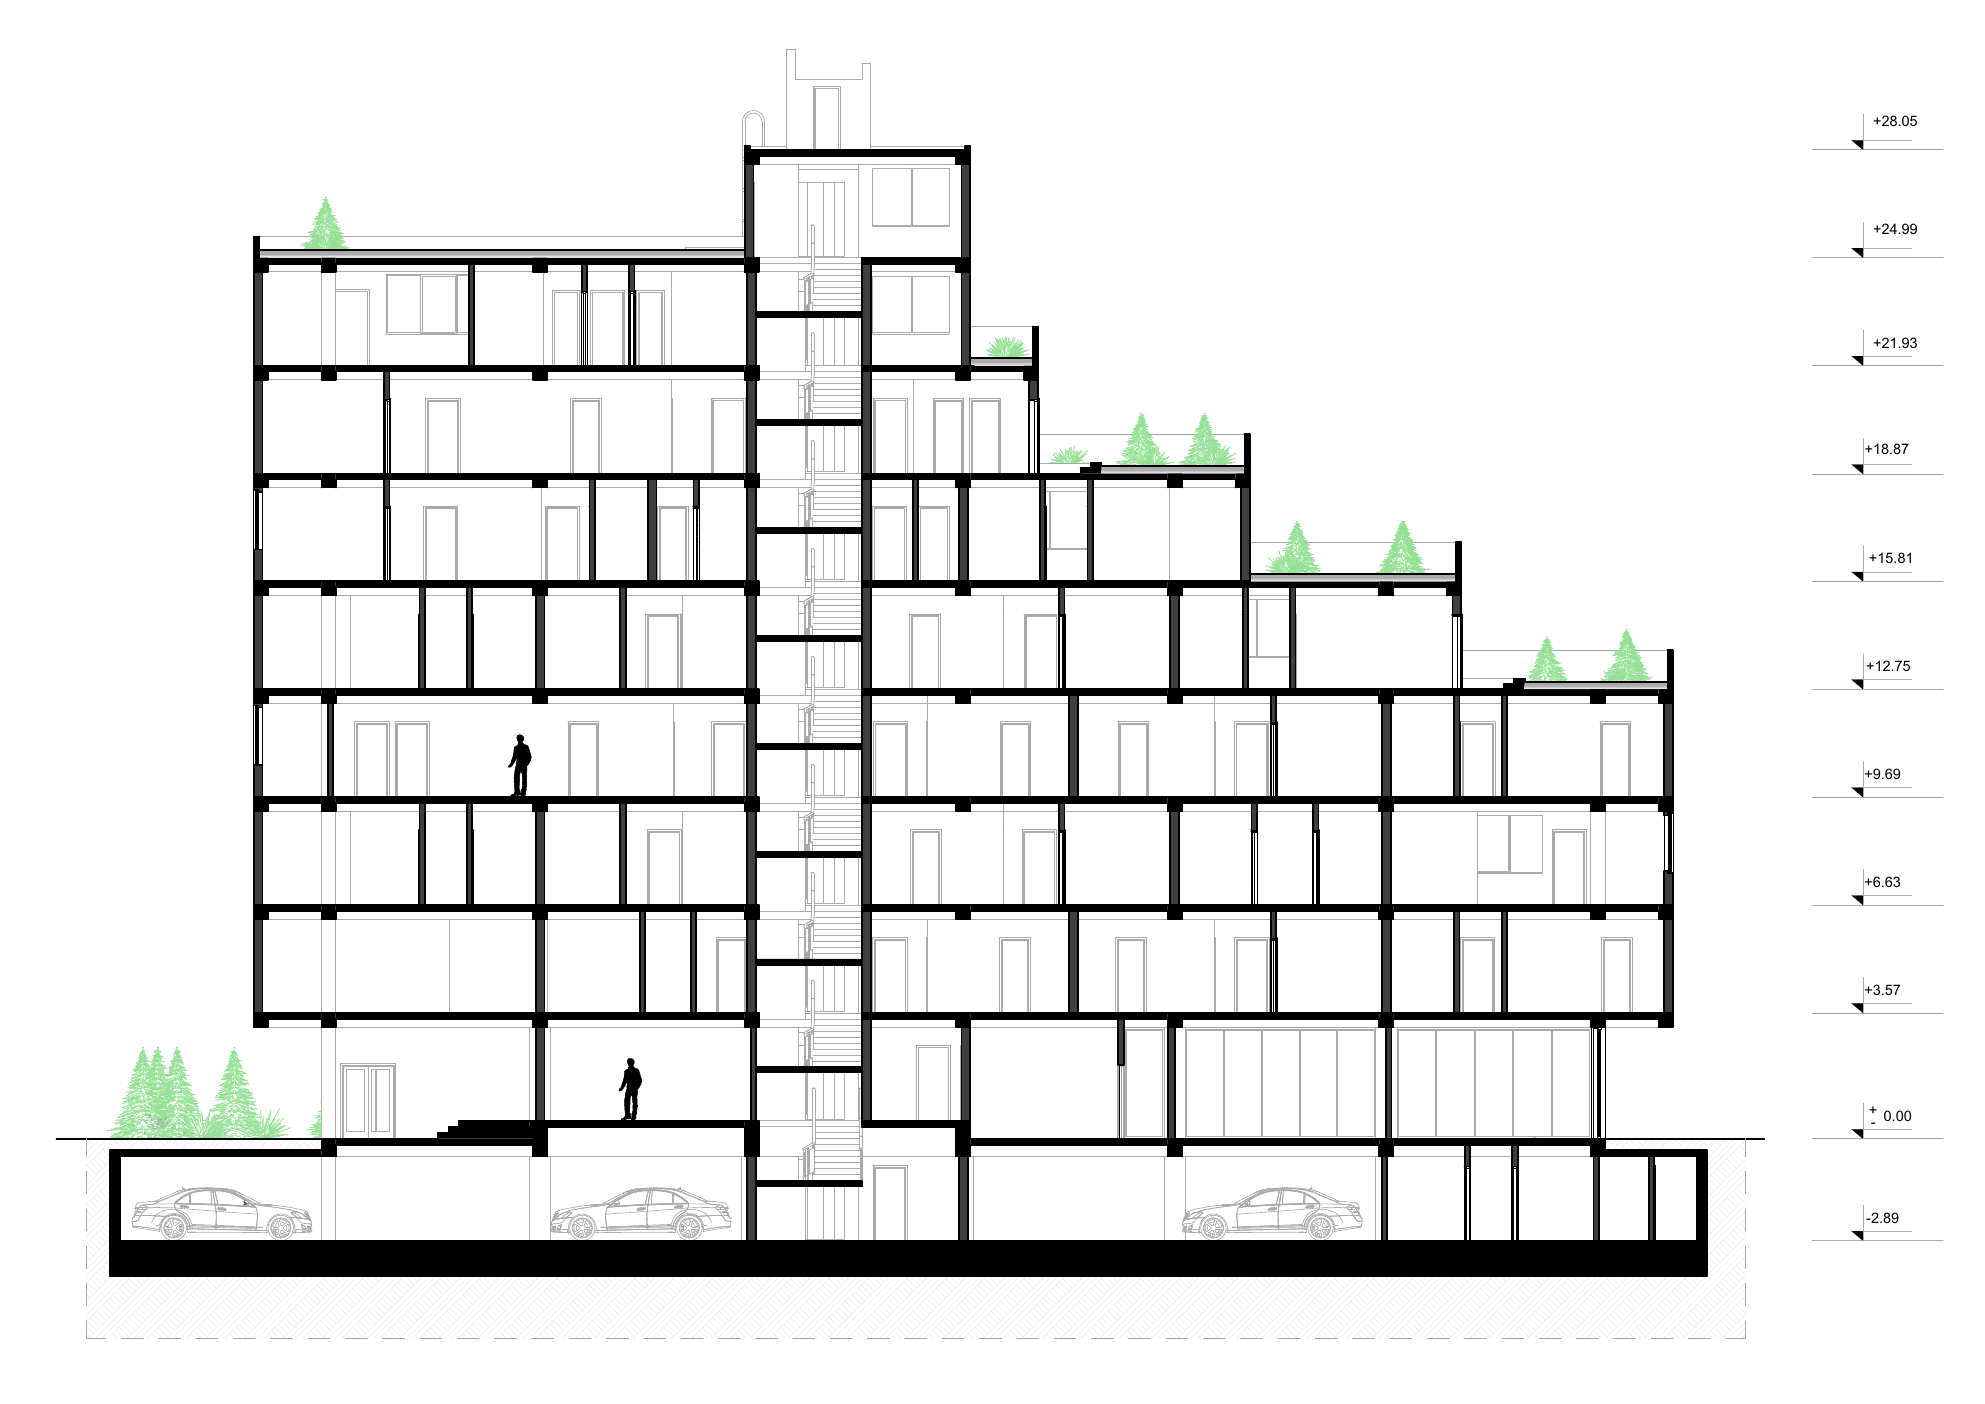 Section A–A
Drawing
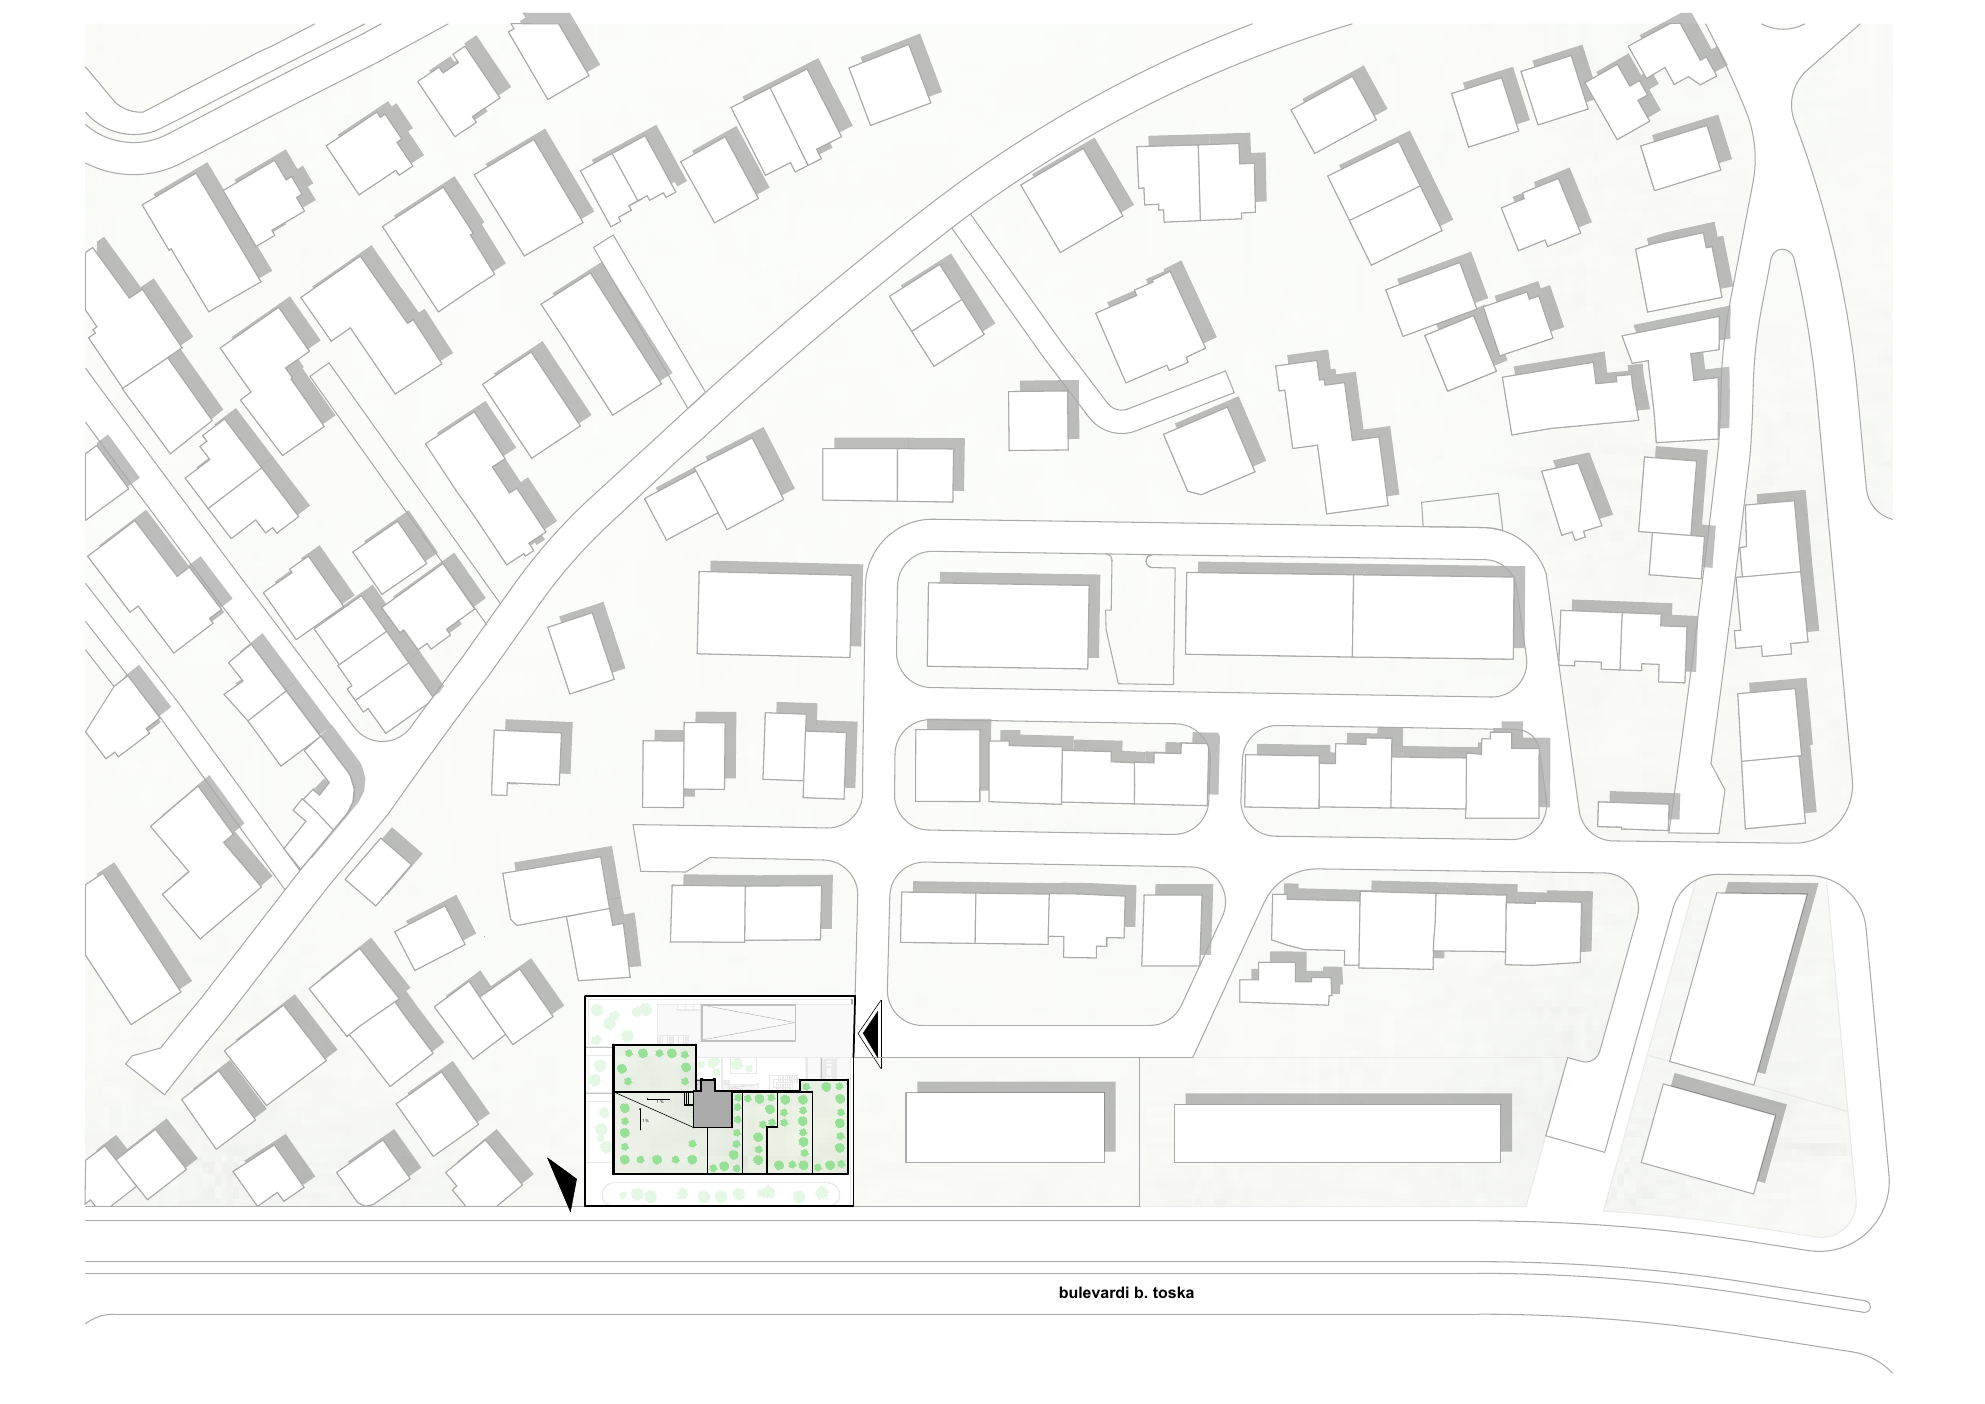 Site Plan
Drawing
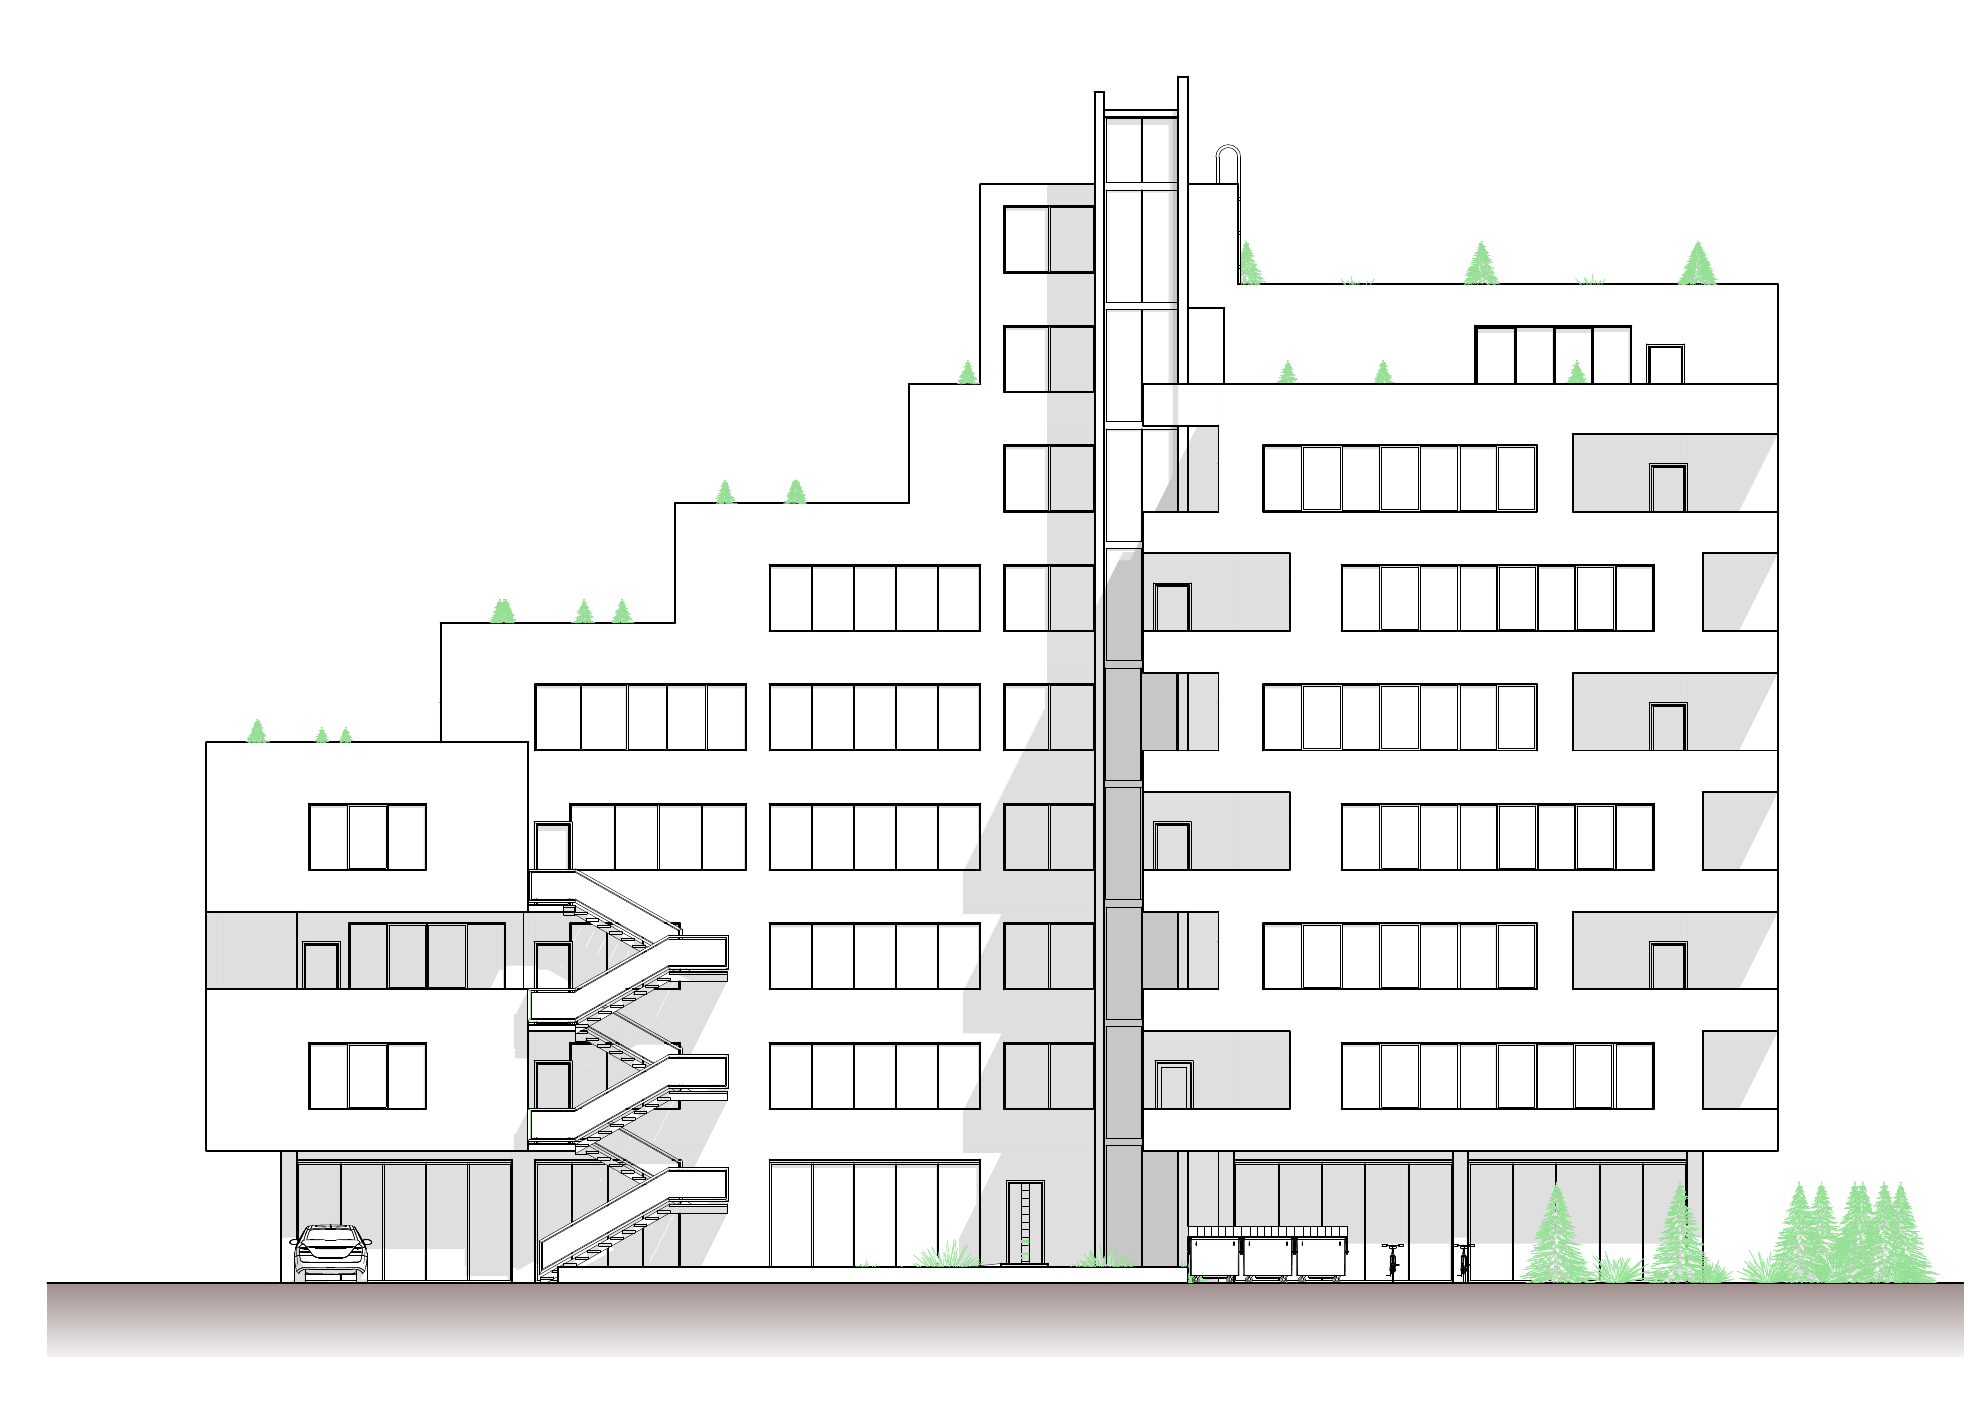 North Elevation
Drawing
CONTACT
Get in touch with us for project enquiries, collaboration and new opportunities.
Explore Projects